

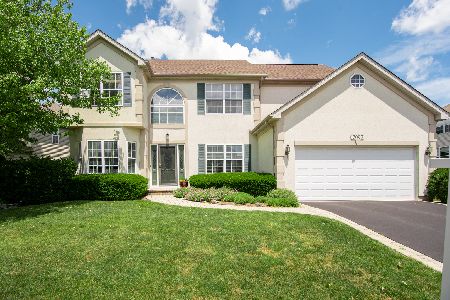
17083 Prairieview Lane, Gurnee, Illinois 60031
Subdivision > Summerfields
Sorry, we are updating photos, please update this page in 15 minutes
$320,000
|
Sold
|
|
| Status: | Closed |
| Sqft: | 3,543 |
| Cost/Sqft: | $95 |
| Beds: | 4 |
| Baths: | 3 |
| Year Built: | 2000 |
| Property Taxes: | $10,870 |
| Days On Market: | 5837 |
| Lot Size: | 0,22 |
Description
HURRY-DON'T MISS THIS BEAUTIFUL OPEN FLOOR PLAN 4-5BR/3 BA HOME W/SOARING CEILS-VOL WNDWS IN LR/FOY!NEW OAK FLRS IN LR/DR/FAM/DEN-BACKS 2 PRESERVE!FRESH PAINT T-OUT!NEW C-TILE -KIT/EAS/LDY & MN FLR FULL BA!2 STY LIV RM/FOY W/LOFT OVRLK!OPEN KIT W/42" MAPLE CABS,NEW LGTS-NEW C-TILE BKSPLSH/FLRS,SINK-FAUCET;BAY EAS W/DR 2 NWR DECK!FAM RM W/NEW LGTS;C-FAN,C-TILE FACE ON GAS FP!1ST FLR DEN/BDRM!
Property Specifics
| Single Family | |
| — | |
| Colonial | |
| 2000 | |
| Full, English | |
| Aluminum Siding, Brick | |
| Asphalt | |
| — | |
| No | |
| 0.22 |
| Lake | |
| Summerfields | |
| 250 / Annual | |
| None | |
| Public | |
| Public Sewer | |
| Central Air | |
| Natural Gas, Forced Air | |
| 07678089 | |
| 07292070360000 |
Nearby Schools
| NAME: | DISTRICT: | DISTANCE: | |
|---|---|---|---|
|
Grade School
Woodland Elementary School |
50 | — | |
|
Middle School
Woodland Middle School |
50 | Not in DB | |
|
High School
Warren Township High School |
121 | Not in DB | |
Property History
| DATE: | EVENT: | PRICE: | SOURCE: |
|---|---|---|---|
| 25 Mar, 2011 | Sold | $320,000 | MRED MLS |
| 17 Mar, 2011 | Under contract | $334,900 | MRED MLS |
| — | Last price change | $340,000 | MRED MLS |
| 15 Nov, 2010 | Listed for sale | $350,000 | MRED MLS |
Sorry, we are updating photos, please update this page in 15 minutes
Room Specifics
All Bedroom Info:
Total Bedrooms: 4
Bedrooms Above Ground: 4
Bedrooms Below Ground: 0
Total Bedrooms: 4
Bedrooms Above Ground: 4
Bedrooms Below Ground: 0
Second Bedroom Info:
Dimensions: —
Location: —Dimensions: —
Floor Type: Carpet
Third Bedroom Info:
Dimensions: —
Location: —Dimensions: —
Floor Type: Carpet
Fourth Bedroom Info:
Dimensions: —
Location: —Dimensions: —
Floor Type: Carpet
Bathroom Info:
Full Bathrooms: 3
Partial Bathrooms: 0Full Bathrooms: 3
Bathroom Amenities: Separate Shower, Double Sink, Soaking Tub
Bathroom in Basement: 0
Dining Room Info:
Dimensions: —
Location: —Dimensions: —
Floor Type: Hardwood
Kitchen Info:
Dimensions: —
Location: —Dimensions: —
Floor Type: Ceramic Tile
Features: Eating Area-Table Space, Island
Laundry Room Info:
Dimensions: —
Location: —Dimensions: —
Floor Type: Ceramic Tile
Living Room Info:
Dimensions: —
Location: —Dimensions: —
Floor Type: Hardwood
Family Room Info:
Dimensions: —
Location: —Dimensions: —
Floor Type: Hardwood
Additional Rooms Info:
Rooms: Den
Basement: Full, EnglishRooms: Den
Other Specifics
| 2 | |
| Concrete Perimeter | |
| Garage | |
| — | |
| — | |
| — | |
| — | |
| Nature Preserve Adjacent, Landscaped | |
| 38X26X83X93X31X139 | |
| — | |
| Full | |
| Vaulted/Cathedral Ceilings, Hardwood Floors, First Floor Bedroom, First Floor Laundry, First Floor Full Bath | |
| Range, Dishwasher, Refrigerator, Washer, Dryer, Disposal | |
| Not in DB | |
| Sidewalks, Street Lights, Street Paved | |
| — | |
| Gas Log, Gas Starter |
Tax History
| Year | Property Taxes |
|---|---|
| 2011 | $10,870 |
Contact Agent
Nearby Similar Homes
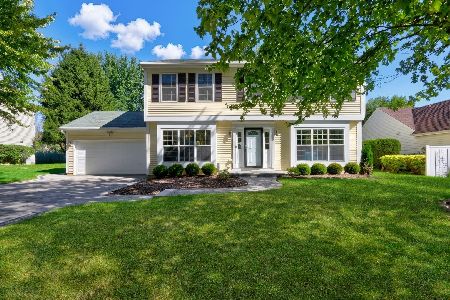
650 Sandwedge Place, Gurnee, Illinois 60031
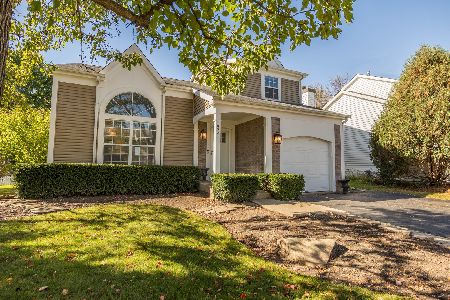
For Sale
$360,000
3 beds / 2.1 baths / 1,772 ft2
Single Family / Built: 1991
19
17420 Bluff Drive, Grayslake, Illinois 60030
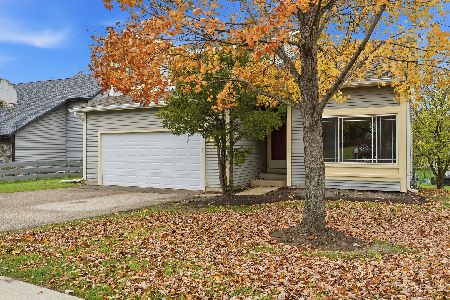
For Sale
$450,000
4 beds / 2.1 baths / 2,366 ft2
Single Family / Built: 1986
3
Nearby Sold Comparables

17092 Prairieview Lane, Gurnee, Illinois 60031
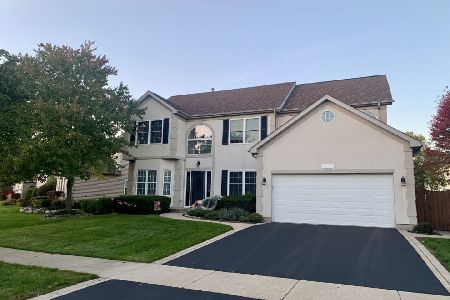
Sold
$459,000
4 beds / 2.0 baths / 2,620 ft2
Single Family / Built: 1998
1087
17092 Prairieview Lane, Gurnee, Illinois 60031
Sold
$330,000
4 beds / 2.1 baths / 2,606 ft2
Single Family / Built: 1996
2325
Contact Agent
Listing Provided By
RE/MAX Top Performers
