

1709 Oakleaf Drive, St Anne, Illinois 60964
Sorry, we are updating photos, please update this page in 15 minutes
$125,000
|
Sold
|
|
| Status: | Closed |
| Sqft: | 1,600 |
| Cost/Sqft: | $79 |
| Beds: | 3 |
| Baths: | 2 |
| Year Built: | 1974 |
| Property Taxes: | $2,579 |
| Days On Market: | 4009 |
| Lot Size: | 0,00 |
Description
Move-In Ready 3 bedroom 2 bath ranch in Quiet Rural Subdivision. Very well maintained. All the work has been done. Newer roof, a/c, electrical, well pump, siding and windows. New Furnace and tankless hot water heater in 2014. This home features a large eat-in kitchen, Living and family rooms. Enclosed sun room lets you enjoy the view of the large yard with tons of mature trees. Patio, Shed and extra garage. The attached garage is heated and has pull down stairs for storage. Great Buy! Call today for a private showing.
Property Specifics
| Single Family | |
| — | |
| Ranch | |
| 1974 | |
| None | |
| Vinyl Siding | |
| Asphalt | |
| — | |
| No | |
| — |
| Kankakee | |
| — | |
| 0 / Not Applicable | |
| None | |
| Shared Well | |
| Septic Shared | |
| Central Air | |
| Natural Gas, Forced Air | |
| 09080866 | |
| 12180740301000 |
Property History
| DATE: | EVENT: | PRICE: | SOURCE: |
|---|---|---|---|
| 30 Mar, 2016 | Sold | $125,000 | MRED MLS |
| 7 Feb, 2016 | Under contract | $126,900 | MRED MLS |
| — | Last price change | $129,900 | MRED MLS |
| 6 Nov, 2015 | Listed for sale | $129,900 | MRED MLS |
| 10 Dec, 2021 | Sold | $179,000 | MRED MLS |
| 8 Oct, 2021 | Under contract | $179,900 | MRED MLS |
| 4 Oct, 2021 | Listed for sale | $179,900 | MRED MLS |
Sorry, we are updating photos, please update this page in 15 minutes
Room Specifics
All Bedroom Info:
Total Bedrooms: 3
Bedrooms Above Ground: 3
Bedrooms Below Ground: 0
Total Bedrooms: 3
Bedrooms Above Ground: 3
Bedrooms Below Ground: 0
Second Bedroom Info:
Dimensions: —
Location: —Dimensions: —
Floor Type: Wood Laminate
Third Bedroom Info:
Dimensions: —
Location: —Dimensions: —
Floor Type: Wood Laminate
Bathroom Info:
Full Bathrooms: 2
Partial Bathrooms: 0Full Bathrooms: 2
Bathroom Amenities: —
Bathroom in Basement: 0
Kitchen Info:
Dimensions: —
Location: —Dimensions: —
Floor Type: Ceramic Tile
Features: Eating Area-Table Space
Living Room Info:
Dimensions: —
Location: —Dimensions: —
Floor Type: Wood Laminate
Family Room Info:
Dimensions: —
Location: —Dimensions: —
Floor Type: Wood Laminate
Additional Rooms Info:
Rooms: No additional rooms
Basement: NoneRooms: No additional rooms
Other Specifics
| 2.5 | |
| — | |
| Garage | |
| — | |
| — | |
| — | |
| Patio, Porch Screened, Storms/Screens | |
| — | |
| 165 X 122 | |
| Pull Down Stair | |
| Full | |
| Wood Laminate Floors, First Floor Bedroom, First Floor Laundry, First Floor Full Bath | |
| Range, Dishwasher, Refrigerator, Washer, Dryer | |
| Not in DB | |
| — | |
| — | |
| — |
Tax History
| Year | Property Taxes |
|---|---|
| 2016 | $2,579 |
| 2021 | $3,105 |
Contact Agent
Nearby Similar Homes
1401 Oakleaf Drive, St Anne, Illinois 60964
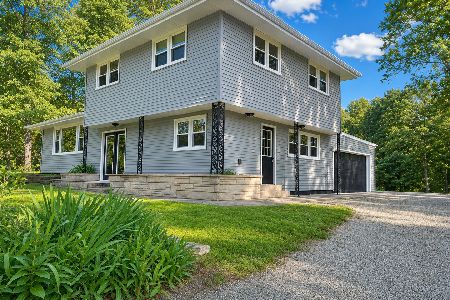
For Sale
$279,999
3 beds / 2.0 baths / 1,732 ft2
Single Family / Built: 1963
99
Nearby Sold Comparables
1709 Oakleaf Drive, St Anne, Illinois 60964
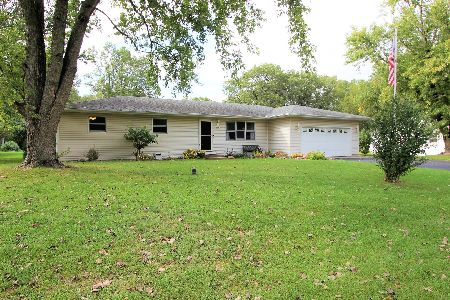
Sold
$179,900
3 beds / 2.0 baths / 1,608 ft2
Single Family / Built: 1974
1850
1582 Hieland Road, St Anne, Illinois 60964

Sold
$219,900
3 beds / 2.1 baths / 1,972 ft2
Single Family / Built: 2001
2409
1582 Hieland Road, St Anne, Illinois 60964
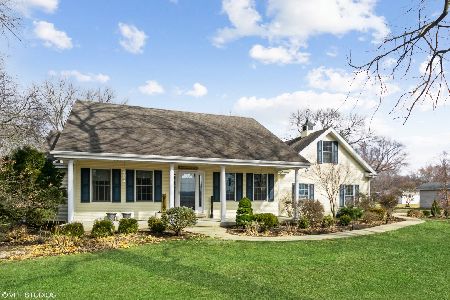
Sold
$359,900
3 beds / 2.1 baths / 1,976 ft2
Single Family / Built: 2001
1337
1522 Hieland Road, St Anne, Illinois 60964

Sold
$119,900
3 beds / 2.0 baths / 1,188 ft2
Single Family / Built: 1970
6281
1757 Quail Drive, St Anne, Illinois 60964
Sold
$105,000
3 beds / 1.0 baths / 1,000 ft2
Single Family / Built: 1976
3107
1757 Quail Drive, St Anne, Illinois 60964

Sold
$169,900
3 beds / 1.0 baths / 1,000 ft2
Single Family / Built: 1977
1099
Contact Agent
Listing Provided By
McColly Bennett Real Estate
