

1709 Riverside Drive, Mchenry, Illinois 60050


$205,000
|
Sold
|
|
| Status: | Closed |
| Sqft: | 1,253 |
| Cost/Sqft: | $173 |
| Beds: | 3 |
| Baths: | 1 |
| Year Built: | 1946 |
| Property Taxes: | $4,603 |
| Days On Market: | 1869 |
| Lot Size: | 0,00 |
Description
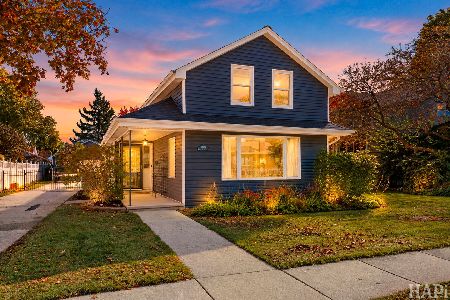
Want to be close to everything but still have some privacy & land ? Well here you go! Come see this lovely ranch home located on a Huge parcel approximate 1 acre! Have toys, boats, trailers, extra cars? No problem plenty of parking here & perhaps build another garage or barn later? Move in condition, freshly painted, newer roof, electric & plumbing updated, newer flooring, new Bathroom & Central air. Full basement for even more storage if needed & a HUGE attic drywalled & electric, could be a great rec or media room! Large deck off back overlooks into a very private backyard, a must see! Easy to show, perfect home for starting out or if you need some land!
Property Specifics
| Single Family | |
| — | |
| Ranch | |
| 1946 | |
| Full | |
| Vinyl Siding | |
| Asphalt | |
| — | |
| No | |
| — |
| Mc Henry | |
| — | |
| 0 / Not Applicable | |
| None | |
| Private Well | |
| Septic-Private | |
| Central Air | |
| Natural Gas, Forced Air | |
| 11237232 | |
| 0926278009 |
Property History
| DATE: | EVENT: | PRICE: | SOURCE: |
|---|---|---|---|
| 3 Jul, 2019 | Sold | $165,500 | MRED MLS |
| 18 May, 2019 | Under contract | $162,500 | MRED MLS |
| 17 May, 2019 | Listed for sale | $162,500 | MRED MLS |
| 19 Nov, 2021 | Sold | $205,000 | MRED MLS |
| 20 Oct, 2021 | Under contract | $216,900 | MRED MLS |
| 4 Oct, 2021 | Listed for sale | $216,900 | MRED MLS |
| 10 Jan, 2024 | Sold | $265,000 | MRED MLS |
| 6 Dec, 2023 | Under contract | $269,999 | MRED MLS |
| — | Last price change | $274,000 | MRED MLS |
| 24 Nov, 2023 | Listed for sale | $274,000 | MRED MLS |


Room Specifics
All Bedroom Info:
Total Bedrooms: 3
Bedrooms Above Ground: 3
Bedrooms Below Ground: 0
Total Bedrooms: 3
Bedrooms Above Ground: 3
Bedrooms Below Ground: 0
Second Bedroom Info:
Dimensions: —
Location: —Dimensions: —
Floor Type: Vinyl
Third Bedroom Info:
Dimensions: —
Location: —Dimensions: —
Floor Type: Vinyl
Bathroom Info:
Full Bathrooms: 1
Partial Bathrooms: 0Full Bathrooms: 1
Bathroom Amenities: —
Bathroom in Basement: 0
Kitchen Info:
Dimensions: —
Location: —Dimensions: —
Floor Type: Vinyl
Features: Eating Area-Table Space
Living Room Info:
Dimensions: —
Location: —Dimensions: —
Floor Type: Vinyl
Family Room Info:
Dimensions: —
Location: —Dimensions: —
Floor Type: Vinyl
Additional Rooms Info:
Rooms: Attic
Basement: FullRooms: Attic
Other Specifics
| 2 | |
| Block,Concrete Perimeter | |
| Garage | |
| — | |
| — | |
| — | |
| Deck, Storms/Screens | |
| Wooded, Mature Trees | |
| 103X502X115X456 | |
| Full,Interior Stair | |
| None | |
| First Floor Bedroom, First Floor Full Bath, Built-in Features | |
| Range, Dishwasher, Refrigerator, Water Softener Owned | |
| Not in DB | |
| Street Paved | |
| — | |
| — |
Tax History
| Year | Property Taxes |
|---|---|
| 2019 | $4,838 |
| 2021 | $4,603 |
| 2024 | $4,970 |
Contact Agent
Nearby Similar Homes
1617 Riverside Drive, Mchenry, Illinois 60050
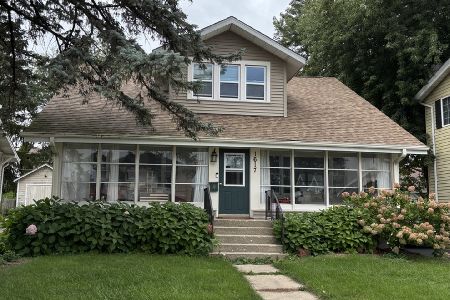
For Sale
$315,000
3 beds / 1.1 baths / 1,584 ft2
Single Family / Built: 1922
51
2002 Kennedy Drive, Mchenry, Illinois 60050
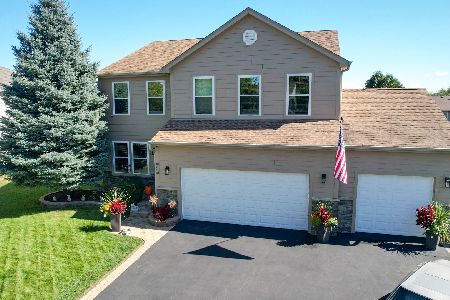
For Sale
$459,900
4 beds / 3.1 baths / 2,750 ft2
Single Family / Built: 2003
42
3008 Emily Lane, Mchenry, Illinois 60051
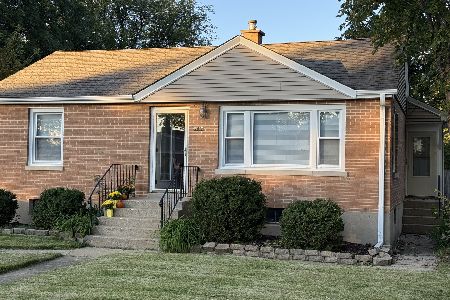
For Sale
$259,000
2 beds / 1.0 baths / 963 ft2
Single Family / Built: 1955
44
2930 Plumrose Lane, Mchenry, Illinois 60050
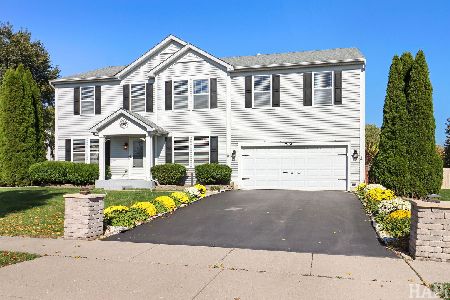
For Sale
$444,000
4 beds / 2.1 baths / 3,136 ft2
Single Family / Built: 2003
13
1310 Park Street, Mchenry, Illinois 60050

For Sale
$268,700
2 beds / 2.0 baths / 0 ft2
Single Family / Built: —
68
1404 Green Street, Mchenry, Illinois 60050
For Sale
$324,900
3 beds / 2.0 baths / 1,246 ft2
Single Family / Built: 1910
10
Nearby Sold Comparables
1709 Riverside Drive, Mchenry, Illinois 60050

Sold
$269,999
3 beds / 1.0 baths / 1,613 ft2
Single Family / Built: 1946
1088
1705 Riverside Drive, Mchenry, Illinois 60050

Sold
$199,000
4 beds / 2.0 baths / 2,560 ft2
Single Family / Built: 1920
4170
1705 Riverside Drive, Mchenry, Illinois 60050

Sold
$274,900
5 beds / 2.0 baths / 2,825 ft2
Single Family / Built: 1920
2342
1709 Riverside Drive, Mchenry, Illinois 60050
Sold
$162,500
3 beds / 1.0 baths / 1,253 ft2
Single Family / Built: 1946
2740
1711 Riverside, Mchenry, Illinois 60050
Sold
$200,000
3 beds / 2.0 baths / 0 ft2
Single Family / Built: 1956
7320
1635 Riverside Drive, Mchenry, Illinois 60050
Sold
$228,900
4 beds / 2.0 baths / 1,940 ft2
Single Family / Built: 1924
2975
Contact Agent
Listing Provided By
Nalley Realty
