

1709 Shady Oak Road, Joliet, Illinois 60431
Subdivision > Theodore's Ridge
Sorry, we are updating photos, please update this page in 15 minutes
$247,500
|
Sold
|
|
| Status: | Closed |
| Sqft: | 2,100 |
| Cost/Sqft: | $119 |
| Beds: | 4 |
| Baths: | 3 |
| Year Built: | 2015 |
| Property Taxes: | $0 |
| Days On Market: | 4212 |
| Lot Size: | 0,00 |
Description
Summer Delivery! 2100 Sq. Ft, 4 Bedrms, 2 1/2 Baths, "B" Elevation w/Brick, Full Bsmt and 3-car garage, Extended Kit and Brkfst Area, 9' 1st Flr Ceilings, AC, Oak Railings on 1st flr, Garage Door Openers, Custom Interior Paint 1 Color in Entire Home, White Doors and Trim, SS Range, Dishwasher, & Microwave, Cascade Kitchen, Hardwood flooring kitchen, family room foyer, and PR. Interior Photos are of a similar home. LOT 65
Property Specifics
| Single Family | |
| — | |
| Traditional | |
| 2015 | |
| Full | |
| Vinyl Siding, Brick | |
| — | |
| WHITE PINE | |
| No | |
| 0 |
| Kendall | |
| Theodore's Ridge | |
| 326 / Annual | |
| None | |
| Public | |
| Public Sewer | |
| Central Air | |
| Natural Gas, Forced Air | |
| 08907427 | |
| 0635477007 |
Nearby Schools
| NAME: | DISTRICT: | DISTANCE: | |
|---|---|---|---|
|
Grade School
Thomas Jefferson Elementary Scho |
202 | — | |
|
Middle School
Aux Sable Middle School |
202 | Not in DB | |
|
High School
Plainfield South High School |
202 | Not in DB | |
Property History
| DATE: | EVENT: | PRICE: | SOURCE: |
|---|---|---|---|
| 30 Nov, 2015 | Sold | $247,500 | MRED MLS |
| 26 Sep, 2015 | Under contract | $248,990 | MRED MLS |
| — | Last price change | $253,990 | MRED MLS |
| 30 Apr, 2015 | Listed for sale | $254,990 | MRED MLS |
Sorry, we are updating photos, please update this page in 15 minutes
Room Specifics
All Bedroom Info:
Total Bedrooms: 4
Bedrooms Above Ground: 4
Bedrooms Below Ground: 0
Total Bedrooms: 4
Bedrooms Above Ground: 4
Bedrooms Below Ground: 0
Second Bedroom Info:
Dimensions: —
Location: —Dimensions: —
Floor Type: Carpet
Third Bedroom Info:
Dimensions: —
Location: —Dimensions: —
Floor Type: Carpet
Fourth Bedroom Info:
Dimensions: —
Location: —Dimensions: —
Floor Type: Carpet
Bathroom Info:
Full Bathrooms: 3
Partial Bathrooms: 1Full Bathrooms: 3
Bathroom Amenities: Separate Shower
Bathroom in Basement: 0
Dining Room Info:
Dimensions: —
Location: —Dimensions: —
Floor Type: Carpet
Kitchen Info:
Dimensions: —
Location: —Dimensions: —
Floor Type: Hardwood
Features: Eating Area-Table Space, Island, Pantry-Closet
Laundry Room Info:
Dimensions: —
Location: —Dimensions: —
Floor Type: Vinyl
Living Room Info:
Dimensions: —
Location: —Dimensions: —
Floor Type: Carpet
Family Room Info:
Dimensions: —
Location: —Dimensions: —
Floor Type: Hardwood
Additional Rooms Info:
Rooms: No additional rooms
Basement: FullRooms: No additional rooms
Other Specifics
| 3 | |
| — | |
| Garage | |
| — | |
| — | |
| — | |
| — | |
| — | |
| 92X125X50X151 | |
| — | |
| Full | |
| Hardwood Floors, First Floor Laundry | |
| Range, Microwave, Dishwasher, Disposal, Stainless Steel Appliance(s) | |
| Not in DB | |
| Sidewalks, Street Lights, Street Paved | |
| — | |
| — |
Tax History
| Year | Property Taxes |
|---|
Contact Agent
Nearby Similar Homes
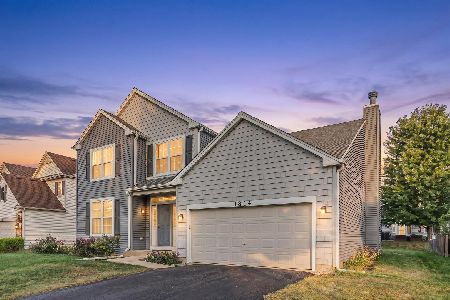
7704 Scarlett Oak Drive, Plainfield, Illinois 60586
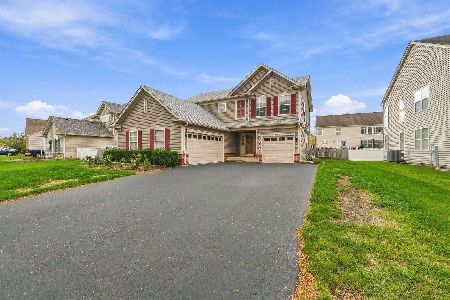
For Sale
$475,000
3 beds / 2.1 baths / 2,267 ft2
Single Family / Built: 2006
15
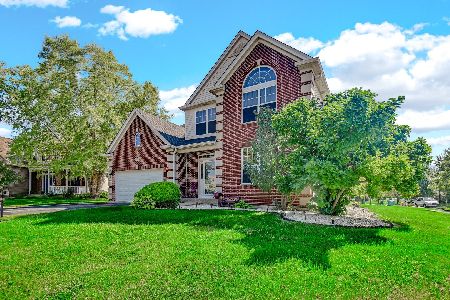
7723 Mossheather Drive, Joliet, Illinois 60431
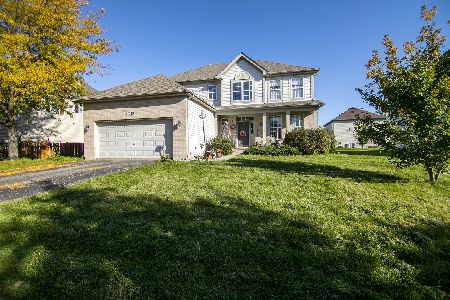
For Sale
$355,000
4 beds / 2.1 baths / 2,516 ft2
Single Family / Built: 2008
33
Nearby Sold Comparables
1707 Shady Oak Road, Joliet, Illinois 60431

Sold
$274,900
4 beds / 2.1 baths / 2,209 ft2
Single Family / Built: 2015
2743
8002 Aaron Lane, Joliet, Illinois 60431
Sold
$259,990
5 beds / 3.1 baths / 2,800 ft2
Single Family / Built: 2012
5160
1705 Shady Oak Road, Joliet, Illinois 60431
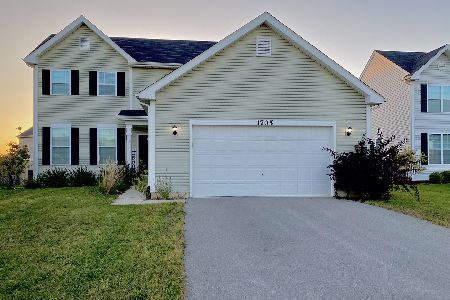
Sold
$269,900
3 beds / 2.1 baths / 1,798 ft2
Single Family / Built: 2018
2225
8004 Aaron Lane, Joliet, Illinois 60431
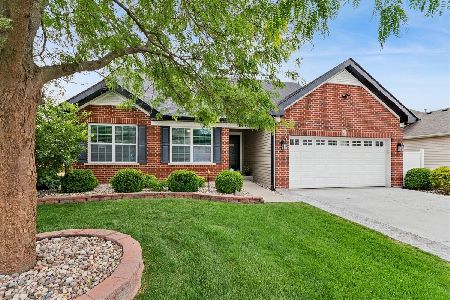
Sold
$425,000
3 beds / 2.0 baths / 1,771 ft2
Single Family / Built: 2011
160
8007 Limestone Lane, Joliet, Illinois 60431
Sold
$177,010
3 beds / 2.0 baths / 1,895 ft2
Single Family / Built: 2010
5846
8007 Limestone Court, Joliet, Illinois 60431

Sold
$299,995
3 beds / 2.0 baths / 1,900 ft2
Single Family / Built: 2010
1841
Contact Agent
Listing Provided By
Coldwell Banker Residential
