

1709 Windsor Drive, Arlington Heights, Illinois 60004
Subdivision > Sugarbrook
Sorry, we are updating photos, please update this page in 15 minutes
$244,000
|
Sold
|
|
| Status: | Closed |
| Sqft: | 2,015 |
| Cost/Sqft: | $133 |
| Beds: | 4 |
| Baths: | 3 |
| Year Built: | 1967 |
| Property Taxes: | $7,218 |
| Days On Market: | 2965 |
| Lot Size: | 0,00 |
Description
No Association Fees. 4 bedrooms, 2.1 baths, Duplex. Updated in 2018. Newer (2018) Kitchen w/granite counters and tile back splash. hardwood floors. Newer (2018) A/C and Furnace. Cathedral Ceiling in Living room. 2 full baths completely redone (2018). Half bath redone as well.(2018) Newer light fixtures, including can lights. Newer (2018) Roof. Sub-Basement.New Washer and Dryer (2019) Master Bedroom has Large walk-in closet and full bath. Oak stairs. Close to shopping and schools. HERSEY H.S.-- HOME WARRANTY-- move-in condition.
Property Specifics
| Condos/Townhomes | |
| 2 | |
| — | |
| 1967 | |
| Partial | |
| Aluminum Siding, Vinyl Siding, Brick | |
| Asphalt | |
| — | |
| No | |
| — |
| Cook | |
| Sugarbrook | |
| 0 / Not Applicable | |
| None | |
| Lake Michigan | |
| Public Sewer | |
| Central Air | |
| Forced Air | |
| 10097514 | |
| 03211040470000 |
Nearby Schools
| NAME: | DISTRICT: | DISTANCE: | |
|---|---|---|---|
|
Grade School
Betsy Ross Elementary School |
23 | — | |
|
Middle School
Macarthur Middle School |
23 | Not in DB | |
|
High School
John Hersey High School |
214 | Not in DB | |
Property History
| DATE: | EVENT: | PRICE: | SOURCE: |
|---|---|---|---|
| 8 Apr, 2019 | Sold | $244,000 | MRED MLS |
| 11 Mar, 2019 | Under contract | $269,000 | MRED MLS |
| — | Last price change | $285,900 | MRED MLS |
| 28 Sep, 2018 | Listed for sale | $299,900 | MRED MLS |
Sorry, we are updating photos, please update this page in 15 minutes
Room Specifics
All Bedroom Info:
Total Bedrooms: 4
Bedrooms Above Ground: 4
Bedrooms Below Ground: 0
Total Bedrooms: 4
Bedrooms Above Ground: 4
Bedrooms Below Ground: 0
Second Bedroom Info:
Dimensions: —
Location: —Dimensions: —
Floor Type: Hardwood
Third Bedroom Info:
Dimensions: —
Location: —Dimensions: —
Floor Type: Hardwood
Fourth Bedroom Info:
Dimensions: —
Location: —Dimensions: —
Floor Type: Hardwood
Bathroom Info:
Full Bathrooms: 3
Partial Bathrooms: 1Full Bathrooms: 3
Bathroom Amenities: Separate Shower
Bathroom in Basement: 0
Dining Room Info:
Dimensions: —
Location: —Dimensions: —
Floor Type: Wood Laminate
Kitchen Info:
Dimensions: —
Location: —Dimensions: —
Floor Type: Wood Laminate
Features: Eating Area-Table Space, Pantry-Closet
Living Room Info:
Dimensions: —
Location: —Dimensions: —
Floor Type: Hardwood
Family Room Info:
Dimensions: —
Location: —Dimensions: —
Floor Type: Wood Laminate
Additional Rooms Info:
Rooms: No additional rooms
Basement: PartialRooms: No additional rooms
Other Specifics
| 1 | |
| — | |
| Garage | |
| — | |
| — | |
| — | |
| Patio | |
| — | |
| 32.5X119 | |
| — | |
| Full | |
| Vaulted/Cathedral Ceilings, Hardwood Floors, Wood Laminate Floors | |
| Range, Microwave, Dishwasher, Washer, Dryer, Disposal, Range Hood | |
| Not in DB | |
| — | |
| — | |
| — |
Tax History
| Year | Property Taxes |
|---|---|
| 2019 | $7,218 |
Contact Agent
Nearby Similar Homes
1617 Windsor Drive, Arlington Heights, Illinois 60004
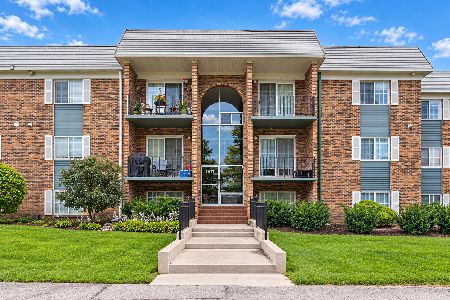
For Sale
$219,900
1 beds / 1.0 baths / 0 ft2
Condos/Townhomes / Built: 1972
14
1503 Windsor Drive, Arlington Heights, Illinois 60004
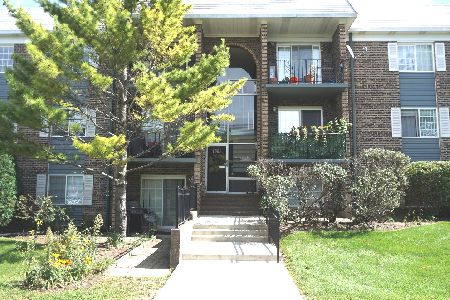
For Sale
$239,000
2 beds / 1.0 baths / 850 ft2
Condos/Townhomes / Built: 1970
15
1608 Clayton Court, Arlington Heights, Illinois 60004
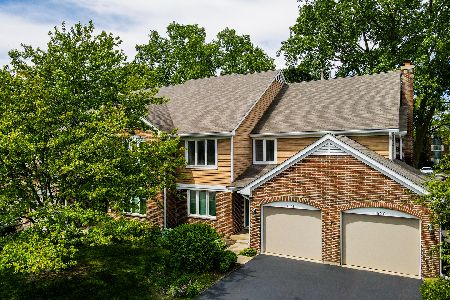
For Sale
$369,000
2 beds / 2.0 baths / 1,680 ft2
Condos/Townhomes / Built: 1990
54
1517 Courtland Drive, Arlington Heights, Illinois 60004
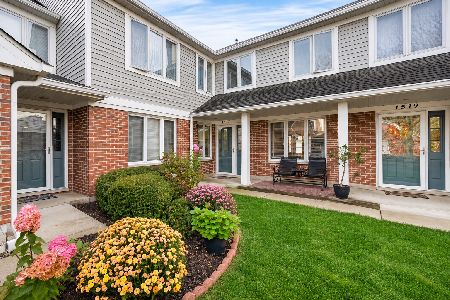
For Sale
$449,000
3 beds / 2.0 baths / 1,815 ft2
Condos/Townhomes / Built: 1989
7
Nearby Sold Comparables
1729 Windsor Drive, Arlington Heights, Illinois 60004

Sold
$154,900
4 beds / 2.1 baths / 2,015 ft2
Condos/Townhomes / Built: 1967
5318
Contact Agent
Listing Provided By
Berkshire Hathaway HomeServices Starck Real Estate
