

171 Glen Avenue, Crystal Lake, Illinois 60014
Sorry, we are updating photos, please update this page in 15 minutes
$183,000
|
Sold
|
|
| Status: | Closed |
| Sqft: | 1,452 |
| Cost/Sqft: | $131 |
| Beds: | 3 |
| Baths: | 2 |
| Year Built: | 1939 |
| Property Taxes: | $4,398 |
| Days On Market: | 4939 |
| Lot Size: | 0,00 |
Description
Beautiful,well-maintained Cape Cod,wonderful in-town historic neighborhood.Walk to train,stores,restaurants,bike trail.Original hardwoods thru-out 1st flr, crystal doorknobs, archways, 6"oak baseboards,oak doors. New carpet on 2nd floor. Updated baths & kitchen w/bay window,SS appls.Versatile floor plan w/sunny huge loft.Finished bsmt.Paver brick area, extra parking. Large patio,prof lndscpd private yard. Double lot.
Property Specifics
| Single Family | |
| — | |
| Cape Cod | |
| 1939 | |
| Full | |
| Aluminum Siding, Vinyl Siding | |
| Asphalt | |
| — | |
| No | |
| — |
| Mc Henry | |
| — | |
| 0 / Not Applicable | |
| None | |
| Public | |
| Public Sewer | |
| Central Air | |
| Natural Gas, Forced Air | |
| 08316535 | |
| 1433308003 |
Nearby Schools
| NAME: | DISTRICT: | DISTANCE: | |
|---|---|---|---|
|
Grade School
Husmann Elementary School |
47 | — | |
|
Middle School
Hannah Beardsley Middle School |
47 | Not in DB | |
|
High School
Crystal Lake Central High School |
155 | Not in DB | |
Property History
| DATE: | EVENT: | PRICE: | SOURCE: |
|---|---|---|---|
| 26 Jul, 2013 | Sold | $183,000 | MRED MLS |
| 4 Jun, 2013 | Under contract | $189,900 | MRED MLS |
| — | Last price change | $194,000 | MRED MLS |
| 14 Apr, 2013 | Listed for sale | $194,000 | MRED MLS |
| 16 Jun, 2015 | Sold | $195,000 | MRED MLS |
| 4 Apr, 2015 | Under contract | $200,000 | MRED MLS |
| 10 Mar, 2015 | Listed for sale | $200,000 | MRED MLS |
| 20 Feb, 2020 | Sold | $224,900 | MRED MLS |
| 14 Jan, 2020 | Under contract | $224,900 | MRED MLS |
| — | Last price change | $229,900 | MRED MLS |
| 24 Oct, 2019 | Listed for sale | $237,000 | MRED MLS |
Sorry, we are updating photos, please update this page in 15 minutes
Room Specifics
All Bedroom Info:
Total Bedrooms: 3
Bedrooms Above Ground: 3
Bedrooms Below Ground: 0
Total Bedrooms: 3
Bedrooms Above Ground: 3
Bedrooms Below Ground: 0
Second Bedroom Info:
Dimensions: —
Location: —Dimensions: —
Floor Type: Hardwood
Third Bedroom Info:
Dimensions: —
Location: —Dimensions: —
Floor Type: Hardwood
Bathroom Info:
Full Bathrooms: 2
Partial Bathrooms: 0Full Bathrooms: 2
Bathroom Amenities: —
Bathroom in Basement: 0
Kitchen Info:
Dimensions: —
Location: —Dimensions: —
Floor Type: Hardwood
Features: Eating Area-Table Space
Living Room Info:
Dimensions: —
Location: —Dimensions: —
Floor Type: Hardwood
Family Room Info:
Dimensions: —
Location: —Dimensions: —
Floor Type: Carpet
Additional Rooms Info:
Rooms: Loft
Basement: FullRooms: Loft
Other Specifics
| 1 | |
| Concrete Perimeter | |
| Garage | |
| — | |
| — | |
| — | |
| Patio | |
| Corner Lot | |
| 180X129X221 | |
| — | |
| Full | |
| Hardwood Floors | |
| Range, Microwave, Dishwasher, Refrigerator, Washer, Dryer, Stainless Steel Appliance(s) | |
| Not in DB | |
| Street Paved | |
| — | |
| — |
Tax History
| Year | Property Taxes |
|---|---|
| 2013 | $4,398 |
| 2015 | $4,488 |
| 2020 | $5,204 |
Contact Agent
Nearby Similar Homes

24 John Street, Crystal Lake, Illinois 60014

For Sale
$230,000
2 beds / 1.0 baths / 1,055 ft2
Single Family / Built: 1927
19
Nearby Sold Comparables
171 Glen Avenue, Crystal Lake, Illinois 60014

Sold
$200,000
3 beds / 2.0 baths / 1,452 ft2
Single Family / Built: 1939
4244
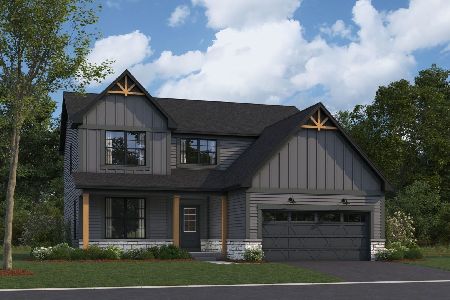
171 Glen Avenue, Crystal Lake, Illinois 60014
Sold
$224,900
3 beds / 2.0 baths / 1,600 ft2
Single Family / Built: —
2555
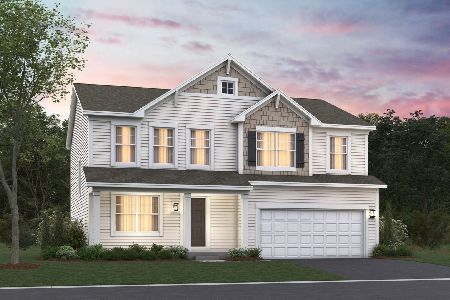
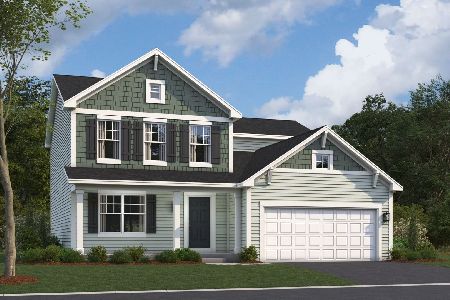
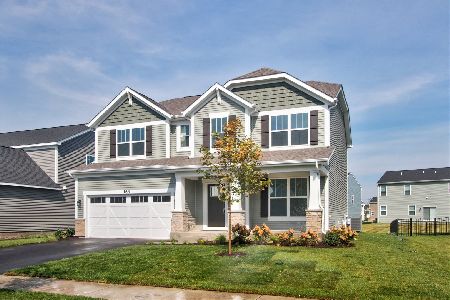
Contact Agent
Listing Provided By
Berkshire Hathaway HomeServices Starck Real Estate
