

171 Stevenson Drive, Glendale Heights, Illinois 60139


$293,500
|
Sold
|
|
| Status: | Closed |
| Sqft: | 1,752 |
| Cost/Sqft: | $163 |
| Beds: | 4 |
| Baths: | 3 |
| Year Built: | 1976 |
| Property Taxes: | $8,915 |
| Days On Market: | 2379 |
| Lot Size: | 0,00 |
Description
This one didn't last long. Sold on Private Network This gorgeous 4 bed 2.5 bath Tri Level has nothing left to do but move in. Completely updated form top top bottom. Master suite features walk in closet and balcony to relax with a cup of morning coffee. Get away in the master bath complete with a whirlpool tub, double sinks and separate shower. Hardwood floors throughout most of the home. This one is true gem.
Property Specifics
| Single Family | |
| — | |
| Tri-Level | |
| 1976 | |
| Partial, Walkout | |
| Aluminum Siding, Brick | |
| Asphalt | |
| — | |
| No | |
| — |
| Du Page | |
| — | |
| — / Not Applicable | |
| None | |
| Public | |
| Public Sewer | |
| Central Air | |
| Natural Gas | |
| 10699531 | |
| 0227310058 |
Nearby Schools
| NAME: | DISTRICT: | DISTANCE: | |
|---|---|---|---|
|
High School
Glenbard North High School |
87 | Not in DB | |
Property History
| DATE: | EVENT: | PRICE: | SOURCE: |
|---|---|---|---|
| 27 Aug, 2008 | Sold | $208,000 | MRED MLS |
| 18 Jul, 2008 | Under contract | $219,900 | MRED MLS |
| — | Last price change | $229,500 | MRED MLS |
| 6 May, 2008 | Listed for sale | $229,500 | MRED MLS |
| 3 Apr, 2014 | Sold | $154,000 | MRED MLS |
| 25 Feb, 2014 | Under contract | $149,900 | MRED MLS |
| — | Last price change | $159,000 | MRED MLS |
| 5 Oct, 2013 | Listed for sale | $159,000 | MRED MLS |
| 12 Jun, 2015 | Sold | $242,000 | MRED MLS |
| 14 May, 2015 | Under contract | $249,000 | MRED MLS |
| 1 May, 2015 | Listed for sale | $249,000 | MRED MLS |
| 12 Jun, 2020 | Sold | $293,500 | MRED MLS |
| 4 May, 2020 | Under contract | $285,000 | MRED MLS |
| 26 Apr, 2020 | Listed for sale | $285,000 | MRED MLS |


Room Specifics
All Bedroom Info:
Total Bedrooms: 4
Bedrooms Above Ground: 4
Bedrooms Below Ground: 0
Total Bedrooms: 4
Bedrooms Above Ground: 4
Bedrooms Below Ground: 0
Second Bedroom Info:
Dimensions: —
Location: —Dimensions: —
Floor Type: Hardwood
Third Bedroom Info:
Dimensions: —
Location: —Dimensions: —
Floor Type: Hardwood
Fourth Bedroom Info:
Dimensions: —
Location: —Dimensions: —
Floor Type: Hardwood
Bathroom Info:
Full Bathrooms: 3
Partial Bathrooms: 1Full Bathrooms: 3
Bathroom Amenities: Whirlpool, Separate Shower, Double Sink
Bathroom in Basement: 1
Dining Room Info:
Dimensions: —
Location: —Dimensions: —
Floor Type: Hardwood
Kitchen Info:
Dimensions: —
Location: —Dimensions: —
Floor Type: Hardwood
Laundry Room Info:
Dimensions: —
Location: —Dimensions: —
Floor Type: Ceramic Tile
Living Room Info:
Dimensions: —
Location: —Dimensions: —
Floor Type: Hardwood
Family Room Info:
Dimensions: —
Location: —Dimensions: —
Floor Type: Carpet
Additional Rooms Info:
Rooms: Mud Room
Basement: Partial, WalkoutRooms: Mud Room
Other Specifics
| 2 | |
| Concrete Perimeter | |
| Garage | |
| — | |
| — | |
| — | |
| Balcony, Patio, Storms/Screens | |
| — | |
| 70X100 | |
| — | |
| Full | |
| Hardwood Floors, Walk-In Closet(s) | |
| Range, Microwave, Dishwasher, Refrigerator, Washer, Dryer, Disposal | |
| Not in DB | |
| — | |
| — | |
| — |
Tax History
| Year | Property Taxes |
|---|---|
| 2008 | $5,219 |
| 2014 | $8,476 |
| 2015 | $5,800 |
| 2020 | $8,915 |
Contact Agent
Nearby Similar Homes
1619 Friedrich Street, Glendale Heights, Illinois 60139
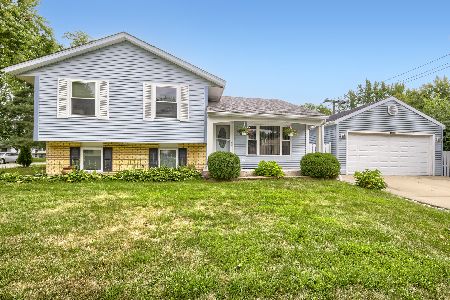
For Sale
$350,000
3 beds / 1.1 baths / 1,537 ft2
Single Family / Built: 1973
44
96 Brookside Drive, Glendale Heights, Illinois 60139

For Sale
$399,000
3 beds / 2.1 baths / 1,788 ft2
Single Family / Built: 1976
23

Nearby Sold Comparables
171 Stevenson Drive, Glendale Heights, Illinois 60139

Sold
$149,900
4 beds / 2.1 baths / 2,050 ft2
Single Family / Built: 1976
4774
171 Stevenson Drive, Glendale Heights, Illinois 60139
Sold
$249,000
4 beds / 2.1 baths / 2,388 ft2
Single Family / Built: 1976
4201
150 Schubert Avenue, Glendale Heights, Illinois 60139
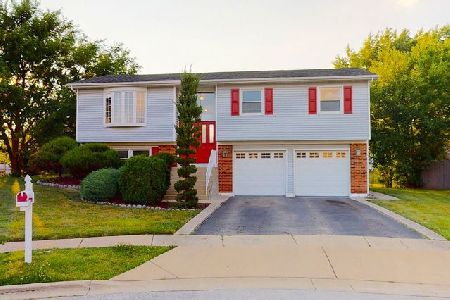
Sold
$270,000
3 beds / 2.0 baths / 1,657 ft2
Single Family / Built: 1978
2282
Contact Agent
Listing Provided By
Keller Williams Premiere Properties
