

[Address Unavailable], Glendale Heights, Illinois 60139
Subdivision > Pheasant Ridge
Sorry, we are updating photos, please update this page in 15 minutes
$312,000
|
Sold
|
|
| Status: | Closed |
| Sqft: | 0 |
| Cost/Sqft: | — |
| Beds: | 4 |
| Baths: | 2 |
| Year Built: | — |
| Property Taxes: | $5,728 |
| Days On Market: | 6997 |
| Lot Size: | 0,00 |
Description
**** SELLER WILL PAY $3,000. IN CLOSING COSTS !!!***** Huge backyard on cul de sac! Three tiered deck, gazebo, and storage shed. New roof, siding, windows, and hot water heater in 2004. New doors in 2006. New furnace in 2007. Totally upgraded kitchen. Granite counters and backsplash. Custom Maple 42" cabinets. Stainless steel appliances and sink. Two full upgraded bathrooms.
Property Specifics
| Single Family | |
| — | |
| Tri-Level | |
| — | |
| Partial | |
| Aluminum/Vinyl/Steel Siding, Brick | |
| Asphalt | |
| — | |
| No | |
| — |
| Du Page | |
| Pheasant Ridge | |
| 0 / Not Applicable | |
| None | |
| Lake Michigan | |
| Public Sewer | |
| Central Air | |
| Natural Gas, Forced Air | |
| 06661161 | |
| 0228402040 |
Nearby Schools
| NAME: | DISTRICT: | DISTANCE: | |
|---|---|---|---|
|
Grade School
Pheasant Ridge |
16 | — | |
|
Middle School
Glenside Middle School |
16 | Not in DB | |
|
High School
Glenbard North High School |
87 | Not in DB | |
Property History
| DATE: | EVENT: | PRICE: | SOURCE: |
|---|
Sorry, we are updating photos, please update this page in 15 minutes
Room Specifics
All Bedroom Info:
Total Bedrooms: 4
Bedrooms Above Ground: 4
Bedrooms Below Ground: 0
Total Bedrooms: 4
Bedrooms Above Ground: 4
Bedrooms Below Ground: 0
Second Bedroom Info:
Dimensions: —
Location: —Dimensions: —
Floor Type: Carpet
Third Bedroom Info:
Dimensions: —
Location: —Dimensions: —
Floor Type: Hardwood
Fourth Bedroom Info:
Dimensions: —
Location: —Dimensions: —
Floor Type: Carpet
Bathroom Info:
Full Bathrooms: 2
Partial Bathrooms: —Full Bathrooms: 2
Bathroom Amenities: Whirlpool, Separate Shower
Bathroom in Basement: 0
Dining Room Info:
Dimensions: —
Location: —Dimensions: —
Floor Type: Hardwood
Kitchen Info:
Dimensions: —
Location: —Dimensions: —
Floor Type: Ceramic Tile
Features: Eating Area-Breakfast Bar, Island, Pantry-Closet
Living Room Info:
Dimensions: —
Location: —Dimensions: —
Floor Type: Hardwood
Family Room Info:
Dimensions: —
Location: —Dimensions: —
Floor Type: Carpet
Additional Rooms Info:
Rooms: —
Basement: PartialRooms: —
Other Specifics
| 2 | |
| Concrete Perimeter | |
| Garage | |
| — | |
| — | |
| — | |
| Deck, Gazebo | |
| Cul-De-Sac | |
| 40X112X89X91X112 | |
| Full | |
| None | |
| Vaulted/Cathedral Ceilings | |
| Range, Microwave, Dishwasher, Refrigerator, Disposal | |
| Not in DB | |
| Sidewalks, Street Lights, Street Paved | |
| — | |
| Gas Starter |
Tax History
| Year | Property Taxes |
|---|
Contact Agent
Nearby Similar Homes
1619 Friedrich Street, Glendale Heights, Illinois 60139
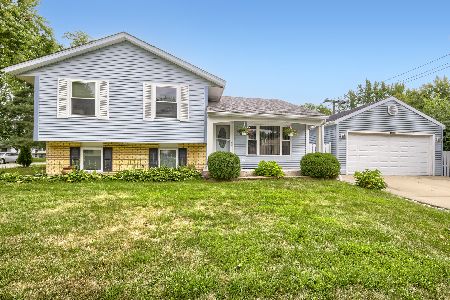
For Sale
$350,000
3 beds / 1.1 baths / 1,537 ft2
Single Family / Built: 1973
44
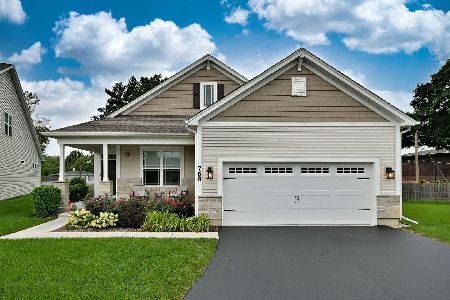
96 Brookside Drive, Glendale Heights, Illinois 60139

For Sale
$399,000
3 beds / 2.1 baths / 1,788 ft2
Single Family / Built: 1976
23

Nearby Sold Comparables
171 Stevenson Drive, Glendale Heights, Illinois 60139

Sold
$149,900
4 beds / 2.1 baths / 2,050 ft2
Single Family / Built: 1976
4774
171 Stevenson Drive, Glendale Heights, Illinois 60139
Sold
$249,000
4 beds / 2.1 baths / 2,388 ft2
Single Family / Built: 1976
4201
171 Stevenson Drive, Glendale Heights, Illinois 60139

Sold
$285,000
4 beds / 2.1 baths / 1,752 ft2
Single Family / Built: 1976
2379
181 Stevenson Drive, Glendale Heights, Illinois 60139
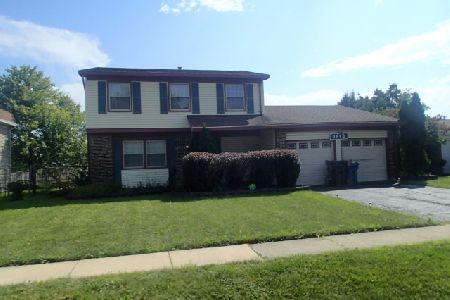
Sold
$212,000
3 beds / 2.0 baths / 2,324 ft2
Single Family / Built: 1978
2942
Contact Agent
Listing Provided By
Coldwell Banker Residential Brokerage
