

5959 Howard Avenue, La Grange Highlands, Illinois 60525
Sorry, we are updating photos, please update this page in 15 minutes
$330,000
|
Sold
|
|
| Status: | Closed |
| Sqft: | 0 |
| Cost/Sqft: | — |
| Beds: | 3 |
| Baths: | 2 |
| Year Built: | 1958 |
| Property Taxes: | $4,025 |
| Days On Market: | 6462 |
| Lot Size: | 0,40 |
Description
Impeccably maintained 3BR 1.1BTH ranch w/finished walkout bsmt sits on private .40 acre, culdsac lot w/lots of trees & only 1 block from award winning Highlands school. Special flr plan custom designed by high quality Hill Builders separates this from the normal Bartlett ranch, provides nice use of space & also includes a large 3 season florida rm that overlooks a peaceful, parklike bckyrd. All neutral & ready to go!
Property Specifics
| Single Family | |
| — | |
| Ranch | |
| 1958 | |
| Partial, Walkout | |
| Frame | |
| Asphalt | |
| RANCH | |
| No | |
| 0.4 |
| Cook | |
| — | |
| 0 / Not Applicable | |
| None | |
| Lake Michigan | |
| Public Sewer | |
| Central Air | |
| Natural Gas, Baseboard | |
| 07136510 | |
| 18173050060000 |
Nearby Schools
| NAME: | DISTRICT: | DISTANCE: | |
|---|---|---|---|
|
Grade School
Highlands Elementary School |
106 | — | |
|
Middle School
Highlands Middle School |
106 | Not in DB | |
|
High School
Lyons Twp High School |
204 | Not in DB | |
Property History
| DATE: | EVENT: | PRICE: | SOURCE: |
|---|---|---|---|
| 10 Jul, 2009 | Sold | $330,000 | MRED MLS |
| 31 May, 2009 | Under contract | $349,850 | MRED MLS |
| 16 Feb, 2009 | Listed for sale | $349,850 | MRED MLS |
Sorry, we are updating photos, please update this page in 15 minutes
Room Specifics
All Bedroom Info:
Total Bedrooms: 3
Bedrooms Above Ground: 3
Bedrooms Below Ground: 0
Total Bedrooms: 3
Bedrooms Above Ground: 3
Bedrooms Below Ground: 0
Second Bedroom Info:
Dimensions: —
Location: —Dimensions: —
Floor Type: Parquet
Third Bedroom Info:
Dimensions: —
Location: —Dimensions: —
Floor Type: Parquet
Bathroom Info:
Full Bathrooms: 2
Partial Bathrooms: 1Full Bathrooms: 2
Bathroom Amenities: —
Bathroom in Basement: 0
Dining Room Info:
Dimensions: —
Location: —Dimensions: —
Floor Type: Hardwood
Kitchen Info:
Dimensions: —
Location: —Dimensions: —
Floor Type: Hardwood
Features: Eating Area-Breakfast Bar, Pantry-Closet
Living Room Info:
Dimensions: —
Location: —Dimensions: —
Floor Type: Carpet
Family Room Info:
Dimensions: —
Location: —Dimensions: —
Floor Type: Carpet
Additional Rooms Info:
Rooms: Enclosed Porch, Foyer, Gallery, Recreation Room, Sun Room, Workshop
Basement: Partial, WalkoutRooms: Enclosed Porch, Foyer, Gallery, Recreation Room, Sun Room, Workshop
Other Specifics
| 2 | |
| Concrete Perimeter | |
| Garage | |
| — | |
| — | |
| — | |
| Patio, Porch Screened | |
| — | |
| 136X118X176X98X46 | |
| Unfinished | |
| None | |
| Vaulted/Cathedral Ceilings, First Floor Bedroom, In-Law Arrangement | |
| Range, Microwave, Dishwasher, Refrigerator, Washer, Dryer | |
| Not in DB | |
| Street Lights, Street Paved | |
| — | |
| — |
Tax History
| Year | Property Taxes |
|---|---|
| 2009 | $4,025 |
Contact Agent
Nearby Similar Homes
1708 60th Street, La Grange Highlands, Illinois 60525
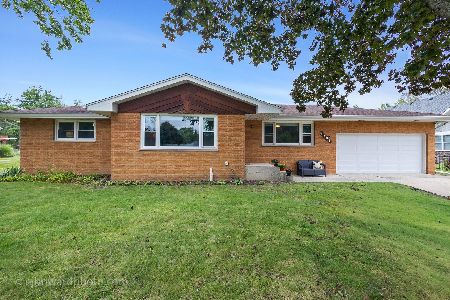
For Sale
$599,000
3 beds / 2.0 baths / 1,440 ft2
Single Family / Built: 1963
32
1333 59th Street, La Grange Highlands, Illinois 60525
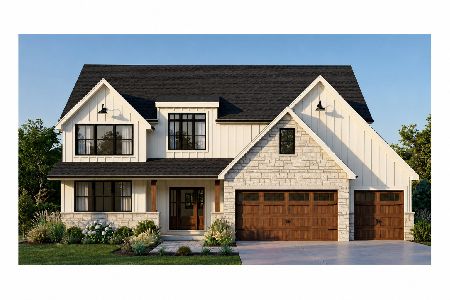
For Sale
$1,299,000
4 beds / 3.1 baths / 0 ft2
Single Family / Built: —
41
6231 Linden Lane, La Grange Highlands, Illinois 60525
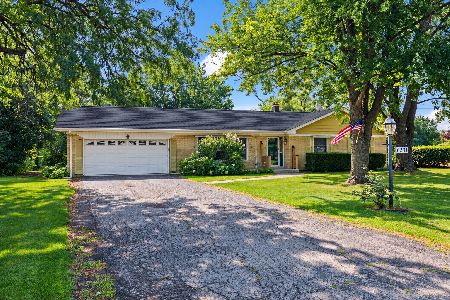
For Sale
$445,000
3 beds / 1.1 baths / 1,436 ft2
Single Family / Built: 1958
18
1231 60th Street, La Grange Highlands, Illinois 60525
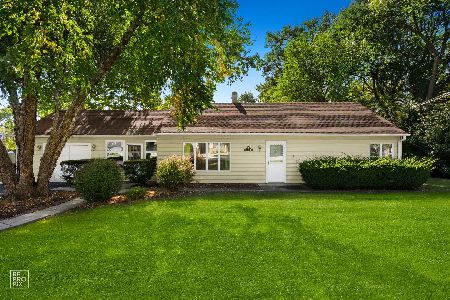
For Sale
$319,900
3 beds / 1.0 baths / 1,012 ft2
Single Family / Built: 1949
32
5625 Peck Avenue, Countryside, Illinois 60525
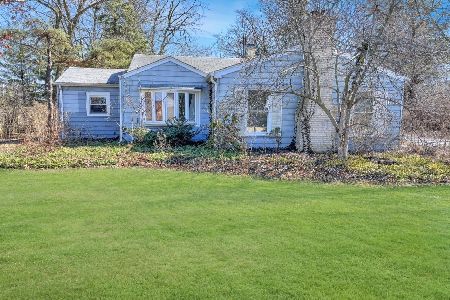
For Sale
$399,000
3 beds / 1.0 baths / 1,101 ft2
Single Family / Built: 1947
202
6402 Indian Head Court, Indian Head Park, Illinois 60525

For Sale
$900,000
5 beds / 3.1 baths / 2,813 ft2
Single Family / Built: 1976
48
Nearby Sold Comparables
5969 Howard Avenue, La Grange Highlands, Illinois 60525

Sold
$399,000
3 beds / 2.1 baths / 1,632 ft2
Single Family / Built: 1964
3914
5939 Howard Avenue, La Grange Highlands, Illinois 60525
Sold
$512,000
3 beds / 3.0 baths / 0 ft2
Single Family / Built: 1963
6665
7900 Howard Avenue, La Grange, Illinois 60525
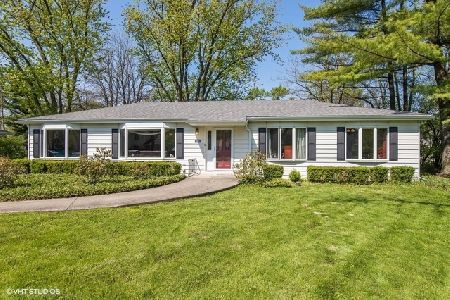
Sold
$349,900
3 beds / 2.1 baths / 0 ft2
Single Family / Built: 1960
2336
1738 60th Street, La Grange Highlands, Illinois 60525
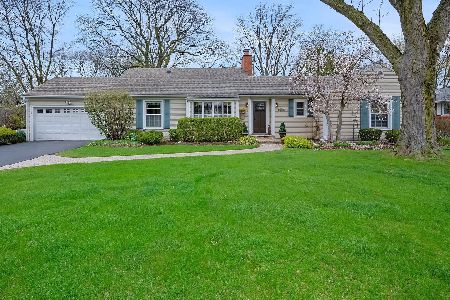
Sold
$647,900
4 beds / 2.0 baths / 2,066 ft2
Single Family / Built: 1959
65
5989 Howard Avenue, La Grange Highlands, Illinois 60525
Sold
$324,900
3 beds / 2.0 baths / 1,772 ft2
Single Family / Built: 1957
2985
1710 60th Street, La Grange Highlands, Illinois 60525
Sold
$364,900
3 beds / 2.1 baths / 1,900 ft2
Single Family / Built: 1970
5755
Contact Agent
Listing Provided By
RE/MAX Properties
