

1710 Garfield Avenue, Aurora, Illinois 60506
Sorry, we are updating photos, please update this page in 15 minutes
$214,000
|
Sold
|
|
| Status: | Closed |
| Sqft: | 1,706 |
| Cost/Sqft: | $129 |
| Beds: | 3 |
| Baths: | 2 |
| Year Built: | 1955 |
| Property Taxes: | $6,740 |
| Days On Market: | 3311 |
| Lot Size: | 0,23 |
Description
Solid brick ranch in Aurora University area! Beautiful state of the art kitchen features quartz countertops, maple cabinetry with custom shelving, motion sensor faucet, all SS professional series appliances, wine rack, oversized island and window seat overlooking the back yard. 3 season porch will be the perfect place for summer nights! New light fixtures and ceiling fans. There are 3 bedrooms, 1.1 baths and a partially finished basement with a rec room. 2 year new roof, new H2O heater, new exterior doors. Exterior trim and interior freshly painted, refurbished windows, newer carpet and trim. 2 car garage and wonderful back yard full of trees and landscaping.
Property Specifics
| Single Family | |
| — | |
| Ranch | |
| 1955 | |
| Full | |
| Brick | |
| Asphalt | |
| — | |
| No | |
| 0.23 |
| Kane | |
| — | |
| 0 / Not Applicable | |
| None | |
| Public | |
| Public Sewer | |
| Central Air | |
| Natural Gas, Forced Air | |
| 09779916 | |
| 1520160002 |
Property History
| DATE: | EVENT: | PRICE: | SOURCE: |
|---|---|---|---|
| 13 Aug, 2007 | Sold | $223,000 | MRED MLS |
| 21 Jun, 2007 | Under contract | $235,000 | MRED MLS |
| 22 May, 2007 | Listed for sale | $235,000 | MRED MLS |
| 23 Apr, 2018 | Sold | $214,000 | MRED MLS |
| 30 Mar, 2018 | Under contract | $219,900 | MRED MLS |
| — | Last price change | $223,499 | MRED MLS |
| 17 Oct, 2017 | Listed for sale | $228,999 | MRED MLS |
Sorry, we are updating photos, please update this page in 15 minutes
Room Specifics
All Bedroom Info:
Total Bedrooms: 3
Bedrooms Above Ground: 3
Bedrooms Below Ground: 0
Total Bedrooms: 3
Bedrooms Above Ground: 3
Bedrooms Below Ground: 0
Second Bedroom Info:
Dimensions: —
Location: —Dimensions: —
Floor Type: Carpet
Third Bedroom Info:
Dimensions: —
Location: —Dimensions: —
Floor Type: Carpet
Bathroom Info:
Full Bathrooms: 2
Partial Bathrooms: 1Full Bathrooms: 2
Bathroom Amenities: —
Bathroom in Basement: 1
Dining Room Info:
Dimensions: —
Location: —Dimensions: —
Floor Type: Carpet
Kitchen Info:
Dimensions: —
Location: —Dimensions: —
Floor Type: Other
Features: Eating Area-Table Space, Island
Living Room Info:
Dimensions: —
Location: —Dimensions: —
Floor Type: Carpet
Additional Rooms Info:
Rooms: Enclosed Porch, Recreation Room
Basement: FullRooms: Enclosed Porch, Recreation Room
Other Specifics
| 2 | |
| Concrete Perimeter | |
| Garage | |
| — | |
| — | |
| — | |
| Storms/Screens | |
| — | |
| 75X138 | |
| Full | |
| None | |
| — | |
| Range, Microwave, Dishwasher, Refrigerator, Washer, Dryer, Disposal | |
| Not in DB | |
| Street Lights, Street Paved | |
| — | |
| Electric |
Tax History
| Year | Property Taxes |
|---|---|
| 2007 | $5,500 |
| 2018 | $6,740 |
Contact Agent
Nearby Similar Homes
1720 Garfield Avenue, Aurora, Illinois 60506
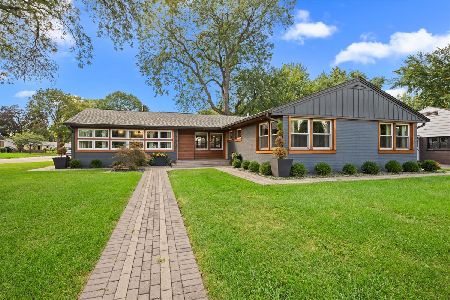
For Sale
$525,000
3 beds / 2.1 baths / 2,151 ft2
Single Family / Built: 1955
48
35 Westlawn Avenue, Aurora, Illinois 60506
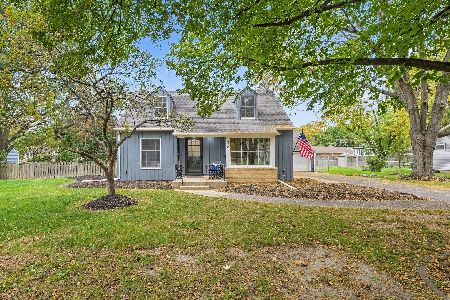
For Sale
$369,900
3 beds / 2.1 baths / 0 ft2
Single Family / Built: 1952
31
203 Rosedale Avenue, Aurora, Illinois 60506
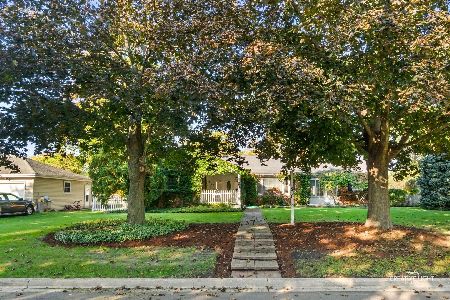
For Sale
$429,900
3 beds / 3.0 baths / 1,960 ft2
Single Family / Built: 1956
28
1896 School House Lane, Aurora, Illinois 60506
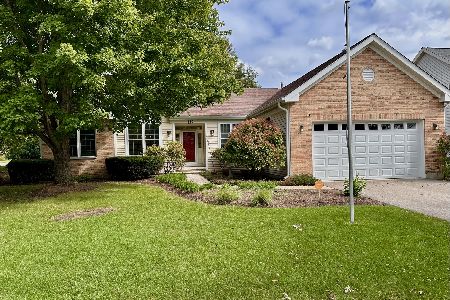
For Sale
$389,000
3 beds / 2.0 baths / 1,752 ft2
Single Family / Built: 1996
49
1615 Galena Boulevard, Aurora, Illinois 60506
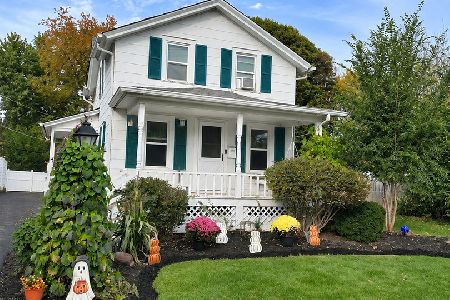
For Sale
$294,900
2 beds / 1.1 baths / 932 ft2
Single Family / Built: 1902
5
303 Central Avenue, Aurora, Illinois 60506
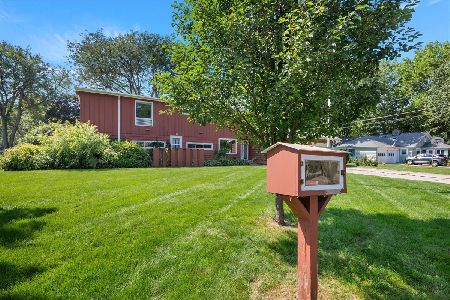
For Sale
$450,000
4 beds / 2.1 baths / 3,313 ft2
Single Family / Built: 1953
14
Nearby Sold Comparables
1710 Garfield, Aurora, Illinois 60506

Sold
$235,000
3 beds / 1.0 baths / 1,706 ft2
Single Family / Built: 1954
7112
1718 Garfield Avenue, Aurora, Illinois 60506
Sold
$212,000
3 beds / 3.0 baths / 1,884 ft2
Single Family / Built: 1955
3208
112 Rosedale Avenue, Aurora, Illinois 60506

Sold
$178,000
2 beds / 1.0 baths / 1,162 ft2
Single Family / Built: 1952
1979
1707 Garfield Avenue, Aurora, Illinois 60506
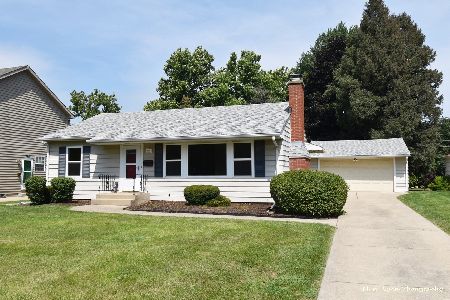
Sold
$219,000
2 beds / 1.1 baths / 1,233 ft2
Single Family / Built: 1952
1902
124 Rosedale Avenue, Aurora, Illinois 60506
Sold
$154,900
2 beds / 2.0 baths / 1,020 ft2
Single Family / Built: 1952
4837
124 Rosedale Avenue, Aurora, Illinois 60506
Sold
$185,000
2 beds / 1.1 baths / 1,020 ft2
Single Family / Built: 1952
2661
Contact Agent
Listing Provided By
RE/MAX Excels
