

1710 Hackney Drive, Aurora, Illinois 60502
Subdivision > Palomino Springs
Sorry, we are updating photos, please update this page in 15 minutes
$328,000
|
Sold
|
|
| Status: | Closed |
| Sqft: | 2,930 |
| Cost/Sqft: | $118 |
| Beds: | 4 |
| Baths: | 4 |
| Year Built: | 1995 |
| Property Taxes: | $11,115 |
| Days On Market: | 5307 |
| Lot Size: | 0,00 |
Description
This home in Metea HS dist has it all-almost 3,000 sq.ft., 4 bedrooms, 4 baths, plus a finished basement w/ the 4th full bath, possible 5th bedroom and bar! Features include hardwood floors, possible in-law arrangement, 3 car garage, freshly painted and more! This is a Fannie Mae HomePath property. Purchase for as little as 3% down! This home is approved for HomePath Mortgage and Renovation Mortgage Financing.
Property Specifics
| Single Family | |
| — | |
| — | |
| 1995 | |
| Full | |
| Brick, Cedar, Frame | |
| Asphalt | |
| — | |
| No | |
| — |
| Du Page | |
| Palomino Springs | |
| 250 / Annual | |
| Other | |
| Public | |
| Public Sewer | |
| Central Air | |
| Natural Gas, Forced Air | |
| 08048314 | |
| 0707210007 |
Nearby Schools
| NAME: | DISTRICT: | DISTANCE: | |
|---|---|---|---|
|
Grade School
Brooks Elementary School |
204 | — | |
|
Middle School
Granger Middle School |
204 | Not in DB | |
|
High School
Metea Valley High School |
204 | Not in DB | |
Property History
| DATE: | EVENT: | PRICE: | SOURCE: |
|---|---|---|---|
| 26 Oct, 2012 | Sold | $328,000 | MRED MLS |
| 6 Sep, 2012 | Under contract | $344,900 | MRED MLS |
| — | Last price change | $354,900 | MRED MLS |
| 20 Apr, 2012 | Listed for sale | $394,900 | MRED MLS |
Sorry, we are updating photos, please update this page in 15 minutes
Room Specifics
All Bedroom Info:
Total Bedrooms: 4
Bedrooms Above Ground: 4
Bedrooms Below Ground: 0
Total Bedrooms: 4
Bedrooms Above Ground: 4
Bedrooms Below Ground: 0
Second Bedroom Info:
Dimensions: —
Location: —Dimensions: —
Floor Type: Carpet
Third Bedroom Info:
Dimensions: —
Location: —Dimensions: —
Floor Type: Carpet
Fourth Bedroom Info:
Dimensions: —
Location: —Dimensions: —
Floor Type: Carpet
Bathroom Info:
Full Bathrooms: 4
Partial Bathrooms: 0Full Bathrooms: 4
Bathroom Amenities: Whirlpool, Separate Shower, Double Sink
Bathroom in Basement: 1
Dining Room Info:
Dimensions: —
Location: —Dimensions: —
Floor Type: Hardwood
Kitchen Info:
Dimensions: —
Location: —Dimensions: —
Floor Type: Hardwood
Features: Eating Area-Breakfast Bar, Eating Area-Table Space, Island, Pantry-Butler
Laundry Room Info:
Dimensions: —
Location: —Dimensions: —
Floor Type: Ceramic Tile
Living Room Info:
Dimensions: —
Location: —Dimensions: —
Floor Type: Hardwood
Family Room Info:
Dimensions: —
Location: —Dimensions: —
Floor Type: Other
Additional Rooms Info:
Rooms: Balcony/Porch/Lanai, Den, Foyer, Other Room, Recreation Room, Storage
Basement: FullRooms: Balcony/Porch/Lanai, Den, Foyer, Other Room, Recreation Room, Storage
Other Specifics
| 3 | |
| Concrete Perimeter | |
| Garage | |
| — | |
| — | |
| — | |
| Balcony, Patio | |
| Corner Lot, Landscaped | |
| 114 X 106 | |
| Unfinished | |
| Full | |
| Vaulted/Cathedral Ceilings, Skylight(s), Bar-Dry | |
| — | |
| Not in DB | |
| Sidewalks, Street Lights, Street Paved | |
| — | |
| Wood Burning, Attached Fireplace Doors/Screen, Gas Starter |
Tax History
| Year | Property Taxes |
|---|---|
| 2012 | $11,115 |
Contact Agent
Nearby Similar Homes
2508 Stonehenge Drive, Aurora, Illinois 60502
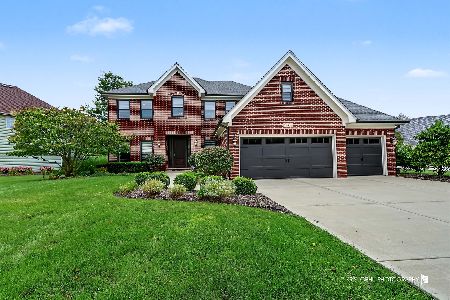
For Sale
$1,148,000
4 beds / 4.1 baths / 3,755 ft2
Single Family / Built: 1999
39
1412 Greenlake Drive, Aurora, Illinois 60502
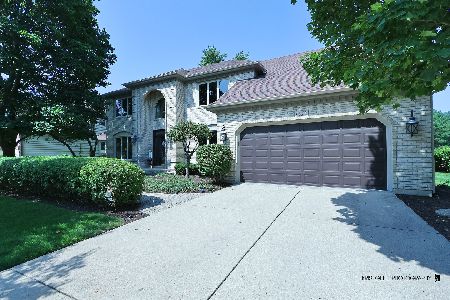
For Sale
$699,000
5 beds / 2.1 baths / 3,416 ft2
Single Family / Built: 1990
30
1319 Cranbrook Circle, Aurora, Illinois 60502
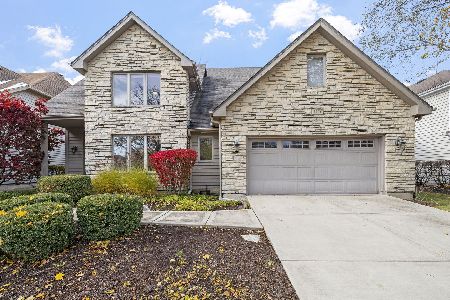
For Sale
$799,999
3 beds / 4.0 baths / 2,934 ft2
Single Family / Built: 1993
88
3173 Moorehead Drive, Aurora, Illinois 60502
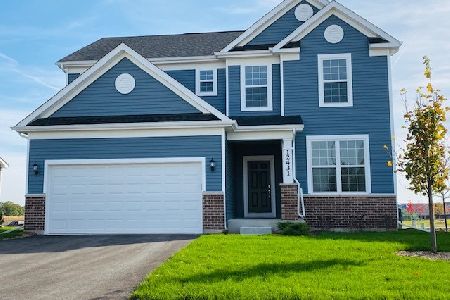
For Sale
$549,500
3 beds / 2.1 baths / 2,391 ft2
Single Family / Built: 2026
86
3165 Moorehead Drive, Aurora, Illinois 60502
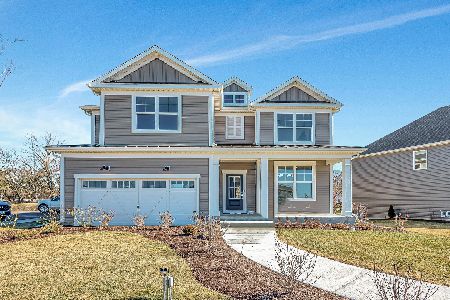
For Sale
$784,671
4 beds / 2.1 baths / 3,261 ft2
Single Family / Built: 2026
86
3171 Moorehead Drive, Aurora, Illinois 60502
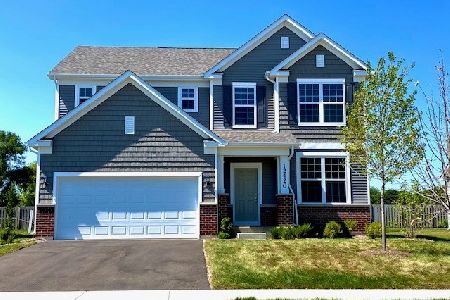
For Sale
$588,000
3 beds / 2.1 baths / 2,605 ft2
Single Family / Built: 2026
86
Nearby Sold Comparables
2655 Molitor Road, Aurora, Illinois 60502

Sold
$399,000
4 beds / 3.1 baths / 2,397 ft2
Single Family / Built: 1998
3131
2655 Molitor Road, Aurora, Illinois 60502
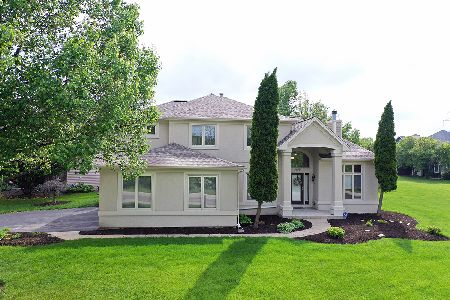
Sold
$481,500
4 beds / 3.1 baths / 2,397 ft2
Single Family / Built: 1998
1989
2661 Shetland Lane, Aurora, Illinois 60502
Sold
$463,900
4 beds / 3.0 baths / 2,900 ft2
Single Family / Built: 1997
3145
1645 Spur Lane, Aurora, Illinois 60502
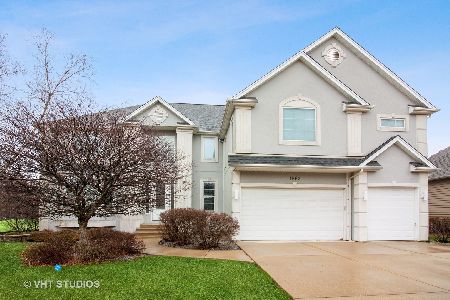
Sold
$505,000
4 beds / 2.1 baths / 3,862 ft2
Single Family / Built: 1998
1666
1761 Shetland Court, Aurora, Illinois 60504
Sold
$349,900
4 beds / 3.0 baths / 3,222 ft2
Single Family / Built: 1995
6484
Contact Agent
Listing Provided By
Coldwell Banker Residential
