

17107 Deer Run Drive, Orland Park, Illinois 60467
$370,000
|
Sold
|
|
| Status: | Closed |
| Sqft: | 3,313 |
| Cost/Sqft: | $113 |
| Beds: | 4 |
| Baths: | 3 |
| Year Built: | 1994 |
| Property Taxes: | $10,774 |
| Days On Market: | 3777 |
| Lot Size: | 0,41 |
Description
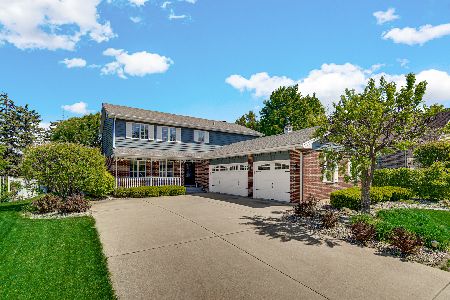

Priced below market value! Large 2 story home in Mallard landings on a wonderful lot with Pond views! Don't miss out on this serene location! Big eat in kitchen with granite tops & oak cabinets. Huge family room with hardwood floors, fireplace and direct access into the 4 season sun room with Cedar lined walls and ceiling! Formal living room & dining rooms with hardwood floors. Main level office with built in bookshelf. Extra large main level family room with tile floor. 4 large bedrooms upstairs. Master bedroom has tray ceiling, full bath with dual sink vanity, whirlpool tub & sep shower. 3 car attached garage. Full unfinished basement. Windows were replaced approx. 9 years ago. 2 furnace & 2 a/c. House has alarm & central vacuum. Dynamite location! Seller will include HMS 1 year home warranty too!
Property Specifics
| Single Family | |
| — | |
| — | |
| 1994 | |
| Full | |
| 2 STORY | |
| Yes | |
| 0.41 |
| Cook | |
| Mallard Landings | |
| 350 / Annual | |
| Other | |
| Lake Michigan | |
| Public Sewer | |
| 09253340 | |
| 27294050050000 |
Property History
| DATE: | EVENT: | PRICE: | SOURCE: |
|---|---|---|---|
| 8 Dec, 2016 | Sold | $370,000 | MRED MLS |
| 9 Nov, 2016 | Under contract | $374,808 | MRED MLS |
| — | Last price change | $384,808 | MRED MLS |
| 10 Jun, 2016 | Listed for sale | $449,808 | MRED MLS |
Room Specifics
Total Bedrooms: 4
Bedrooms Above Ground: 4
Bedrooms Below Ground: 0
Dimensions: —
Floor Type: Carpet
Dimensions: —
Floor Type: Carpet
Dimensions: —
Floor Type: Carpet
Full Bathrooms: 3
Bathroom Amenities: Whirlpool,Separate Shower
Bathroom in Basement: 0
Rooms: Office,Sun Room
Basement Description: Unfinished
Other Specifics
| 3 | |
| Concrete Perimeter | |
| Asphalt | |
| Patio | |
| Pond(s) | |
| 100 X 144 X 96 X 96 X 133 | |
| — | |
| Full | |
| Vaulted/Cathedral Ceilings, Hardwood Floors, First Floor Laundry, First Floor Full Bath | |
| Range, Microwave, Dishwasher, Refrigerator, Washer, Dryer, Disposal | |
| Not in DB | |
| Sidewalks, Street Lights, Street Paved | |
| — | |
| — | |
| Gas Starter |
Tax History
| Year | Property Taxes |
|---|---|
| 2016 | $10,774 |
Contact Agent
Nearby Similar Homes

Nearby Sold Comparables


Contact Agent
Listing Provided By
Century 21 Pride Realty
