

1711 Fallbrook Drive, Hampshire, Illinois 60140
Subdivision > Lakewood Crossing
Sorry, we are updating photos, please update this page in 15 minutes
$235,870
|
Sold
|
|
| Status: | Closed |
| Sqft: | 2,009 |
| Cost/Sqft: | $117 |
| Beds: | 4 |
| Baths: | 3 |
| Year Built: | 2008 |
| Property Taxes: | $0 |
| Days On Market: | 6733 |
| Lot Size: | 0,00 |
Description
J.D. POWERS AWARD WINNING BUILDER LAKEWOOD HOMES IS OFFERING THIS STUNNING GRAHAM TWO STORY SINGLE FAMILY HOME FEATURING 4 BEDROOMS, 2.5 BATHS, PARTIAL BASEMENT, BOX BAY WINDOW, CATHEDRAL CEILING IN THE MASTER BEDROOM, SKYLIGHT IN THE MASTER BATH, BRICK FIREPLACE, UPGRADED CABINETS AND SPECIAL FINANCING AVAILABLE THROUGH BUILDERS PREFERRED LENDER! FULL LAKEWOOD HOMES WARRANTY! LOT# 143.
Property Specifics
| Single Family | |
| — | |
| Colonial | |
| 2008 | |
| Partial | |
| Aluminum/Vinyl/Steel Siding | |
| Asphalt | |
| THE GRAHAM | |
| No | |
| — |
| Kane | |
| Lakewood Crossing | |
| 34 / Monthly | |
| Insurance, Clubhouse, Pool | |
| Public | |
| Public Sewer | |
| None | |
| Natural Gas, Forced Air | |
| 06916898 | |
| 0207353002 |
Property History
| DATE: | EVENT: | PRICE: | SOURCE: |
|---|---|---|---|
| 15 Aug, 2008 | Sold | $235,870 | MRED MLS |
| 26 Jul, 2008 | Under contract | $235,870 | MRED MLS |
| — | Last price change | $259,900 | MRED MLS |
| 3 Jun, 2008 | Listed for sale | $285,870 | MRED MLS |
| 25 Mar, 2016 | Sold | $198,000 | MRED MLS |
| 3 Feb, 2016 | Under contract | $209,900 | MRED MLS |
| — | Last price change | $224,900 | MRED MLS |
| 14 Oct, 2015 | Listed for sale | $224,900 | MRED MLS |
Sorry, we are updating photos, please update this page in 15 minutes
Room Specifics
All Bedroom Info:
Total Bedrooms: 4
Bedrooms Above Ground: 4
Bedrooms Below Ground: 0
Total Bedrooms: 4
Bedrooms Above Ground: 4
Bedrooms Below Ground: 0
Second Bedroom Info:
Dimensions: —
Location: —Dimensions: —
Floor Type: Carpet
Third Bedroom Info:
Dimensions: —
Location: —Dimensions: —
Floor Type: Carpet
Fourth Bedroom Info:
Dimensions: —
Location: —Dimensions: —
Floor Type: Carpet
Bathroom Info:
Full Bathrooms: 3
Partial Bathrooms: 1Full Bathrooms: 3
Bathroom Amenities: —
Bathroom in Basement: 0
Dining Room Info:
Dimensions: —
Location: —Dimensions: —
Floor Type: Carpet
Kitchen Info:
Dimensions: —
Location: —Dimensions: —
Floor Type: Vinyl
Features: Eating Area-Table Space, Island, Pantry-Closet
Living Room Info:
Dimensions: —
Location: —Dimensions: —
Floor Type: Carpet
Family Room Info:
Dimensions: —
Location: —Dimensions: —
Floor Type: Carpet
Additional Rooms Info:
Rooms: Breakfast Room, Utility Room-2nd Floor
Basement: PartialRooms: Breakfast Room, Utility Room-2nd Floor
Other Specifics
| 2 | |
| Concrete Perimeter | |
| Garage | |
| — | |
| — | |
| — | |
| — | |
| — | |
| 66 X 125 | |
| Unfinished | |
| Full | |
| — | |
| Range, Dishwasher, Portable Dishwasher, Disposal | |
| Not in DB | |
| Clubhouse, Pool, Tennis Courts, Sidewalks, Street Lights, Street Paved | |
| — | |
| Gas Starter |
Tax History
| Year | Property Taxes |
|---|---|
| 2016 | $7,091 |
Contact Agent
Nearby Similar Homes
1721 Cameron Drive, Hampshire, Illinois 60140
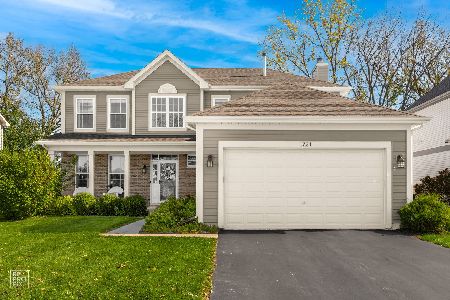
For Sale
$449,900
3 beds / 2.1 baths / 2,422 ft2
Single Family / Built: 2007
17
Nearby Sold Comparables
1711 Fallbrook Drive, Hampshire, Illinois 60140

Sold
$209,900
4 beds / 2.1 baths / 2,009 ft2
Single Family / Built: 2008
4044
1691 Fallbrook Drive, Hampshire, Illinois 60140
Sold
$204,000
3 beds / 2.1 baths / 1,988 ft2
Single Family / Built: 2013
4771
2491 Fallbrook Drive, Hampshire, Illinois 60140
Sold
$291,500
5 beds / 3.0 baths / 4,104 ft2
Single Family / Built: 2007
5354
2491 Fallbrook Drive, Hampshire, Illinois 60140
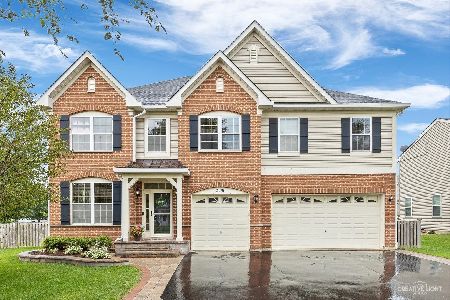
Sold
$489,900
5 beds / 4.0 baths / 4,101 ft2
Single Family / Built: 2007
850
1700 Ridgecrest Road, Hampshire, Illinois 60140
Sold
$259,900
4 beds / 2.1 baths / 1,520 ft2
Single Family / Built: 2007
6800
1720 Fallbrook Drive, Hampshire, Illinois 60140
Sold
$209,900
3 beds / 2.1 baths / 0 ft2
Single Family / Built: —
3874
Contact Agent
Listing Provided By
Huntley Realty
