

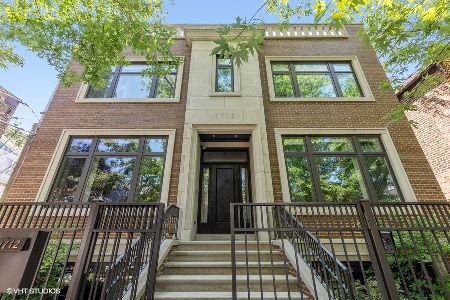
1711 Wolcott Avenue, West Town, Chicago, Illinois 60622
$2,812,175
|
Sold
|
|
| Status: | Closed |
| Sqft: | 5,800 |
| Cost/Sqft: | $481 |
| Beds: | 5 |
| Baths: | 5 |
| Year Built: | 2017 |
| Property Taxes: | $0 |
| Days On Market: | 3110 |
| Lot Size: | 0,00 |
Description
Truly one-of-a-kind custom built single family home spanning nearly 2 city lots in an unbelievable Bucktown location. This home is not to be missed! Completed in 2017 by Savane Properties, the unique features include a full south facing wall of custom Kolbe and Kolbe windows for maximum sunlight, radiant heated flooring in lower and main levels as well as garage and exterior walkways and professionally designed Kohler baths. The warm transitional kitchen offers commercial grade appliances and a breakfast area. The top floor features 4 generous bedrooms plus a den, 3 baths and a full laundry room. Other features include an attached and heated 2.5-car garage with convenient mudroom, incredibly efficient mechanical systems, fully integrated AV/low voltage/security throughout home, and a large rear Azek deck leading to a nearly 1,000 square foot turfed yard.
Property Specifics
| Single Family | |
| — | |
| — | |
| 2017 | |
| Full, English | |
| Brick | |
| — | |
| — | |
| No | |
| — |
| Cook | |
| — | |
| 0 / Not Applicable | |
| None | |
| Lake Michigan | |
| Public Sewer | |
| Central Air | |
| Natural Gas, Forced Air, Radiant, Sep Heating Systems - 2+ | |
| 09937173 | |
| 14314180200000 |
Nearby Schools
| NAME: | DISTRICT: | DISTANCE: | |
|---|---|---|---|
|
Grade School
Burr Elementary School |
299 | — | |
|
Middle School
Burr Elementary School |
299 | Not in DB | |
|
High School
Wells Community Academy Senior H |
299 | Not in DB | |
Property History
| DATE: | EVENT: | PRICE: | SOURCE: |
|---|---|---|---|
| 18 Jul, 2018 | Sold | $2,812,175 | MRED MLS |
| 8 May, 2018 | Under contract | $2,790,000 | MRED MLS |
| 3 May, 2018 | Listed for sale | $2,790,000 | MRED MLS |
Room Specifics
Total Bedrooms: 5
Bedrooms Above Ground: 5
Bedrooms Below Ground: 0
Dimensions: —
Floor Type: Carpet
Dimensions: —
Floor Type: Carpet
Dimensions: —
Floor Type: Carpet
Full Bathrooms: 5
Bathroom Amenities: Separate Shower, Double Sink
Bathroom in Basement: 1
Dimensions: —
Floor Type: Hardwood
Dimensions: —
Floor Type: Hardwood
Features: Eating Area-Breakfast Bar, Eating Area-Table Space, Pantry-Closet, Pantry-Walk-in
Dimensions: —
Floor Type: Hardwood
Dimensions: —
Floor Type: Carpet
Rooms: Bedroom 5, Foyer, Study, Storage, Walk In Closet, Deck, Utility Room-Lower Level, Mud Room, Other Room
Other Specifics
| 2.5 | |
| — | |
| Garage | |
| — | |
| — | |
| — | |
| Deck | |
| — | |
| 45X121 | |
| — | |
| Full | |
| Hardwood Floors, Heated Floors, Second Floor Laundry | |
| Range, Microwave, Dishwasher, Refrigerator, High End Refrigerator, Washer, Dryer, Disposal, Stainless Steel Appliance(s) | |
| Not in DB | |
| — | |
| — | |
| — |
Tax History
| Year | Property Taxes |
|---|
Contact Agent
Nearby Similar Homes
Nearby Sold Comparables

Contact Agent
Listing Provided By
Compass Real Estate
