

1715 Wolcott Avenue, West Town, Chicago, Illinois 60622


$1,285,000
|
Sold
|
|
| Status: | Closed |
| Sqft: | 3,300 |
| Cost/Sqft: | $392 |
| Beds: | 4 |
| Baths: | 4 |
| Year Built: | 1999 |
| Property Taxes: | $17,153 |
| Days On Market: | 2104 |
| Lot Size: | 0,00 |
Description
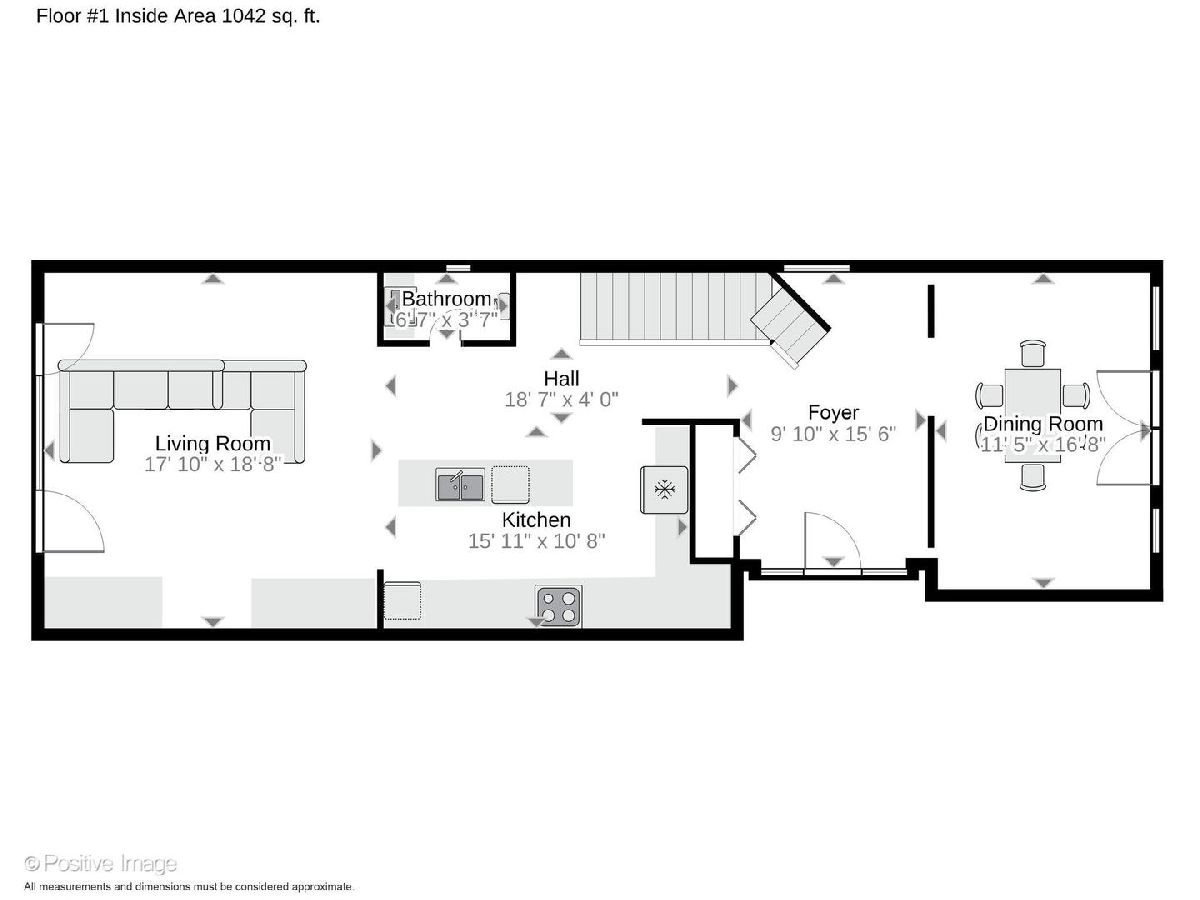
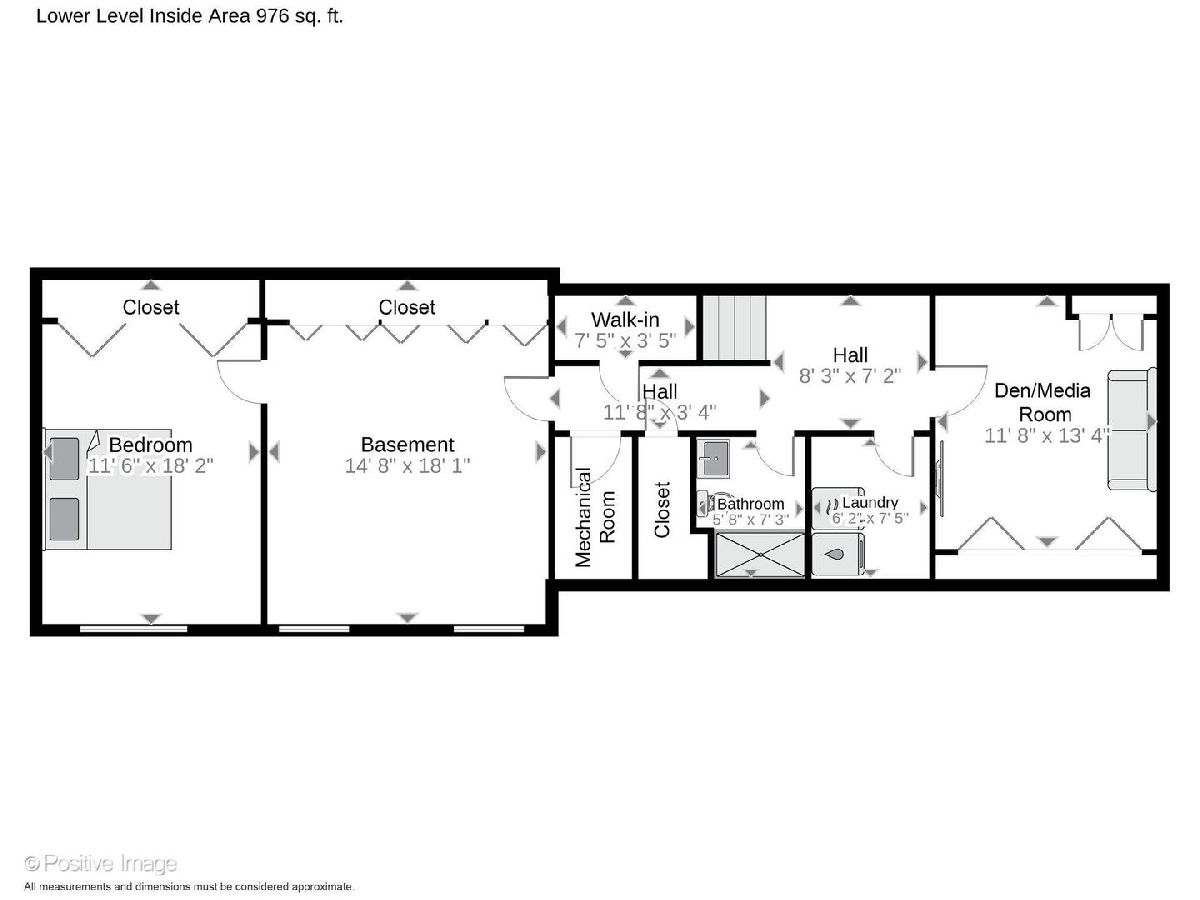
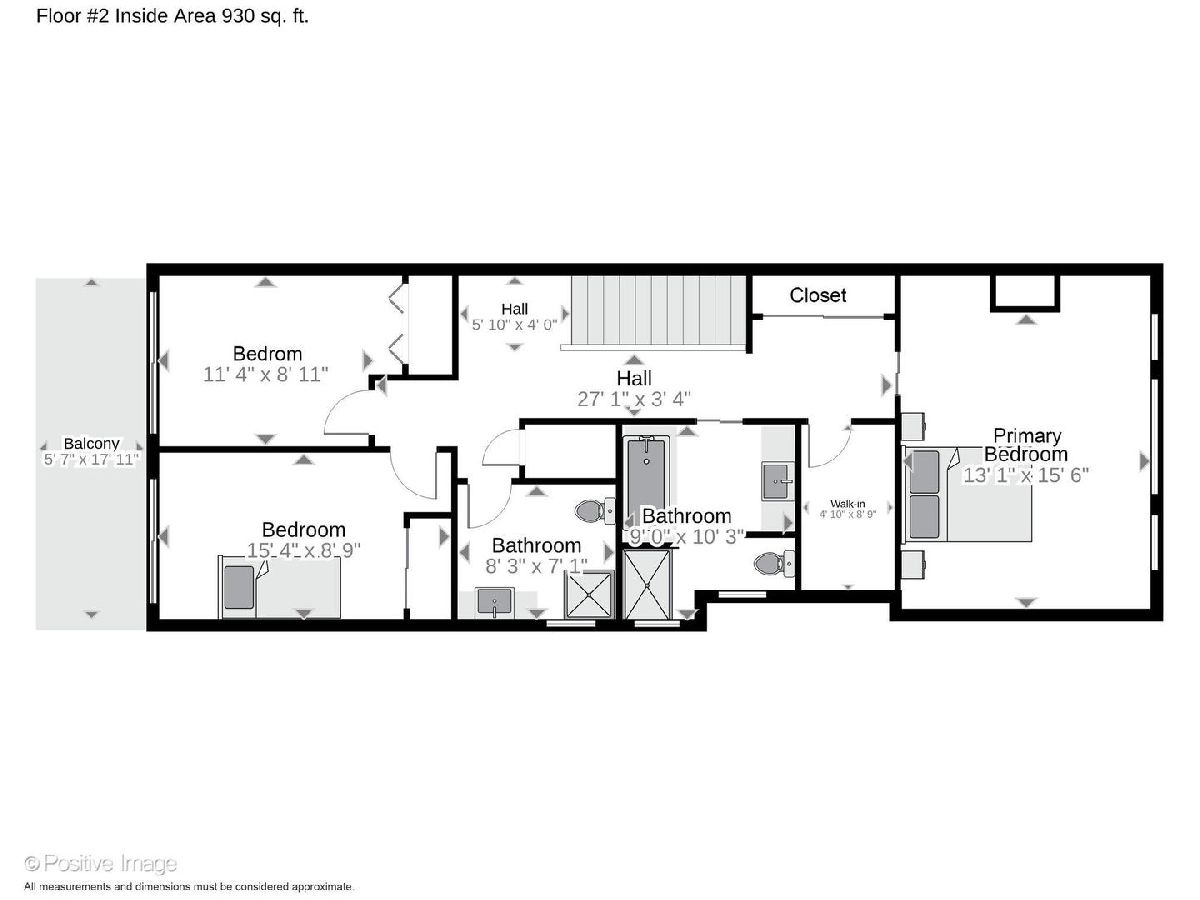
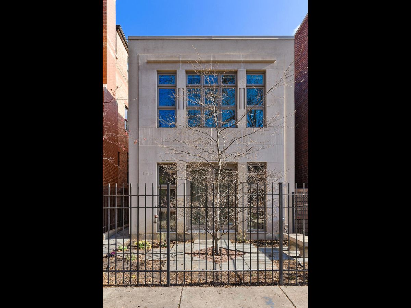
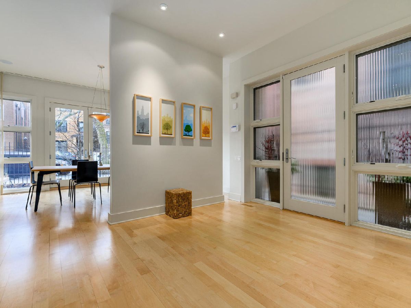
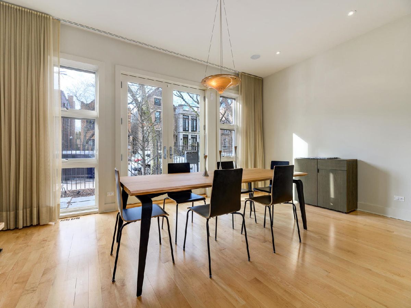
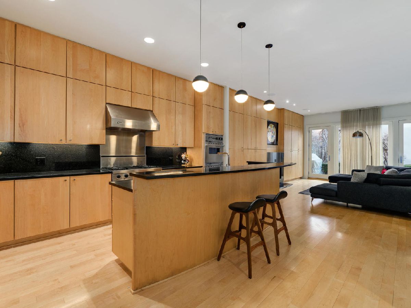
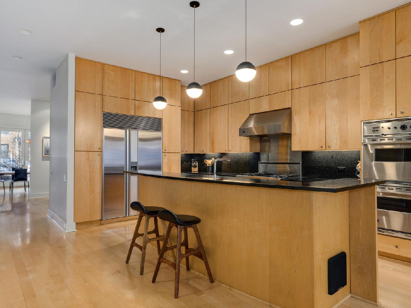
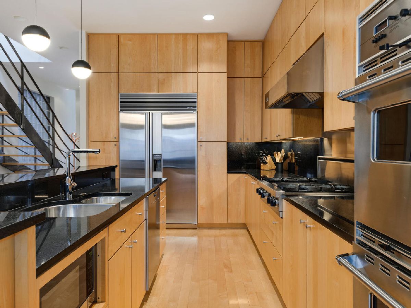
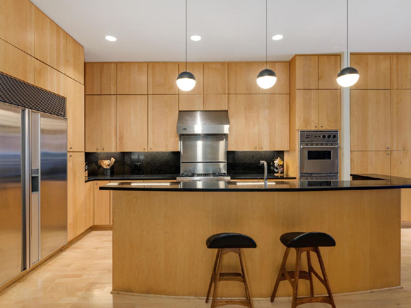
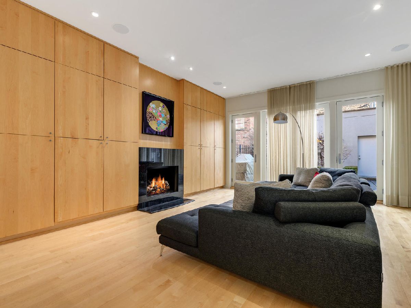
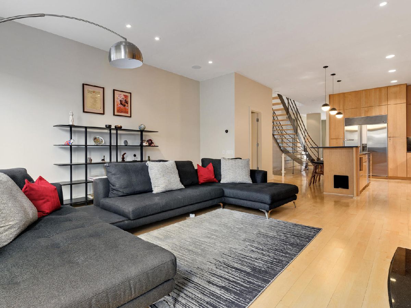
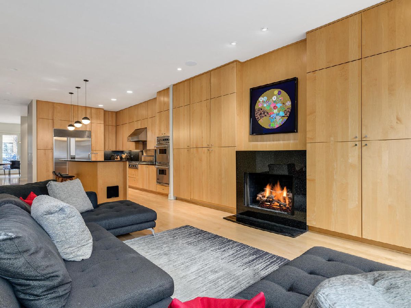
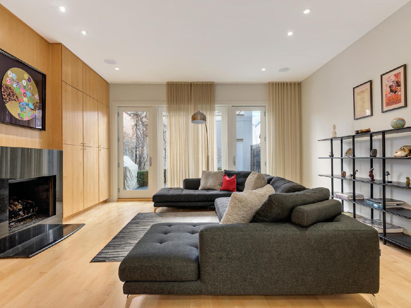
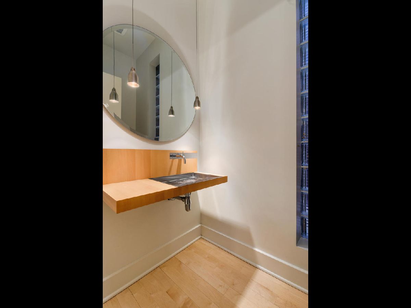
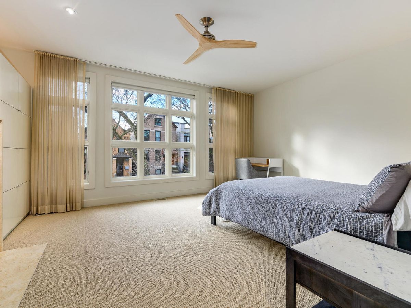
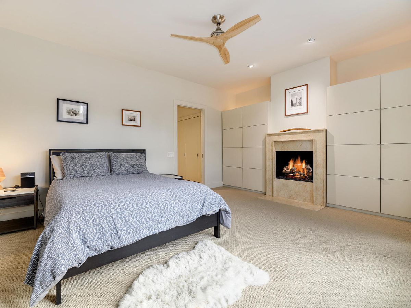
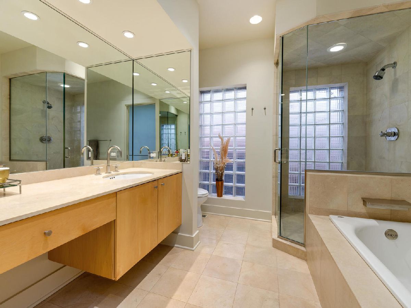
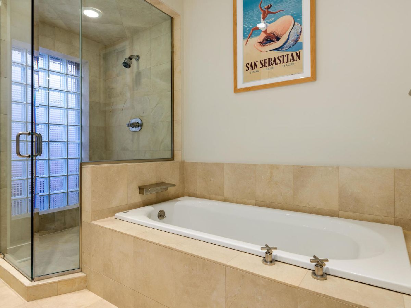
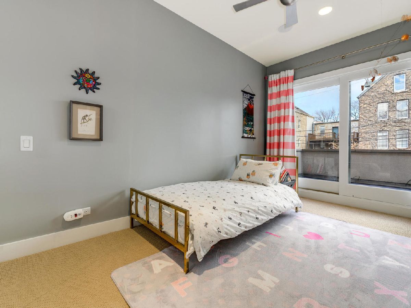
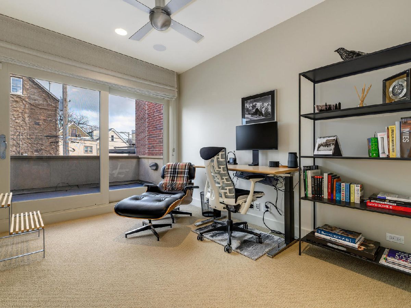
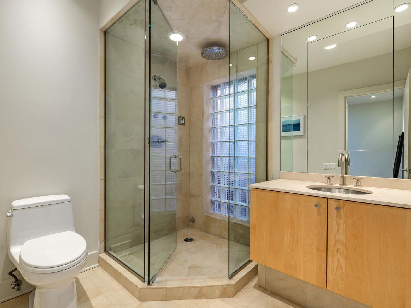
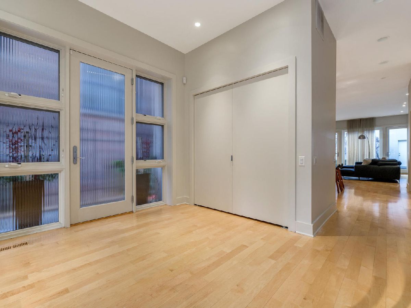
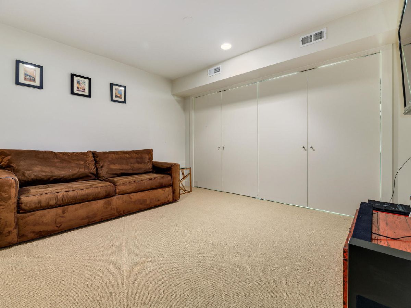
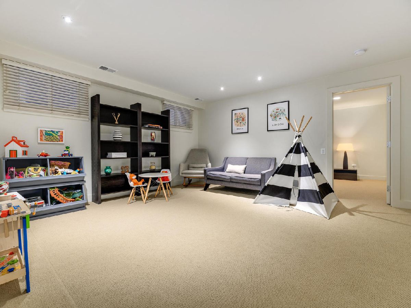
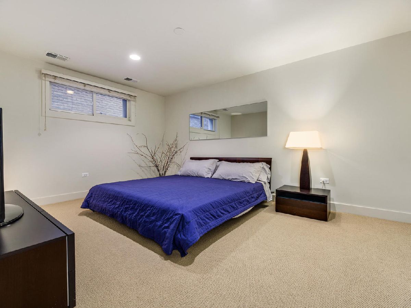
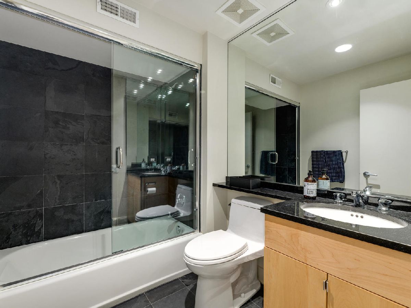
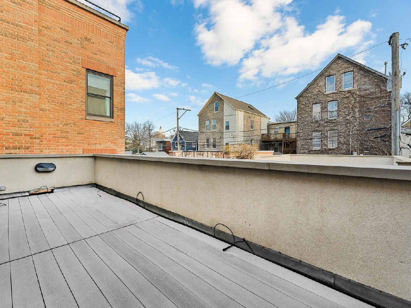
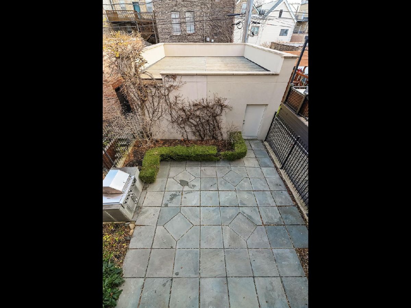
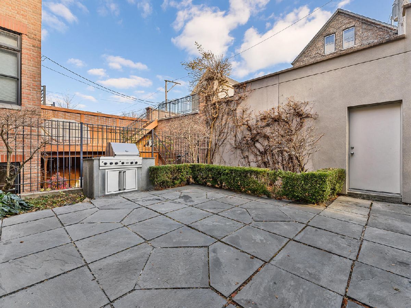
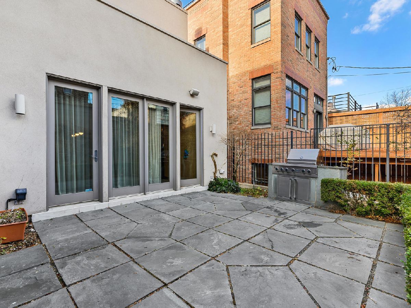
Prime Wicker Park/Bucktown location steps from Damen/Milwaukee/North corner and the 606 Trail! This elegant and beautifully maintained single family home certainly stands out with its striking curb appeal from the contemporary white limestone exterior and Zen-like landscaped garden that welcomes you. This front garden is absolutely stunning, and is even more so in the Spring/Summer when the Japanese maple tree is in full bloom! The backyard is an oasis with equally pretty landscaping, a bluestone terrace with a built-in Viking grill - perfect for entertaining, dining al fresco or just to simply enjoy a post work glass of wine on those lazy summer evenings! This thoughtfully designed home has 4 bedrooms (3 up/1 down), an additional den/media room, 3 full baths and one powder room on 3 floors of living space. The main floor features an open kitchen/great room layout with spectacular custom millwork, a wood burning fireplace, a separate formal dining room, over 10' ceiling heights, expansive windows and a skylight allowing for a ton of natural light. The Chef's kitchen contains Viking, Sub-Zero and Miele appliances, a huge granite island with breakfast bar and tons of storage. The second floor features the primary suite at the front of the home overlooking the pretty tree-lined street - a rare and very welcome find with custom built-ins and spacious closets. The spa-style primary bath features stone tile, deep tub and separate glass shower and the guest bath has a fabulous glass steam shower! There is a 2 car garage with additional storage.
Property Specifics
| Single Family | |
| — | |
| — | |
| 1999 | |
| None | |
| EIFS (e.g. Dryvit)., Glass, Limestone | |
| — | |
| — | |
| No | |
| — |
| Cook | |
| — | |
| 0 / Not Applicable | |
| None | |
| Public | |
| Public Sewer | |
| Central Air, Zoned | |
| Natural Gas, Forced Air, Zoned | |
| 10955961 | |
| 14314180180000 |
Property History
| DATE: | EVENT: | PRICE: | SOURCE: |
|---|---|---|---|
| 31 Mar, 2021 | Sold | $1,285,000 | MRED MLS |
| 2 Feb, 2021 | Under contract | $1,295,000 | MRED MLS |
| 2 Feb, 2021 | Listed for sale | $1,295,000 | MRED MLS |
Room Specifics
Total Bedrooms: 4
Bedrooms Above Ground: 4
Bedrooms Below Ground: 0
Full Bathrooms: 4
Bathroom Amenities: Steam Shower
Bathroom in Basement: 0
Rooms: Bonus Room, Media Room, Foyer, Walk In Closet, Balcony/Porch/Lanai, Terrace
Other Specifics
| 2 | |
| — | |
| Garage | |
| — | |
| — | |
| — | |
| — | |
| — | |
| 25X125 | |
| — | |
| Full | |
| — | |
| Double Oven, Range, Microwave, Dishwasher, High End Refrigerator, Washer, Dryer, Disposal, Indoor Grill, Stainless Steel Appliance(s), Built-In Oven, Range Hood | |
| Not in DB | |
| Curbs, Sidewalks, Street Lights, Street Paved | |
| — | |
| — |
Tax History
| Year | Property Taxes |
|---|---|
| 2021 | $17,153 |
Contact Agent
Nearby Similar Homes
Nearby Sold Comparables

Contact Agent
Listing Provided By
Compass
