

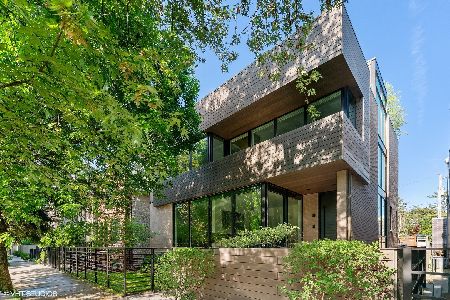
1725 Wolcott Avenue, West Town, Chicago, Illinois 60622


$945,000
|
Sold
|
|
| Status: | Closed |
| Sqft: | 3,290 |
| Cost/Sqft: | $296 |
| Beds: | 4 |
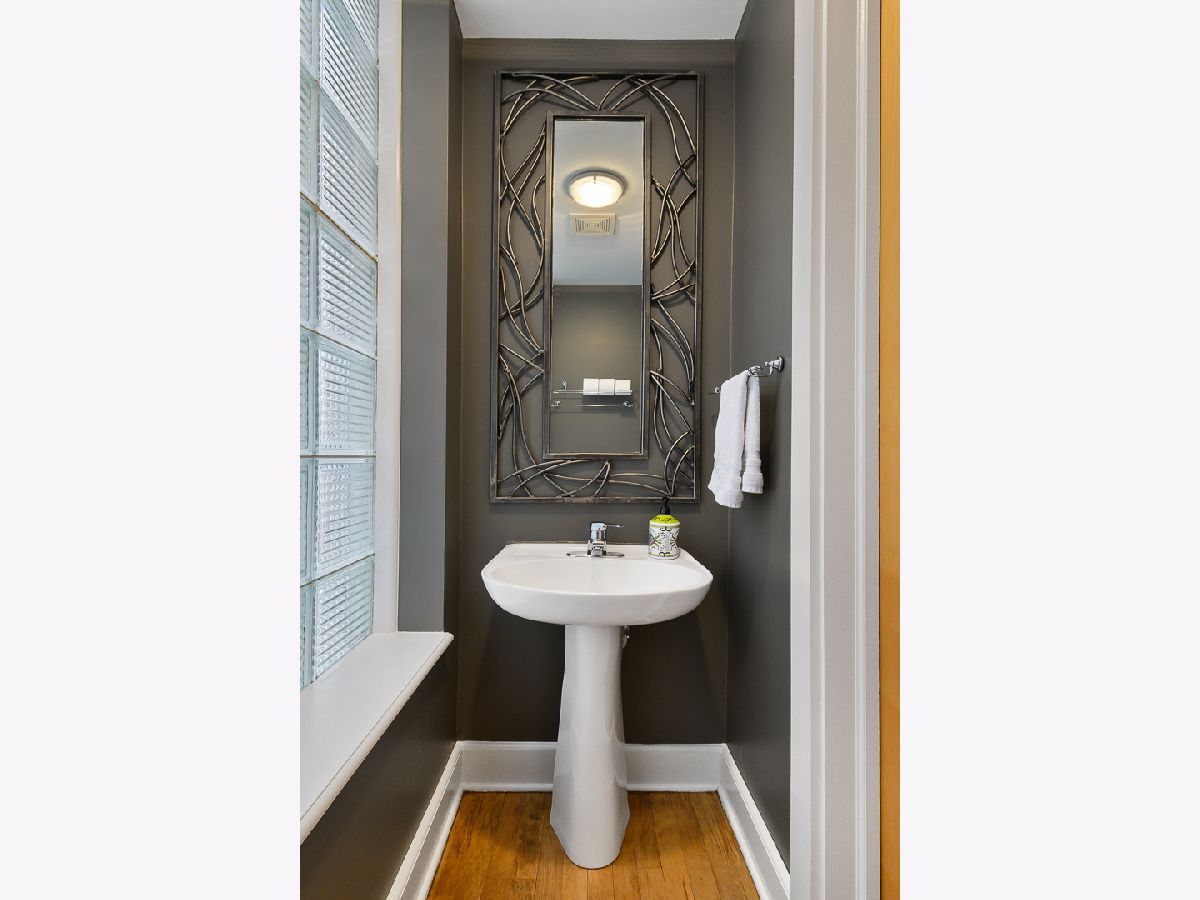
| Baths: | 4 |
| Year Built: | 1891 |
| Property Taxes: | $20,775 |
| Days On Market: | 2026 |
| Lot Size: | 0,07 |
Description
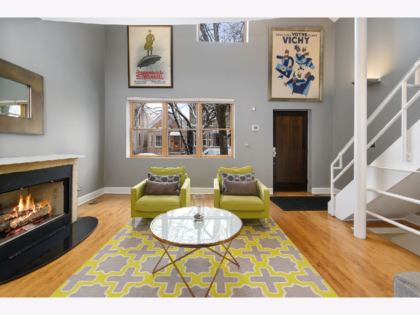
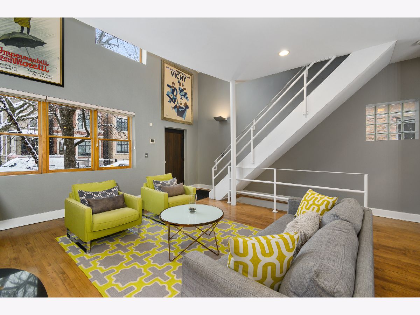
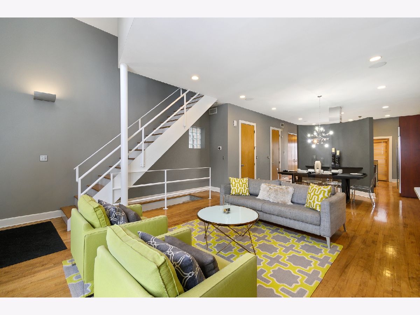
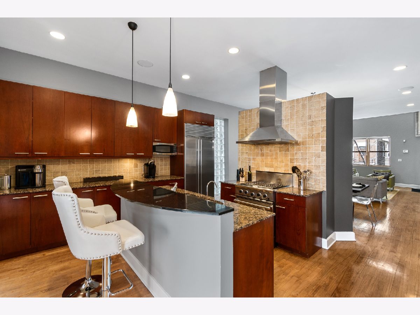
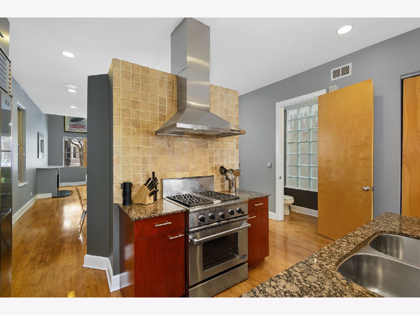
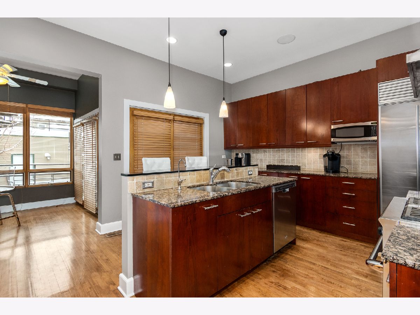
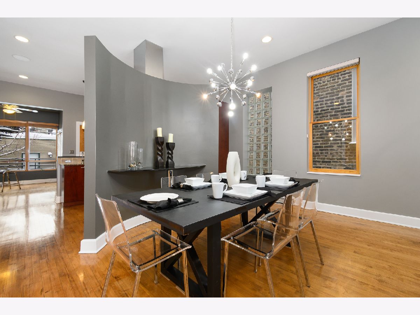
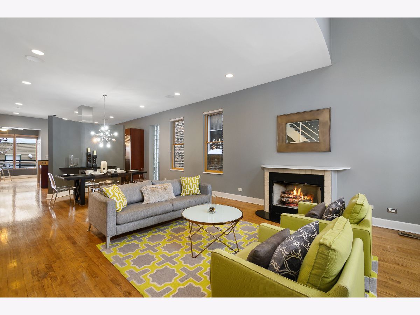
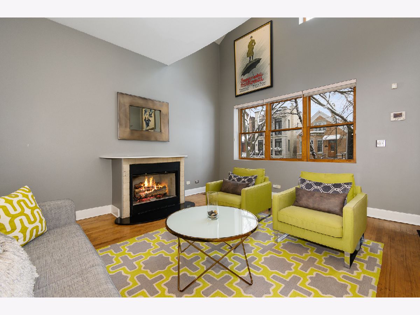
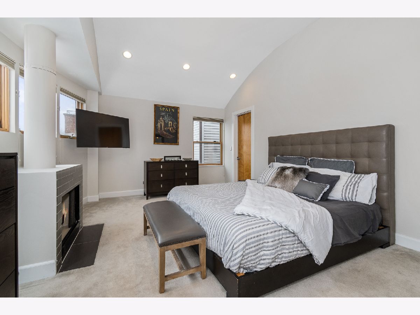
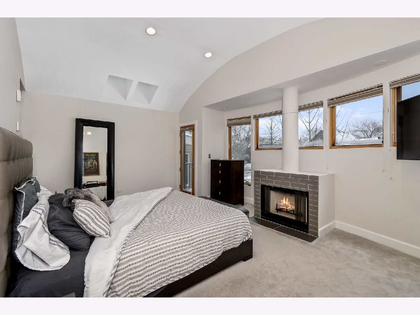
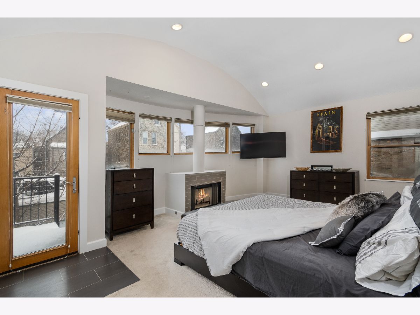
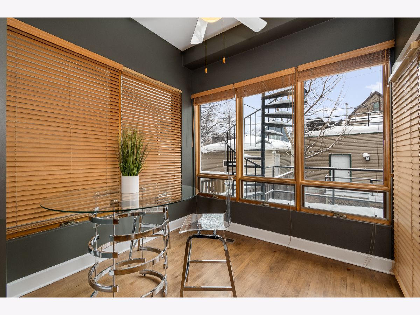
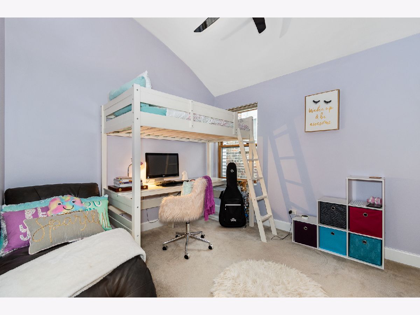
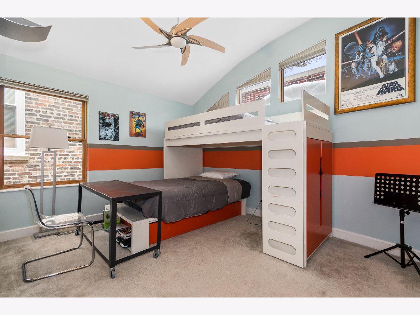
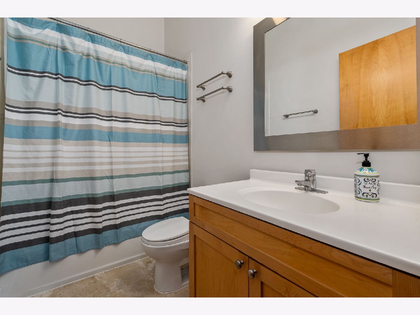
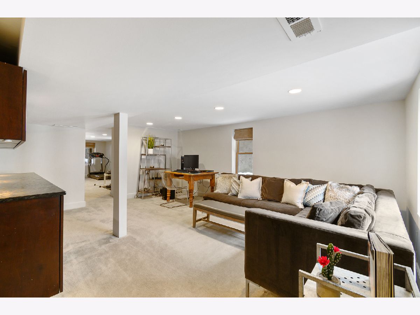
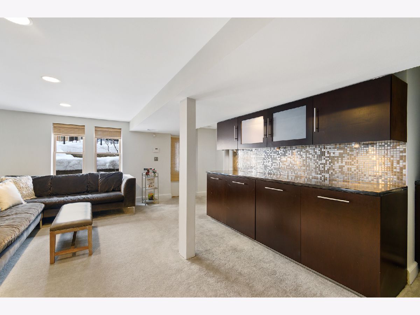
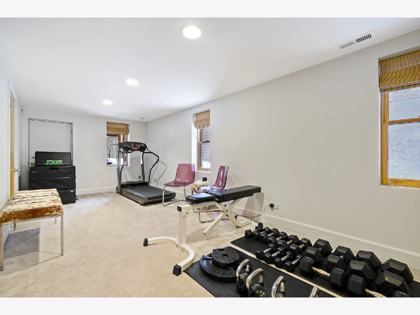
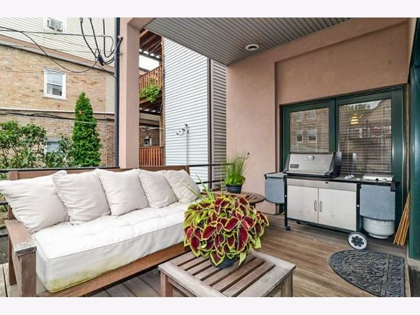
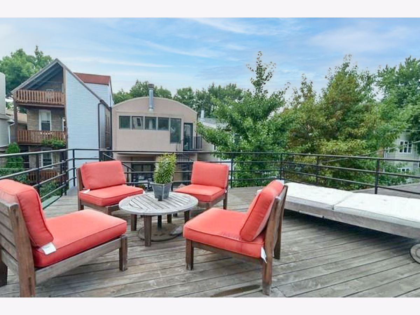
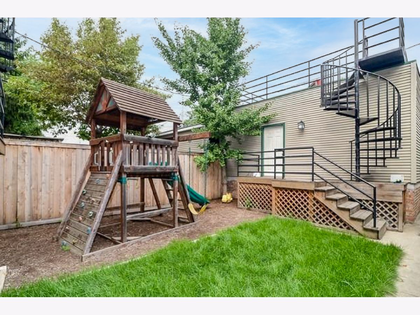
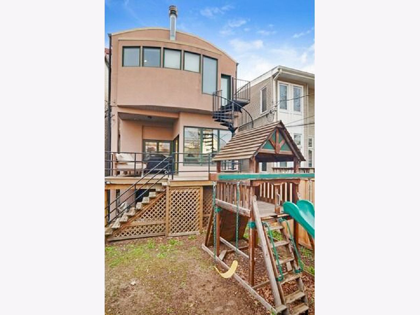
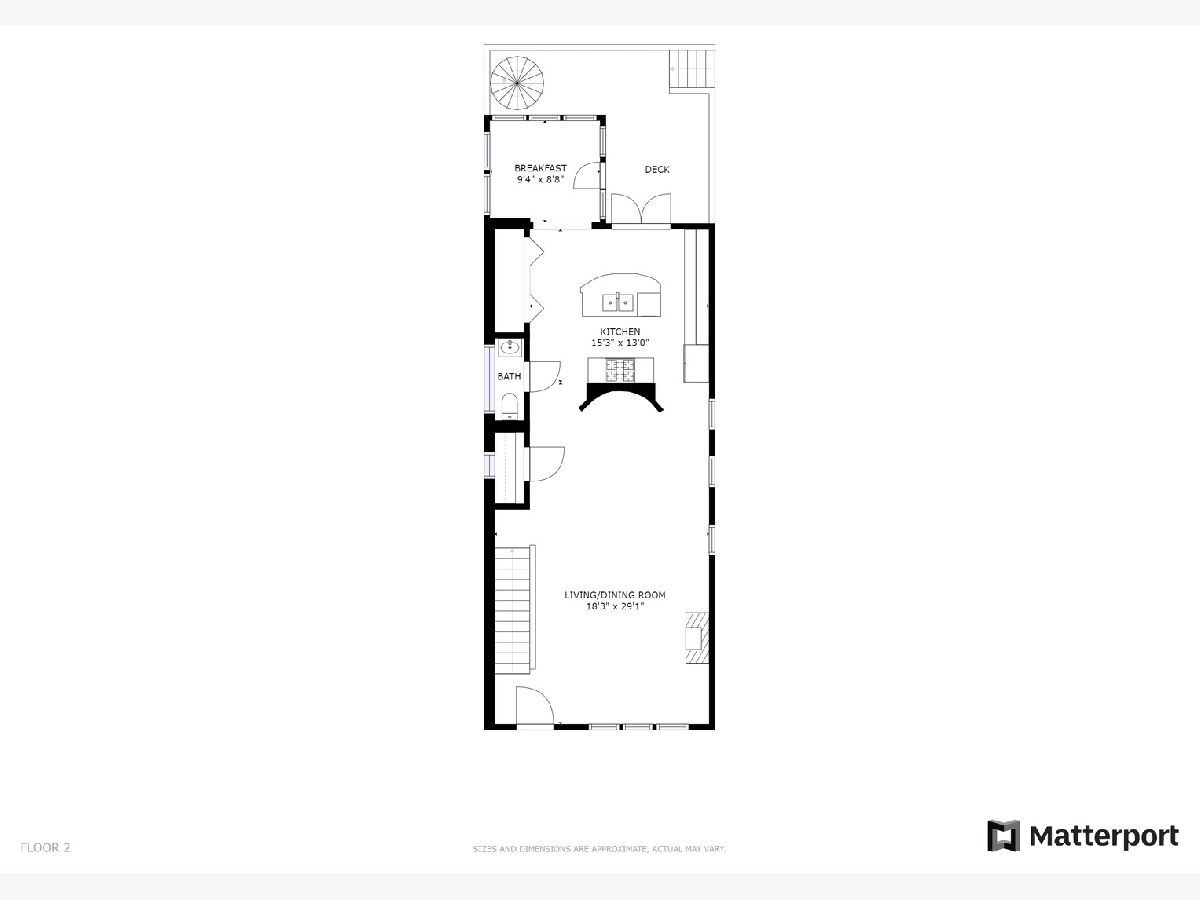
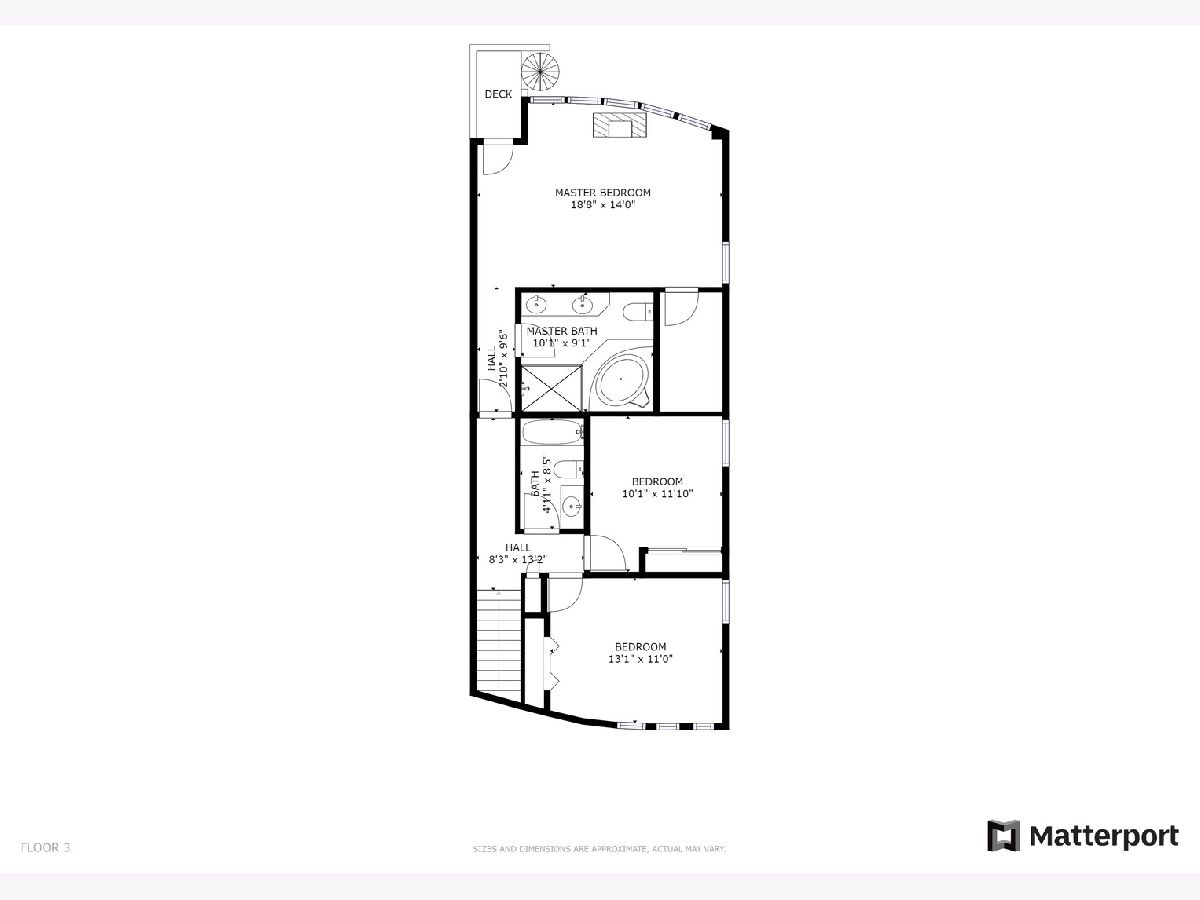
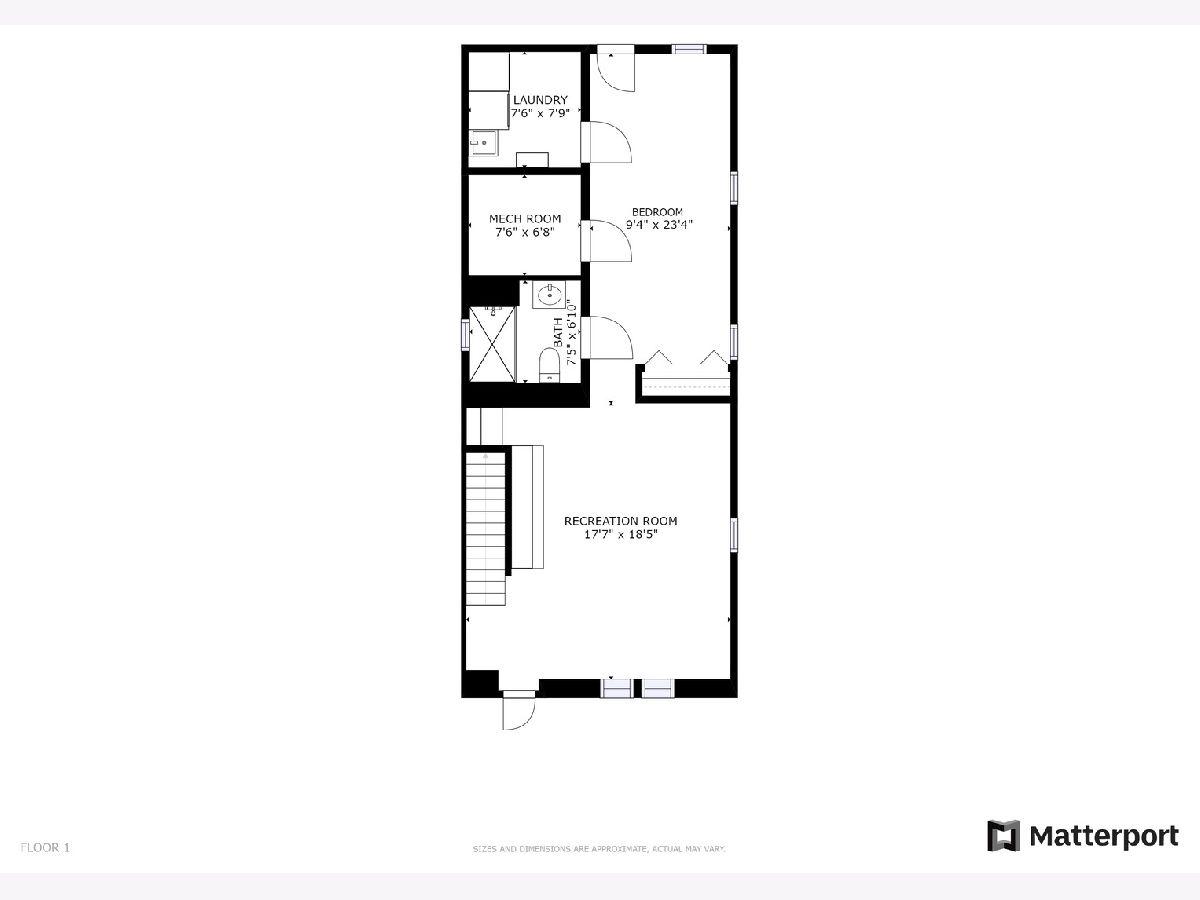
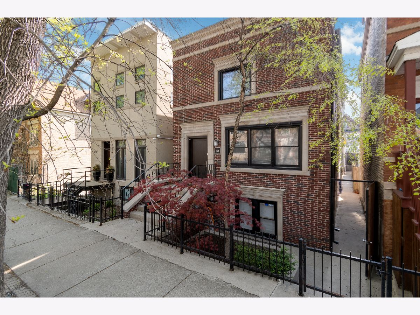
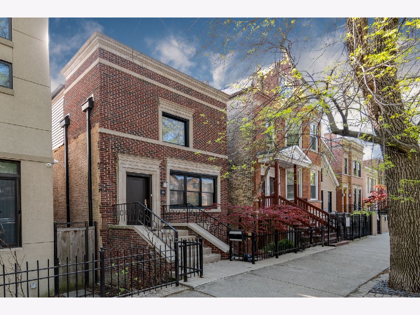
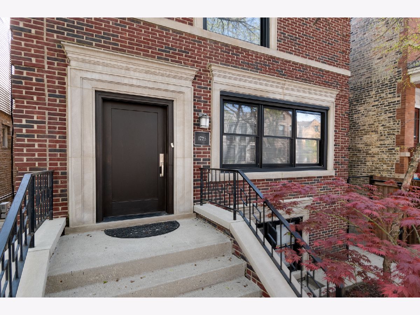
Welcome to this stunning and unique 4 bedroom, 3.5 bathroom home in the heart of Bucktown surrounded by everything the neighborhood has to offer. This completely renovated home of the late 1800s showcases a vast open living layout, high ceilings, hardwood floors, and two fireplaces adding an extra homey feel. The custom kitchen boasts granite countertops, stainless steel appliances, an eat-in breakfast bar, and a bright breakfast room overlooking the amazing backyard. The perfectly landscaped private backyard is great for entertaining family and friends. The home not only features a deck off of the kitchen, but another on top of the garage providing tons of space for BBQs, outdoor gatherings, or lounging. The generously sized main bedroom is bright, cozy, and showcases vaulted ceilings with skylights and the second fireplace. Three of the bedrooms are located on the upper level and the fourth is located on the lower level. The basement is yet another amazing entertainment space. The lower level family room is very spacious and includes a dry bar and wine fridge. The fourth bedroom would also be a perfect flex space for either an at-home gym or office, whatever best fits your needs! This home comes with tons of character and lies in a great location, close by many shops and restaurants! Two car garage included. You don't want to miss this one!
Property Specifics
| Single Family | |
| — | |
| Contemporary | |
| 1891 | |
| Full, English | |
| Vinyl Siding, Brick, Limestone | |
| Asphalt | |
| — | |
| No | |
| 0.07 |
| Cook | |
| — | |
| 0 / Not Applicable | |
| None | |
| Public | |
| Public Sewer | |
| Central Air | |
| Natural Gas, Forced Air | |
| 11061224 | |
| 14314180140000 |
Nearby Schools
| NAME: | DISTRICT: | DISTANCE: | |
|---|---|---|---|
|
Grade School
Burr Elementary School |
299 | — | |
|
High School
Wells Community Academy Senior H |
299 | Not in DB | |
Property History
| DATE: | EVENT: | PRICE: | SOURCE: |
|---|---|---|---|
| 14 Jun, 2021 | Sold | $945,000 | MRED MLS |
| 30 Apr, 2021 | Under contract | $975,000 | MRED MLS |
| 21 Apr, 2021 | Listed for sale | $975,000 | MRED MLS |
Room Specifics
Total Bedrooms: 4
Bedrooms Above Ground: 4
Bedrooms Below Ground: 0
Dimensions: —
Floor Type: Carpet
Dimensions: —
Floor Type: Carpet
Dimensions: —
Floor Type: Carpet
Full Bathrooms: 4
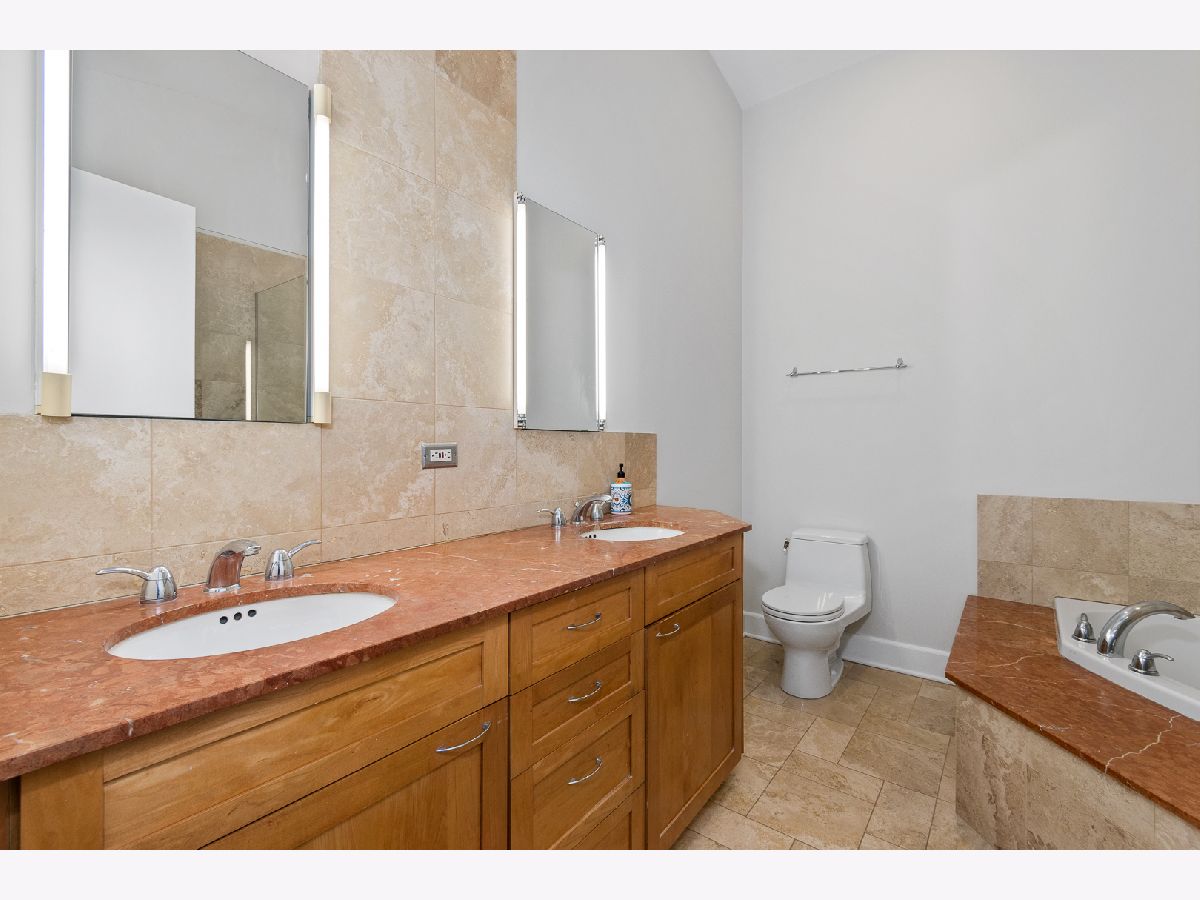
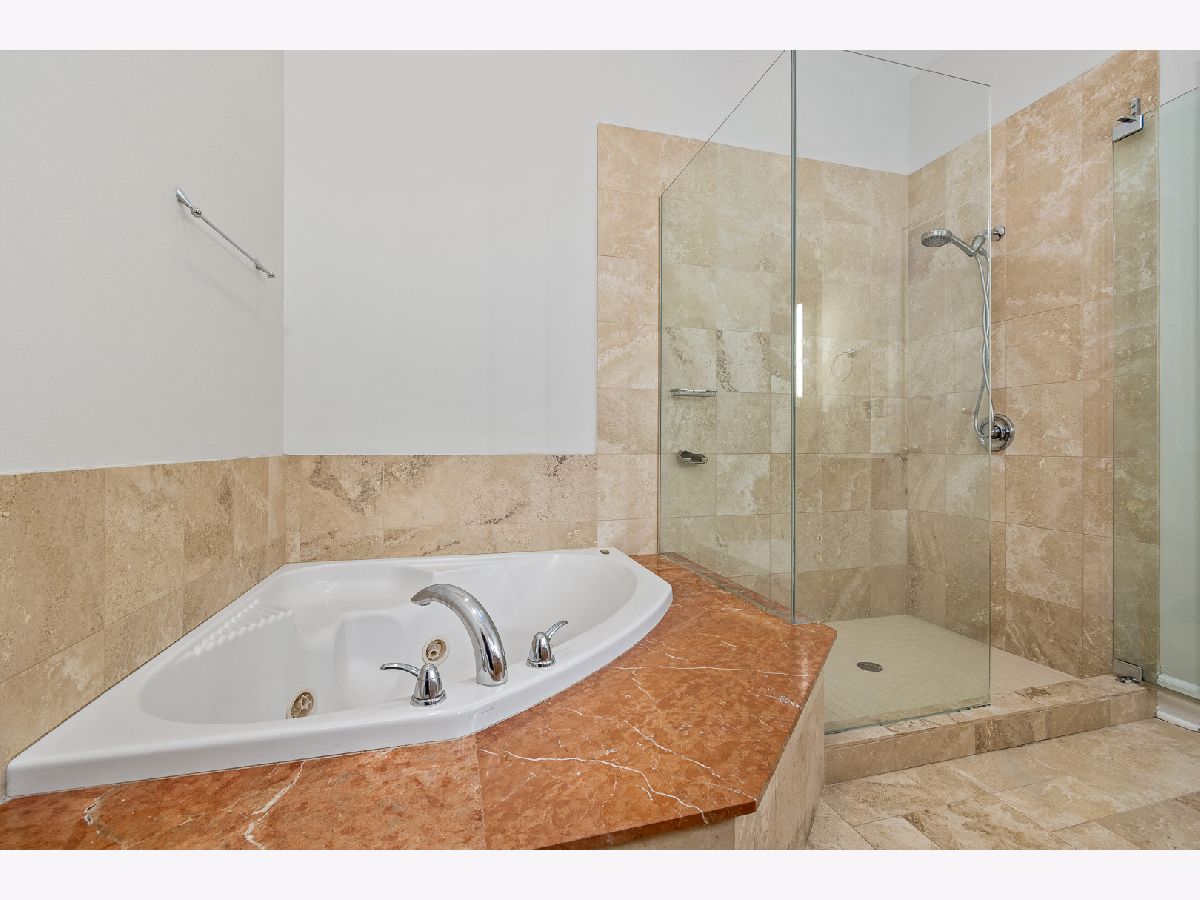
Bathroom Amenities: Whirlpool, Separate Shower, Double Sink
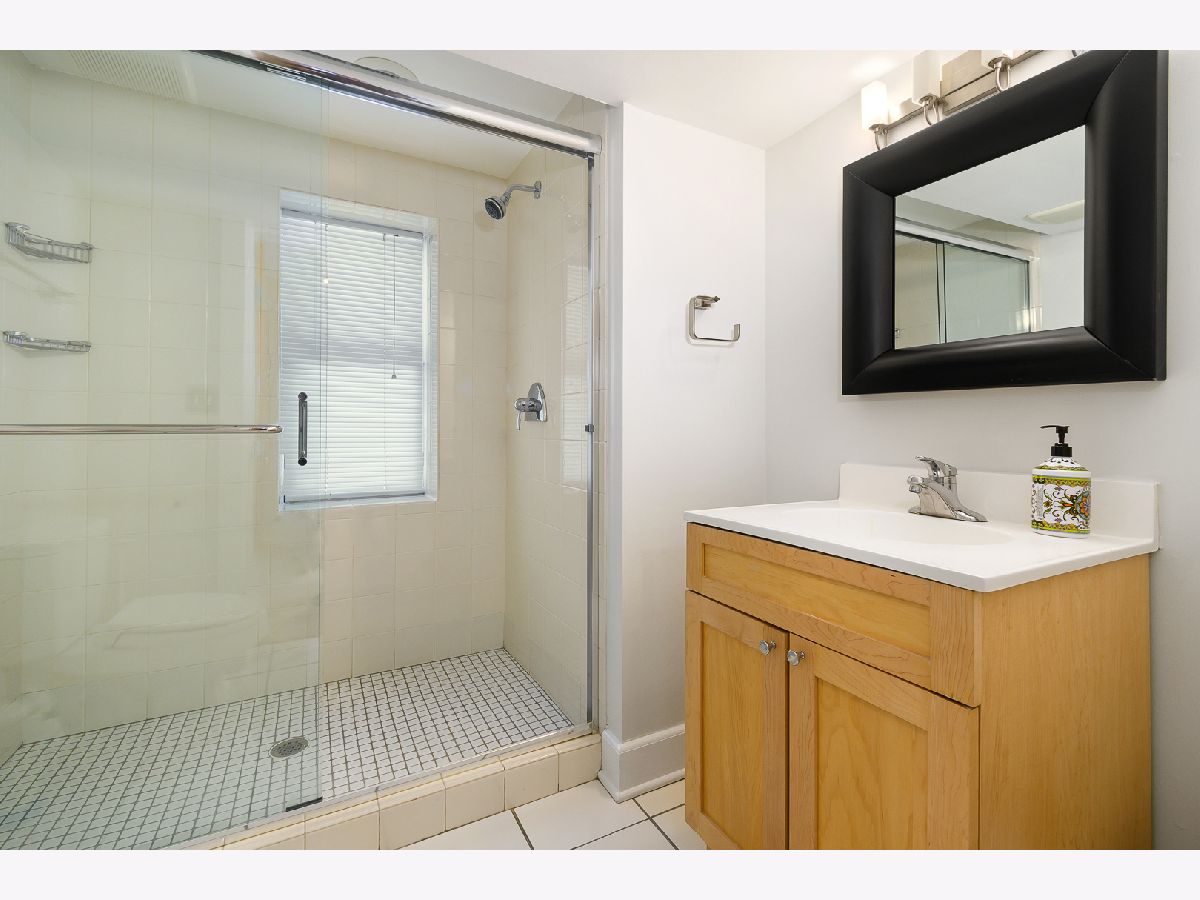
Bathroom in Basement: 1
Dimensions: —
Floor Type: Hardwood
Dimensions: —
Floor Type: Hardwood
Features: Eating Area-Breakfast Bar, Island, Pantry-Closet
Dimensions: —
Floor Type: Stone
Dimensions: —
Floor Type: Hardwood
Dimensions: —
Floor Type: Carpet
Rooms: Breakfast Room, Utility Room-Lower Level
Other Specifics
| 2 | |
| Concrete Perimeter | |
| Garage | |
| — | |
| — | |
| — | |
| Deck, Patio, Roof Deck | |
| Fenced Yard, Landscaped | |
| 25X121 | |
| — | |
| Full | |
| Vaulted/Cathedral Ceilings, Skylight(s), Bar-Dry, Hardwood Floors | |
| Range, Microwave, Dishwasher, High End Refrigerator, Freezer, Washer, Dryer, Disposal, Stainless Steel Appliance(s), Wine Refrigerator | |
| Not in DB | |
| Curbs, Sidewalks, Street Lights, Street Paved | |
| — | |
| Wood Burning, Gas Starter |
Tax History
| Year | Property Taxes |
|---|---|
| 2021 | $20,775 |
Contact Agent
Nearby Similar Homes
Nearby Sold Comparables


Contact Agent
Listing Provided By
Keller Williams ONEChicago
