

17119 Bridle Trail Road, Gurnee, Illinois 60031
Subdivision > Hunt Club Farms
Sorry, we are updating photos, please update this page in 15 minutes
$455,000
|
Sold
|
|
| Status: | Closed |
| Sqft: | 4,778 |
| Cost/Sqft: | $105 |
| Beds: | 5 |
| Baths: | 5 |
| Year Built: | 2003 |
| Property Taxes: | $24,089 |
| Days On Market: | 3397 |
| Lot Size: | 4,59 |
Description
Open upper hall offers view of 2-sty foyer & dramatic 2-sty family rm with floor-to-ceiling brick fireplace. Maple kitchen with granite tops & stainless appliances. 1st fl executive study w/built-ins, 4 car garage, 3 fireplaces, 4 whirlpool marble baths, tray ceilings. Horses OK. 9' ceilings throughout.
Property Specifics
| Single Family | |
| — | |
| Traditional | |
| 2003 | |
| Full | |
| Brick | |
| Shake | |
| CUSTOM | |
| No | |
| 4.59 |
| Lake | |
| Hunt Club Farms | |
| 1000 / Annual | |
| None | |
| Private Well | |
| Septic-Private | |
| Central Air, Zoned | |
| Natural Gas, Forced Air, Sep Heating Systems - 2+, Zoned | |
| 09686813 | |
| 07084010020000 |
Nearby Schools
| NAME: | DISTRICT: | DISTANCE: | |
|---|---|---|---|
|
Grade School
Woodland Elementary School |
50 | — | |
|
Middle School
Woodland Middle School |
50 | Not in DB | |
|
High School
Warren Township High School |
121 | Not in DB | |
Property History
| DATE: | EVENT: | PRICE: | SOURCE: |
|---|---|---|---|
| 29 Jan, 2018 | Sold | $455,000 | MRED MLS |
| 7 Dec, 2017 | Under contract | $500,920 | MRED MLS |
| — | Last price change | $527,285 | MRED MLS |
| 11 Jul, 2017 | Listed for sale | $615,000 | MRED MLS |
| 4 Oct, 2022 | Sold | $965,000 | MRED MLS |
| 10 Aug, 2022 | Under contract | $999,999 | MRED MLS |
| 27 Jul, 2022 | Listed for sale | $999,999 | MRED MLS |
Sorry, we are updating photos, please update this page in 15 minutes
Room Specifics
All Bedroom Info:
Total Bedrooms: 5
Bedrooms Above Ground: 5
Bedrooms Below Ground: 0
Total Bedrooms: 5
Bedrooms Above Ground: 5
Bedrooms Below Ground: 0
Second Bedroom Info:
Dimensions: —
Location: —Dimensions: —
Floor Type: Carpet
Third Bedroom Info:
Dimensions: —
Location: —Dimensions: —
Floor Type: Carpet
Fourth Bedroom Info:
Dimensions: —
Location: —Dimensions: —
Floor Type: Carpet
Bathroom Info:
Full Bathrooms: 5
Partial Bathrooms: 1Full Bathrooms: 5
Bathroom Amenities: Whirlpool, Separate Shower, Steam Shower, Double Sink, Bidet
Bathroom in Basement: 0
Dining Room Info:
Dimensions: —
Location: —Dimensions: —
Floor Type: Hardwood
Kitchen Info:
Dimensions: —
Location: —Dimensions: —
Floor Type: Hardwood
Features: Eating Area-Breakfast Bar, Eating Area-Table Space, Island
Laundry Room Info:
Dimensions: —
Location: —Dimensions: —
Floor Type: Ceramic Tile
Living Room Info:
Dimensions: —
Location: —Dimensions: —
Floor Type: Carpet
Family Room Info:
Dimensions: —
Location: —Dimensions: —
Floor Type: Hardwood
Additional Rooms Info:
Rooms: Foyer, Office, Bedroom 5, Utility Room-1st Floor
Basement: FullRooms: Foyer, Office, Bedroom 5, Utility Room-1st Floor
Other Specifics
| 4 | |
| Concrete Perimeter | |
| Garage | |
| — | |
| — | |
| — | |
| Deck | |
| Horses Allowed, Landscaped | |
| 419.49X478.58X426X484.42 | |
| Unfinished | |
| Full | |
| Vaulted/Cathedral Ceilings | |
| Range, Dishwasher, Refrigerator | |
| Not in DB | |
| Horse-Riding Area, Horse-Riding Trails, Street Paved | |
| — | |
| Wood Burning, Gas Starter |
Tax History
| Year | Property Taxes |
|---|---|
| 2018 | $24,089 |
| 2022 | $22,901 |
Contact Agent
Nearby Similar Homes
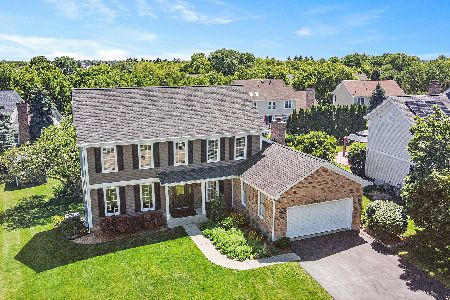
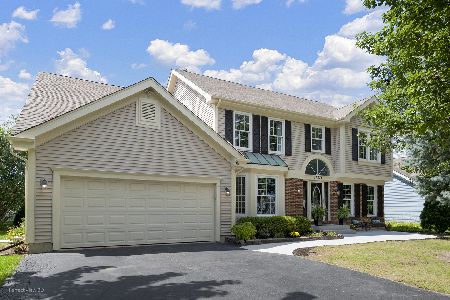
Nearby Sold Comparables
17119 Bridle Trail Road, Gurnee, Illinois 60031

Sold
$999,999
5 beds / 4.2 baths / 4,778 ft2
Single Family / Built: 2001
1555
17077 Bridle Trail Road, Gurnee, Illinois 60031

Sold
$1,249,750
4 beds / 4.2 baths / 4,176 ft2
Single Family / Built: 1995
1557
17161 Bridle Trail Road, Gurnee, Illinois 60031

Sold
$799,000
5 beds / 7.2 baths / 6,080 ft2
Single Family / Built: 1989
3436
Contact Agent
Listing Provided By
Lake Shore Drive Realty, Inc.
