

17077 Bridle Trail Road, Gurnee, Illinois 60031
Subdivision > Hunt Club Farms
Sorry, we are updating photos, please update this page in 15 minutes
$610,000
|
Sold
|
|
| Status: | Closed |
| Sqft: | 0 |
| Cost/Sqft: | — |
| Beds: | 4 |
| Baths: | 6 |
| Year Built: | 1995 |
| Property Taxes: | $21,618 |
| Days On Market: | 4761 |
| Lot Size: | 5,97 |
Description
Beautiful home on 5.97 acre equestrian site with gorgeous sunsets of your own stocked pond. 2-story foyer w/double bridle staircase. Huge kitchen w/large breakfast bar island, stainless Subzero, pantry, and eating area with french doors to deck & patio. Grand master w/fireplace and whirlpool bath. Finished English bsmt adds home office, 2nd kitchen, bath, rec rm w/fireplace & game room. Oak crown & chair rail. MORE!
Property Specifics
| Single Family | |
| — | |
| Colonial | |
| 1995 | |
| Full, English | |
| Brick | |
| Shake | |
| CUSTOM | |
| Yes | |
| 5.97 |
| Lake | |
| Hunt Club Farms | |
| 1100 / Annual | |
| Other | |
| Private Well | |
| Septic-Private | |
| Central Air, Zoned | |
| Natural Gas, Forced Air, Sep Heating Systems - 2+, Zoned | |
| 08468509 | |
| 07084010030000 |
Nearby Schools
| NAME: | DISTRICT: | DISTANCE: | |
|---|---|---|---|
|
Grade School
Woodland Elementary School |
50 | — | |
|
Middle School
Woodland Middle School |
50 | Not in DB | |
|
High School
Warren Township High School |
121 | Not in DB | |
Property History
| DATE: | EVENT: | PRICE: | SOURCE: |
|---|---|---|---|
| 12 Sep, 2014 | Sold | $610,000 | MRED MLS |
| 19 Aug, 2014 | Under contract | $650,000 | MRED MLS |
| — | Last price change | $656,700 | MRED MLS |
| 16 Oct, 2013 | Listed for sale | $712,100 | MRED MLS |
| 27 Sep, 2022 | Sold | $1,220,000 | MRED MLS |
| 19 Aug, 2022 | Under contract | $1,249,750 | MRED MLS |
| 25 Jul, 2022 | Listed for sale | $1,249,750 | MRED MLS |
Sorry, we are updating photos, please update this page in 15 minutes
Room Specifics
All Bedroom Info:
Total Bedrooms: 4
Bedrooms Above Ground: 4
Bedrooms Below Ground: 0
Total Bedrooms: 4
Bedrooms Above Ground: 4
Bedrooms Below Ground: 0
Second Bedroom Info:
Dimensions: —
Location: —Dimensions: —
Floor Type: Carpet
Third Bedroom Info:
Dimensions: —
Location: —Dimensions: —
Floor Type: Carpet
Fourth Bedroom Info:
Dimensions: —
Location: —Dimensions: —
Floor Type: Hardwood
Bathroom Info:
Full Bathrooms: 6
Partial Bathrooms: 2Full Bathrooms: 6
Bathroom Amenities: Whirlpool, Separate Shower, Double Sink
Bathroom in Basement: 1
Dining Room Info:
Dimensions: —
Location: —Dimensions: —
Floor Type: Carpet
Kitchen Info:
Dimensions: —
Location: —Dimensions: —
Floor Type: Hardwood
Features: Eating Area-Breakfast Bar, Eating Area-Table Space, Island, Pantry-Closet
Laundry Room Info:
Dimensions: —
Location: —Dimensions: —
Floor Type: Ceramic Tile
Living Room Info:
Dimensions: —
Location: —Dimensions: —
Floor Type: Carpet
Family Room Info:
Dimensions: —
Location: —Dimensions: —
Floor Type: Hardwood
Additional Rooms Info:
Rooms: Kitchen, Eating Area, Game Room, Library, Office, Recreation Room
Basement: Full, EnglishRooms: Kitchen, Eating Area, Game Room, Library, Office, Recreation Room
Other Specifics
| 4 | |
| Concrete Perimeter | |
| Garage | |
| — | |
| — | |
| — | |
| Deck, Patio | |
| Horses Allowed, Landscaped, Pond(s) | |
| 740X478X420X1022 | |
| Pull Down Stair,Unfinished | |
| Full | |
| Vaulted/Cathedral Ceilings, Hardwood Floors, In-Law Arrangement, First Floor Laundry | |
| Range, Microwave, Dishwasher, Refrigerator, Disposal | |
| Not in DB | |
| Horse-Riding Area, Horse-Riding Trails, Street Paved | |
| — | |
| Wood Burning, Gas Log, Gas Starter |
Tax History
| Year | Property Taxes |
|---|---|
| 2014 | $21,618 |
| 2022 | $22,452 |
Contact Agent
Nearby Similar Homes
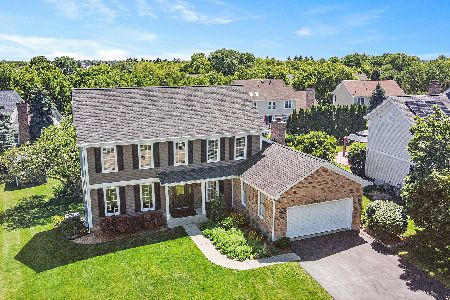
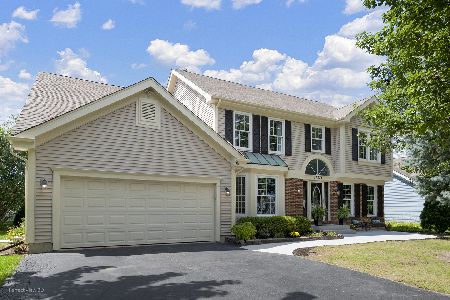
Nearby Sold Comparables
17077 Bridle Trail Road, Gurnee, Illinois 60031

Sold
$1,249,750
4 beds / 4.2 baths / 4,176 ft2
Single Family / Built: 1995
1557
17119 Bridle Trail Road, Gurnee, Illinois 60031

Sold
$500,920
5 beds / 4.1 baths / 4,778 ft2
Single Family / Built: 2003
3397
17119 Bridle Trail Road, Gurnee, Illinois 60031

Sold
$999,999
5 beds / 4.2 baths / 4,778 ft2
Single Family / Built: 2001
1555
6548 Bridle Trail Road, Gurnee, Illinois 60031
Sold
$749,000
5 beds / 5.1 baths / 4,632 ft2
Single Family / Built: 2000
5699
17161 Bridle Trail Road, Gurnee, Illinois 60031
Sold
$799,000
5 beds / 7.2 baths / 6,080 ft2
Single Family / Built: 1989
3436
Contact Agent
Listing Provided By
RE/MAX Center
