

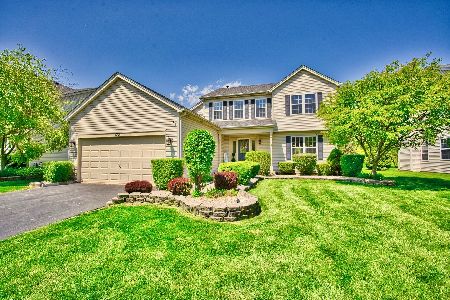
1712 Hidden Oaks Court, Plainfield, Illinois 60586
$248,000
|
Sold
|
|
| Status: | Closed |
| Sqft: | 2,246 |
| Cost/Sqft: | $111 |
| Beds: | 3 |
| Baths: | 3 |
| Year Built: | 2000 |
| Property Taxes: | $5,970 |
| Days On Market: | 3108 |
| Lot Size: | 0,22 |
Description
Want to just turn the key and move right in - look no further. Super clean and well maintained! The roomy eat in kitchen with hardwood floors is the heart of this home and features tumbled marble counter tops, granite sink, a pantry closet and all appliances. The open floor plan makes entertaining easy, both indoors and outside on the patio in the fenced back yard. Upstairs the master suite is huge and offers a private bath and walk in closet. 2 other bedrooms, a 2nd full bath plus loft complete upstairs. The basement offers storage space, a radon mitigation system and battery backup for the sump. The roof is less than a year old, and a 13 month HWA warranty is included!. Located on a cul-de-sac, near schools, renovated clubhouse, fitness center, parks, pool, sport courts and fields. Terrific location, just west of the Rt 59 corridor, you'll be close to shopping, golf, forest preserves, dog parks and expressways .
Property Specifics
| Single Family | |
| — | |
| — | |
| 2000 | |
| Partial | |
| Vinyl Siding | |
| Asphalt | |
| FAIRMONT | |
| No | |
| 0.22 |
| Will | |
| Wesmere Oaks | |
| 68 / Monthly | |
| Clubhouse, Exercise Facilities, Pool, Other | |
| Public | |
| Public Sewer, Sewer-Storm | |
| Central Air | |
| Natural Gas, Forced Air | |
| 09932931 | |
| 0603333020940000 |
Property History
| DATE: | EVENT: | PRICE: | SOURCE: |
|---|---|---|---|
| 21 Jun, 2018 | Sold | $248,000 | MRED MLS |
| 2 May, 2018 | Under contract | $248,500 | MRED MLS |
| 30 Apr, 2018 | Listed for sale | $248,500 | MRED MLS |
Some photos of this home have been virtually staged.
Sorry, we are updating photos, please update this page in 15 minutesRoom Specifics
Total Bedrooms: 3
Bedrooms Above Ground: 3
Bedrooms Below Ground: 0
Dimensions: —
Floor Type: Carpet
Dimensions: —
Floor Type: Carpet
Full Bathrooms: 3
Bathroom Amenities: —
Bathroom in Basement: 0
Dimensions: —
Floor Type: Carpet
Dimensions: —
Floor Type: Hardwood
Features: Eating Area-Table Space, Pantry-Closet
Dimensions: —
Floor Type: Carpet
Dimensions: —
Floor Type: Carpet
Rooms: Loft
Other Specifics
| 2 | |
| Concrete Perimeter | |
| Garage | |
| — | |
| — | |
| — | |
| Patio, Storms/Screens | |
| Fenced Yard | |
| 77*125*50*127 | |
| — | |
| Full | |
| Hardwood Floors, First Floor Laundry | |
| Range, Microwave, Dishwasher, Refrigerator, Washer, Dryer, Disposal | |
| Not in DB | |
| Clubhouse, Pool, Sidewalks, Street Lights | |
| — | |
| — |
Tax History
| Year | Property Taxes |
|---|---|
| 2018 | $5,970 |
Contact Agent
Nearby Similar Homes
Nearby Sold Comparables

Contact Agent
Listing Provided By
Spring Realty
