

1713 Barry Avenue, Lake View, Chicago, Illinois 60657
Sorry, we are updating photos, please update this page in 15 minutes
$1,343,000
|
Sold
|
|
| Status: | Closed |
| Sqft: | 0 |
| Cost/Sqft: | — |
| Beds: | 3 |
| Baths: | 4 |
| Year Built: | 2009 |
| Property Taxes: | $15,035 |
| Days On Market: | 3913 |
| Lot Size: | 0,00 |
Description
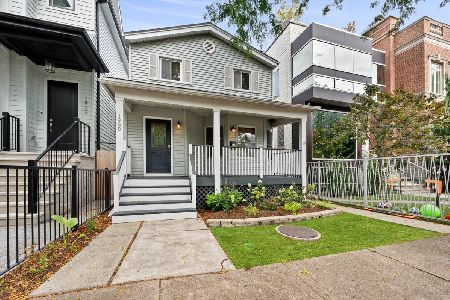
Gorgeous newer construction home in Lakeview's Burley school district! Built by established Bilanzic Development, this 5 bed, 3.5 bath home is move in ready with designerappointments throughout. Custom kitchen with Subzero & Viking, opens to large family room. Oak floors with espresso finish and extensive millwork. Spa quality bths and beautiful master suite. Stone paver with outdoor stone fireplace and rooftop deck with pergola over 2 car heated garage. Close to school, transportation, whole foods, restuarant and all Lakeview has to offer.
Property Specifics
| Single Family | |
| — | |
| — | |
| 2009 | |
| Full | |
| Cedar | |
| Asphalt | |
| — | |
| No | |
| — |
| Cook | |
| — | |
| 0 / Not Applicable | |
| None | |
| Lake Michigan | |
| Public Sewer | |
| Central Air, Zoned | |
| Natural Gas, Forced Air, Radiant, Sep Heating Systems - 2+, Indv Controls, Zoned | |
| 09134518 | |
| 14302110180000 |
Property History
| DATE: | EVENT: | PRICE: | SOURCE: |
|---|---|---|---|
| 26 Aug, 2009 | Sold | $1,125,000 | MRED MLS |
| 1 Aug, 2009 | Under contract | $1,195,000 | MRED MLS |
| 22 Jun, 2009 | Listed for sale | $1,195,000 | MRED MLS |
| 23 May, 2016 | Sold | $1,343,000 | MRED MLS |
| 17 Feb, 2016 | Under contract | $1,375,000 | MRED MLS |
| 8 Feb, 2016 | Listed for sale | $1,375,000 | MRED MLS |
Sorry, we are updating photos, please update this page in 15 minutes
Room Specifics
All Bedroom Info:
Total Bedrooms: 5
Bedrooms Above Ground: 3
Bedrooms Below Ground: 2
Total Bedrooms: 5
Bedrooms Above Ground: 3
Bedrooms Below Ground: 2
Second Bedroom Info:
Dimensions: —
Location: —Dimensions: —
Floor Type: Hardwood
Third Bedroom Info:
Dimensions: —
Location: —Dimensions: —
Floor Type: Hardwood
Fourth Bedroom Info:
Dimensions: —
Location: —Dimensions: —
Floor Type: Carpet
Bathroom Info:
Full Bathrooms: 4
Partial Bathrooms: 1Full Bathrooms: 4
Bathroom Amenities: Whirlpool, Separate Shower, Steam Shower, Double Sink
Bathroom in Basement: 1
Dining Room Info:
Dimensions: —
Location: —Dimensions: —
Floor Type: Hardwood
Kitchen Info:
Dimensions: —
Location: —Dimensions: —
Floor Type: Hardwood
Features: Eating Area-Table Space, Island, Pantry-Closet
Living Room Info:
Dimensions: —
Location: —Dimensions: —
Floor Type: Hardwood
Family Room Info:
Dimensions: —
Location: —Dimensions: —
Floor Type: Hardwood
Additional Rooms Info:
Rooms: Bedroom 5, Eating Area, Recreation Room, Storage, Utility Room-2nd Floor, Walk In Closet
Basement: FullRooms: Bedroom 5, Eating Area, Recreation Room, Storage, Utility Room-2nd Floor, Walk In Closet
Other Specifics
| 2 | |
| Concrete Perimeter | |
| Garage | |
| — | |
| — | |
| — | |
| Deck, Patio | |
| Landscaped | |
| 24X125 | |
| — | |
| Full | |
| Bar-Wet | |
| Double Oven, Range, Microwave, Dishwasher, Refrigerator, Washer, Dryer, Disposal | |
| Not in DB | |
| Pool, Sidewalks, Street Lights, Street Paved | |
| — | |
| Wood Burning, Gas Log, Gas Starter |
Tax History
| Year | Property Taxes |
|---|---|
| 2016 | $15,035 |
Contact Agent
Nearby Similar Homes
1844 Barry Avenue, Chicago, Illinois 60657
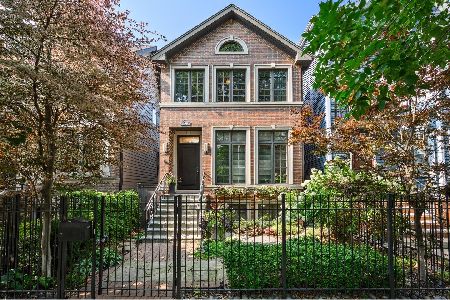
For Sale
$1,895,000
4 beds / 3.1 baths / 3,689 ft2
Single Family / Built: 2005
69
1630 Surf Street, Chicago, Illinois 60657
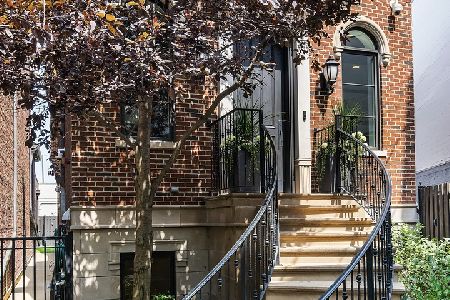
For Sale
$3,300,000
5 beds / 4.2 baths / 7,000 ft2
Single Family / Built: 2008
34
1920 Fletcher Street, Chicago, Illinois 60657
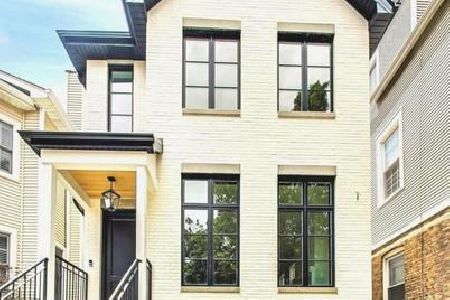
For Sale
$2,229,000
4 beds / 4.2 baths / 4,200 ft2
Single Family / Built: 2026
216
1743 Newport Avenue, Chicago, Illinois 60657
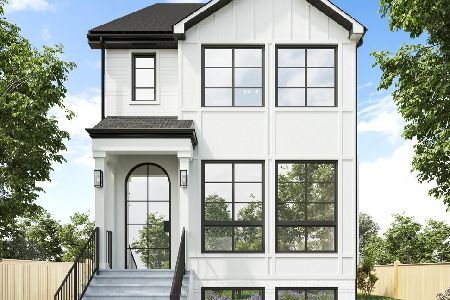
For Sale
$1,675,000
4 beds / 4.2 baths / 4,200 ft2
Single Family / Built: 2025
652
1930 Wolfram Street, Chicago, Illinois 60657
For Sale
$900,000
3 beds / 3.0 baths / 0 ft2
Single Family / Built: 1888
33
3446 Bosworth Avenue, Chicago, Illinois 60657

For Sale
$5,600,000
7 beds / 7.2 baths / 7,100 ft2
Single Family / Built: 2027
47
Nearby Sold Comparables
1713 Barry, Chicago, Illinois 60657

Sold
$1,195,000
5 beds / 3.1 baths / 0 ft2
Single Family / Built: 2009
6335
3054 Paulina Street, Chicago, Illinois 60657
Sold
$699,900
3 beds / 2.1 baths / 2,300 ft2
Single Family / Built: 1998
4946
3054 Paulina Street, Chicago, Illinois 60657

Sold
$879,000
3 beds / 2.1 baths / 2,400 ft2
Single Family / Built: 1997
1320
3052 Paulina, Chicago, Illinois 60657
Sold
$689,000
3 beds / 2.1 baths / 0 ft2
Single Family / Built: 2001
7214
1716 Barry Avenue, Chicago, Illinois 60657
Sold
$645,000
2 beds / 2.0 baths / 0 ft2
Single Family / Built: —
5241
1716 Barry Avenue, Chicago, Illinois 60657
Sold
$799,900
2 beds / 2.0 baths / 0 ft2
Single Family / Built: —
4233
Contact Agent
Listing Provided By
Keller Williams Chicago-O'Hare
