

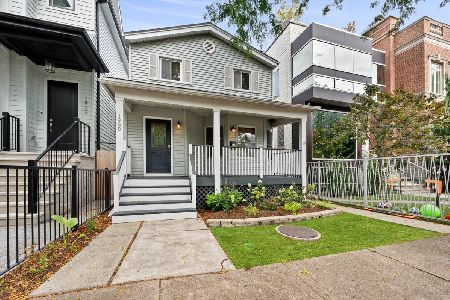
1713 Barry, Lake View, Chicago, Illinois 60657
Sorry, we are updating photos, please update this page in 15 minutes
$1,125,000
|
Sold
|
|
| Status: | Closed |
| Sqft: | 0 |
| Cost/Sqft: | — |
| Beds: | 5 |
| Baths: | 4 |
| Year Built: | 2009 |
| Property Taxes: | $0 |
| Days On Market: | 6335 |
| Lot Size: | 0,00 |
Description
NEW CONSTRUCTION FROM ESTABLISHED BILANZIC DEVELOPMENT PRESENTS THIS 5 BDRM, 3.5 BTH HOME IN LAKEVIEW'S BURLEY SCHOOL DISTRICT! FEATURING A CEDAR FACADE, CHARMING FRONT PORCH, CUSTOM KITCHEN W/WALNUT CABINETS, SUB-ZERO & VIKING. OAK FLRS W/ESPRESSO FINISH & EXTENSIVE MILLWRK. SPA QUALITY BTHS. STONE PAVER PATIO, A VIRTUAL EXTENSION OF KITCHEN & FAM RM. 2 CAR HTD GAR W/DECK, PERGOLA & OUTDOOR FIREPLACE. 8/15 DELIVERY!
Property Specifics
| Single Family | |
| — | |
| — | |
| 2009 | |
| Full | |
| Aluminum/Vinyl/Steel Siding, Cedar | |
| Asphalt | |
| — | |
| No | |
| — |
| Cook | |
| — | |
| 0 / Not Applicable | |
| None | |
| Lake Michigan | |
| Public Sewer | |
| Central Air, Zoned | |
| Natural Gas, Forced Air, Radiant, Sep Heating Systems - 2+, Indv Controls, Zoned | |
| 07252132 | |
| 14302110180000 |
Property History
| DATE: | EVENT: | PRICE: | SOURCE: |
|---|---|---|---|
| 26 Aug, 2009 | Sold | $1,125,000 | MRED MLS |
| 1 Aug, 2009 | Under contract | $1,195,000 | MRED MLS |
| 22 Jun, 2009 | Listed for sale | $1,195,000 | MRED MLS |
| 23 May, 2016 | Sold | $1,343,000 | MRED MLS |
| 17 Feb, 2016 | Under contract | $1,375,000 | MRED MLS |
| 8 Feb, 2016 | Listed for sale | $1,375,000 | MRED MLS |
Sorry, we are updating photos, please update this page in 15 minutes
Room Specifics
All Bedroom Info:
Total Bedrooms: 5
Bedrooms Above Ground: 5
Bedrooms Below Ground: 0
Total Bedrooms: 5
Bedrooms Above Ground: 5
Bedrooms Below Ground: 0
Second Bedroom Info:
Dimensions: —
Location: —Dimensions: —
Floor Type: Hardwood
Third Bedroom Info:
Dimensions: —
Location: —Dimensions: —
Floor Type: Hardwood
Fourth Bedroom Info:
Dimensions: —
Location: —Dimensions: —
Floor Type: Carpet
Bathroom Info:
Full Bathrooms: 4
Partial Bathrooms: 1Full Bathrooms: 4
Bathroom Amenities: Whirlpool, Separate Shower, Steam Shower, Double Sink
Bathroom in Basement: 1
Dining Room Info:
Dimensions: —
Location: —Dimensions: —
Floor Type: Hardwood
Kitchen Info:
Dimensions: —
Location: —Dimensions: —
Floor Type: Hardwood
Features: Eating Area-Table Space, Island, Pantry-Closet
Living Room Info:
Dimensions: —
Location: —Dimensions: —
Floor Type: Hardwood
Family Room Info:
Dimensions: —
Location: —Dimensions: —
Floor Type: Hardwood
Additional Rooms Info:
Rooms: Bedroom 5, Recreation Room, Utility Room-2nd Floor
Basement: FullRooms: Bedroom 5, Recreation Room, Utility Room-2nd Floor
Other Specifics
| 2 | |
| Concrete Perimeter | |
| Garage | |
| — | |
| — | |
| — | |
| Deck, Patio | |
| Landscaped | |
| 24X125 | |
| — | |
| Full | |
| Bar-Wet | |
| Double Oven, Range, Microwave, Dishwasher, Refrigerator, Washer, Dryer, Disposal | |
| Not in DB | |
| Pool, Sidewalks, Street Lights, Street Paved | |
| — | |
| Wood Burning, Gas Log, Gas Starter |
Tax History
| Year | Property Taxes |
|---|---|
| 2016 | $15,035 |
Contact Agent
Nearby Similar Homes
1844 Barry Avenue, Chicago, Illinois 60657
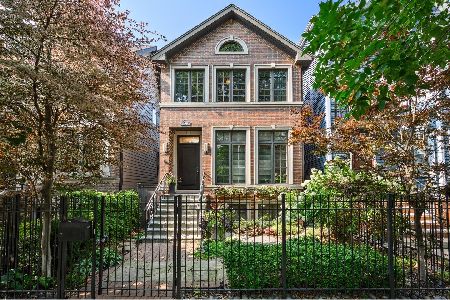
For Sale
$1,895,000
4 beds / 3.1 baths / 3,689 ft2
Single Family / Built: 2005
69
1630 Surf Street, Chicago, Illinois 60657
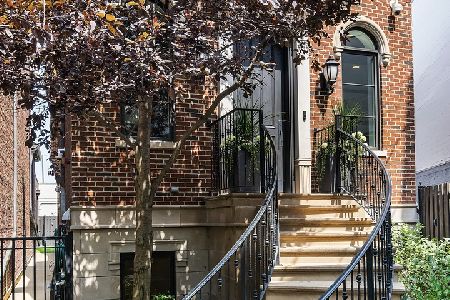
For Sale
$3,300,000
5 beds / 4.2 baths / 7,000 ft2
Single Family / Built: 2008
34
1920 Fletcher Street, Chicago, Illinois 60657
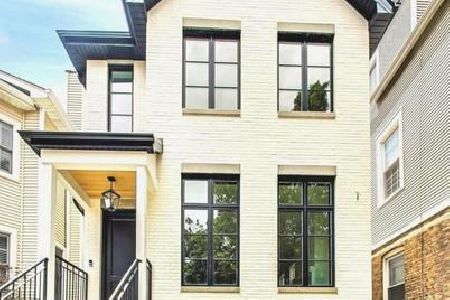
For Sale
$2,229,000
4 beds / 4.2 baths / 4,200 ft2
Single Family / Built: 2026
216
1743 Newport Avenue, Chicago, Illinois 60657
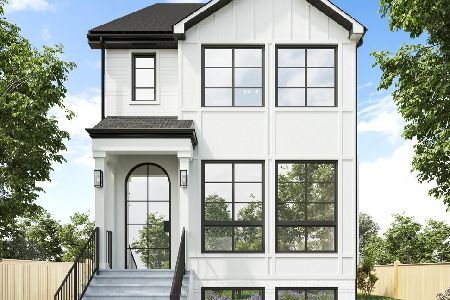
For Sale
$1,675,000
4 beds / 4.2 baths / 4,200 ft2
Single Family / Built: 2025
652
1930 Wolfram Street, Chicago, Illinois 60657
For Sale
$900,000
3 beds / 3.0 baths / 0 ft2
Single Family / Built: 1888
33
3446 Bosworth Avenue, Chicago, Illinois 60657

For Sale
$5,600,000
7 beds / 7.2 baths / 7,100 ft2
Single Family / Built: 2027
47
Nearby Sold Comparables
1713 Barry Avenue, Chicago, Illinois 60657

Sold
$1,375,000
3 beds / 3.1 baths / 0 ft2
Single Family / Built: 2009
3913
3054 Paulina Street, Chicago, Illinois 60657
Sold
$699,900
3 beds / 2.1 baths / 2,300 ft2
Single Family / Built: 1998
4946
3054 Paulina Street, Chicago, Illinois 60657

Sold
$879,000
3 beds / 2.1 baths / 2,400 ft2
Single Family / Built: 1997
1320
3052 Paulina, Chicago, Illinois 60657
Sold
$689,000
3 beds / 2.1 baths / 0 ft2
Single Family / Built: 2001
7214
1716 Barry Avenue, Chicago, Illinois 60657
Sold
$645,000
2 beds / 2.0 baths / 0 ft2
Single Family / Built: —
5241
1716 Barry Avenue, Chicago, Illinois 60657
Sold
$799,900
2 beds / 2.0 baths / 0 ft2
Single Family / Built: —
4233
Contact Agent
Listing Provided By
Coldwell Banker Residential
