

1713 Berkshire Street, Glendale Heights, Illinois 60139
Subdivision > Pheasant Ridge
Sorry, we are updating photos, please update this page in 15 minutes
$180,000
|
Sold
|
|
| Status: | Closed |
| Sqft: | 1,606 |
| Cost/Sqft: | $115 |
| Beds: | 3 |
| Baths: | 2 |
| Year Built: | 1977 |
| Property Taxes: | $6,236 |
| Days On Market: | 6462 |
| Lot Size: | 0,00 |
Description
Great open floor plan! Features wood laminate flooring, cathedral ceiling in LR & DR, sub-basement, fireplace, great location w/in minutes of Stratford Square! BANK OWNED. SOLD "AS-IS". TAX PRORATION AT 100 %. NO SURVEY. ALL OFFERS MUST INCLUDE A PRE-QUAL FROM PREFERRED LENDER, FREE APPRAISAL & CREDIT REPORT IF FINANCED THRU PREFERRED LENDER. ALLOW 2-3 BUSINESS DAYS FOR RESPONSE TO OFFERS.
Property Specifics
| Single Family | |
| — | |
| Tri-Level | |
| 1977 | |
| Partial | |
| Aluminum/Vinyl/Steel Siding, Brick | |
| Asphalt, Asphalt | |
| CONCORD | |
| No | |
| — |
| Du Page | |
| Pheasant Ridge | |
| 0 / Not Applicable | |
| None | |
| Lake Michigan | |
| Public Sewer | |
| Central Air | |
| Natural Gas, Forced Air | |
| 07141156 | |
| 0228403034 |
Nearby Schools
| NAME: | DISTRICT: | DISTANCE: | |
|---|---|---|---|
|
Grade School
Pheasant Ridge Primary School |
16 | — | |
|
Middle School
Glenside Middle School |
16 | Not in DB | |
|
High School
Glenbard North High School |
87 | Not in DB | |
Property History
| DATE: | EVENT: | PRICE: | SOURCE: |
|---|---|---|---|
| 29 Apr, 2009 | Sold | $180,000 | MRED MLS |
| 18 Mar, 2009 | Under contract | $184,900 | MRED MLS |
| 20 Feb, 2009 | Listed for sale | $184,900 | MRED MLS |
| 21 Dec, 2020 | Sold | $265,000 | MRED MLS |
| 7 Nov, 2020 | Under contract | $269,900 | MRED MLS |
| 3 Nov, 2020 | Listed for sale | $269,900 | MRED MLS |
Sorry, we are updating photos, please update this page in 15 minutes
Room Specifics
All Bedroom Info:
Total Bedrooms: 3
Bedrooms Above Ground: 3
Bedrooms Below Ground: 0
Total Bedrooms: 3
Bedrooms Above Ground: 3
Bedrooms Below Ground: 0
Second Bedroom Info:
Dimensions: —
Location: —Dimensions: —
Floor Type: Wood Laminate
Third Bedroom Info:
Dimensions: —
Location: —Dimensions: —
Floor Type: Wood Laminate
Bathroom Info:
Full Bathrooms: 2
Partial Bathrooms: —Full Bathrooms: 2
Bathroom Amenities: —
Bathroom in Basement: 0
Dining Room Info:
Dimensions: —
Location: —Dimensions: —
Floor Type: Wood Laminate
Kitchen Info:
Dimensions: —
Location: —Dimensions: —
Floor Type: Ceramic Tile
Features: Eating Area-Breakfast Bar
Living Room Info:
Dimensions: —
Location: —Dimensions: —
Floor Type: Wood Laminate
Family Room Info:
Dimensions: —
Location: —Dimensions: —
Floor Type: Wood Laminate
Additional Rooms Info:
Rooms: Recreation Room
Basement: PartialRooms: Recreation Room
Other Specifics
| 2 | |
| Concrete Perimeter | |
| Garage | |
| — | |
| — | |
| — | |
| Deck | |
| — | |
| 65X100 | |
| — | |
| None | |
| Vaulted/Cathedral Ceilings | |
| — | |
| Not in DB | |
| Sidewalks, Street Lights, Street Paved | |
| — | |
| — |
Tax History
| Year | Property Taxes |
|---|---|
| 2009 | $6,236 |
| 2020 | $7,548 |
Contact Agent
Nearby Similar Homes
1619 Friedrich Street, Glendale Heights, Illinois 60139
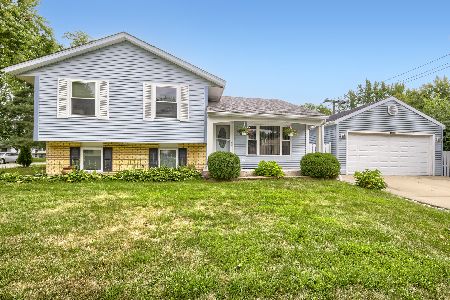
For Sale
$350,000
3 beds / 1.1 baths / 1,537 ft2
Single Family / Built: 1973
44
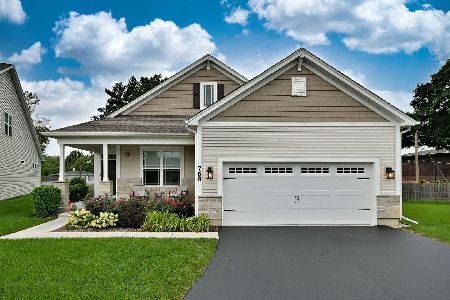
96 Brookside Drive, Glendale Heights, Illinois 60139

For Sale
$399,000
3 beds / 2.1 baths / 1,788 ft2
Single Family / Built: 1976
23
Nearby Sold Comparables

153 Schubert Avenue, Glendale Heights, Illinois 60139

Sold
$199,000
3 beds / 2.0 baths / 0 ft2
Single Family / Built: 1978
5698
1699 Berkshire Court, Glendale Heights, Illinois 60139
Sold
$146,900
3 beds / 1.1 baths / 0 ft2
Single Family / Built: 1978
6248
1717 Berkshire Street, Glendale Heights, Illinois 60139
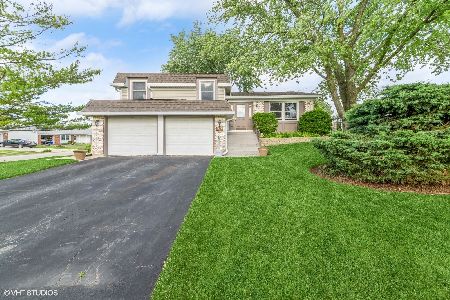
Sold
$349,900
3 beds / 1.1 baths / 0 ft2
Single Family / Built: 1977
817
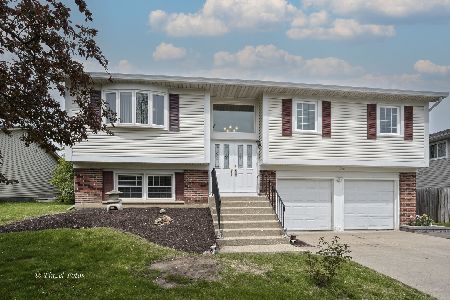
1698 Berkshire Street, Glendale Heights, Illinois 60139
Sold
$165,700
4 beds / 2.0 baths / 1,628 ft2
Single Family / Built: 1977
4942
Contact Agent
Listing Provided By
Prudential Starck, Realtors
