

1713 Burshire Drive, Plainfield, Illinois 60586
Subdivision > Clublands
Sorry, we are updating photos, please update this page in 15 minutes
$180,000
|
Sold
|
|
| Status: | Closed |
| Sqft: | 1,900 |
| Cost/Sqft: | $89 |
| Beds: | 4 |
| Baths: | 3 |
| Year Built: | 2003 |
| Property Taxes: | $4,500 |
| Days On Market: | 6294 |
| Lot Size: | 0,00 |
Description
Bank owned;New basement flooring to be installed & new ceiling tiles in basement. Sold as is; Buyer pays for survey & termite inspection; All financing offers must have pre-qualification by sellers preferred lender-call LA for details. Ceramic tile in entryway & kitchen-Gorgeous slate fireplace in the fam rm. Brick patio & fenced in yard. Finished basement. Most fixtures missing.Certified funds for earnest deposit.
Property Specifics
| Single Family | |
| — | |
| Tri-Level | |
| 2003 | |
| Partial | |
| Aluminum/Vinyl/Steel Siding | |
| Asphalt | |
| BRISTOL | |
| No | |
| — |
| Kendall | |
| Clublands | |
| 50 / Monthly | |
| Insurance, Clubhouse, Exercise Facilities, Pool | |
| Public | |
| Public Sewer | |
| Central Air | |
| Forced Air | |
| 07304440 | |
| 0636330015 |
Property History
| DATE: | EVENT: | PRICE: | SOURCE: |
|---|---|---|---|
| 20 Nov, 2009 | Sold | $180,000 | MRED MLS |
| 20 Oct, 2009 | Under contract | $169,000 | MRED MLS |
| 20 Aug, 2009 | Listed for sale | $175,000 | MRED MLS |
| 25 Jul, 2018 | Sold | $235,000 | MRED MLS |
| 8 Jun, 2018 | Under contract | $229,900 | MRED MLS |
| 6 Jun, 2018 | Listed for sale | $229,900 | MRED MLS |
| 25 Feb, 2026 | Sold | $370,000 | MRED MLS |
| 20 Jan, 2026 | Under contract | $365,000 | MRED MLS |
| 7 Jan, 2026 | Listed for sale | $365,000 | MRED MLS |
Sorry, we are updating photos, please update this page in 15 minutes
Room Specifics
All Bedroom Info:
Total Bedrooms: 4
Bedrooms Above Ground: 4
Bedrooms Below Ground: 0
Total Bedrooms: 4
Bedrooms Above Ground: 4
Bedrooms Below Ground: 0
Second Bedroom Info:
Dimensions: —
Location: —Dimensions: —
Floor Type: Carpet
Third Bedroom Info:
Dimensions: —
Location: —Dimensions: —
Floor Type: Carpet
Fourth Bedroom Info:
Dimensions: —
Location: —Dimensions: —
Floor Type: Carpet
Bathroom Info:
Full Bathrooms: 3
Partial Bathrooms: —Full Bathrooms: 3
Bathroom Amenities: —
Bathroom in Basement: 0
Dining Room Info:
Dimensions: —
Location: —Dimensions: —
Floor Type: Carpet
Kitchen Info:
Dimensions: —
Location: —Dimensions: —
Floor Type: Ceramic Tile
Features: Eating Area-Table Space
Laundry Room Info:
Dimensions: —
Location: —Dimensions: —
Floor Type: Vinyl
Living Room Info:
Dimensions: —
Location: —Dimensions: —
Floor Type: Carpet
Family Room Info:
Dimensions: —
Location: —Dimensions: —
Floor Type: Carpet
Additional Rooms Info:
Rooms: Utility Room-1st Floor
Basement: PartialRooms: Utility Room-1st Floor
Other Specifics
| 2 | |
| Concrete Perimeter | |
| Garage | |
| — | |
| — | |
| — | |
| Patio | |
| Fenced Yard | |
| 150X60 | |
| Unfinished | |
| Full | |
| — | |
| — | |
| Not in DB | |
| Clubhouse, Pool, Tennis Courts, Sidewalks, Street Lights, Street Paved | |
| — | |
| Gas Log |
Tax History
| Year | Property Taxes |
|---|---|
| 2009 | $4,500 |
| 2018 | $5,117 |
| 2026 | $7,177 |
Contact Agent
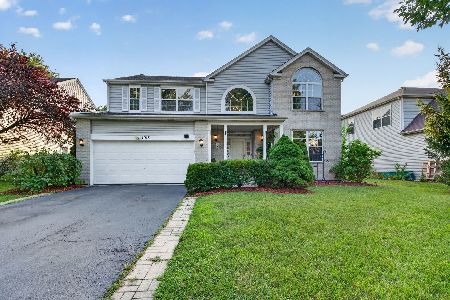
Nearby Similar Homes
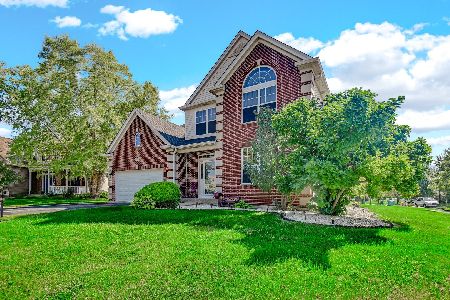
7704 Scarlett Oak Drive, Plainfield, Illinois 60586
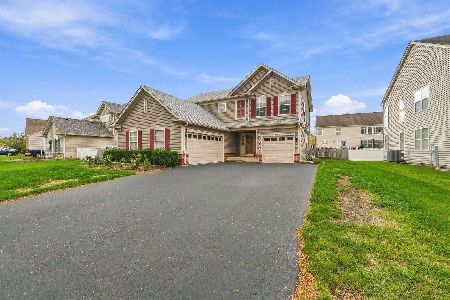
For Sale
$475,000
3 beds / 2.1 baths / 2,267 ft2
Single Family / Built: 2006
18
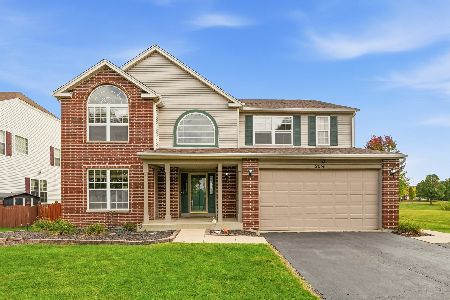
7505 Kenicott Lane, Plainfield, Illinois 60586
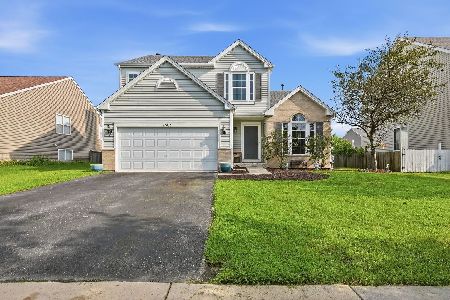
For Sale
$378,900
4 beds / 2.1 baths / 2,100 ft2
Single Family / Built: 2007
44
7415 Southworth Circle, Plainfield, Illinois 60586
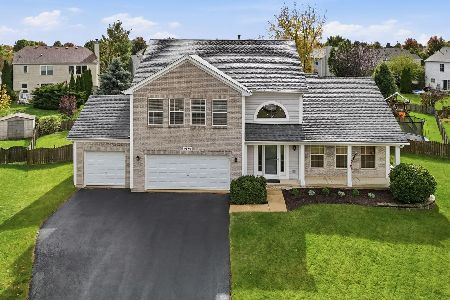
For Sale
$444,900
4 beds / 3.1 baths / 2,260 ft2
Single Family / Built: 2001
29
Nearby Sold Comparables
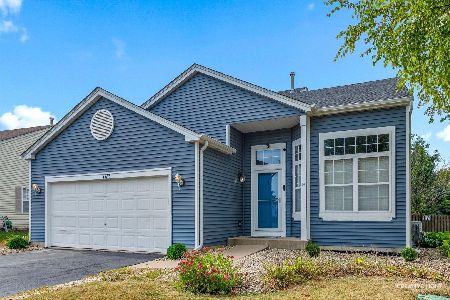


1717 Burshire Drive, Plainfield, Illinois 60586

Sold
$349,900
3 beds / 2.0 baths / 2,000 ft2
Single Family / Built: 2004
911
Contact Agent
Listing Provided By
Arrow Enterprises INC
