

1713 Leland Avenue, Uptown, Chicago, Illinois 60640


$560,000
|
Sold
|
|
| Status: | Closed |
| Sqft: | 0 |
| Cost/Sqft: | — |
| Beds: | 3 |
| Baths: | 2 |
| Year Built: | 1902 |
| Property Taxes: | $8,141 |
| Days On Market: | 929 |
| Lot Size: | 0,00 |
Description
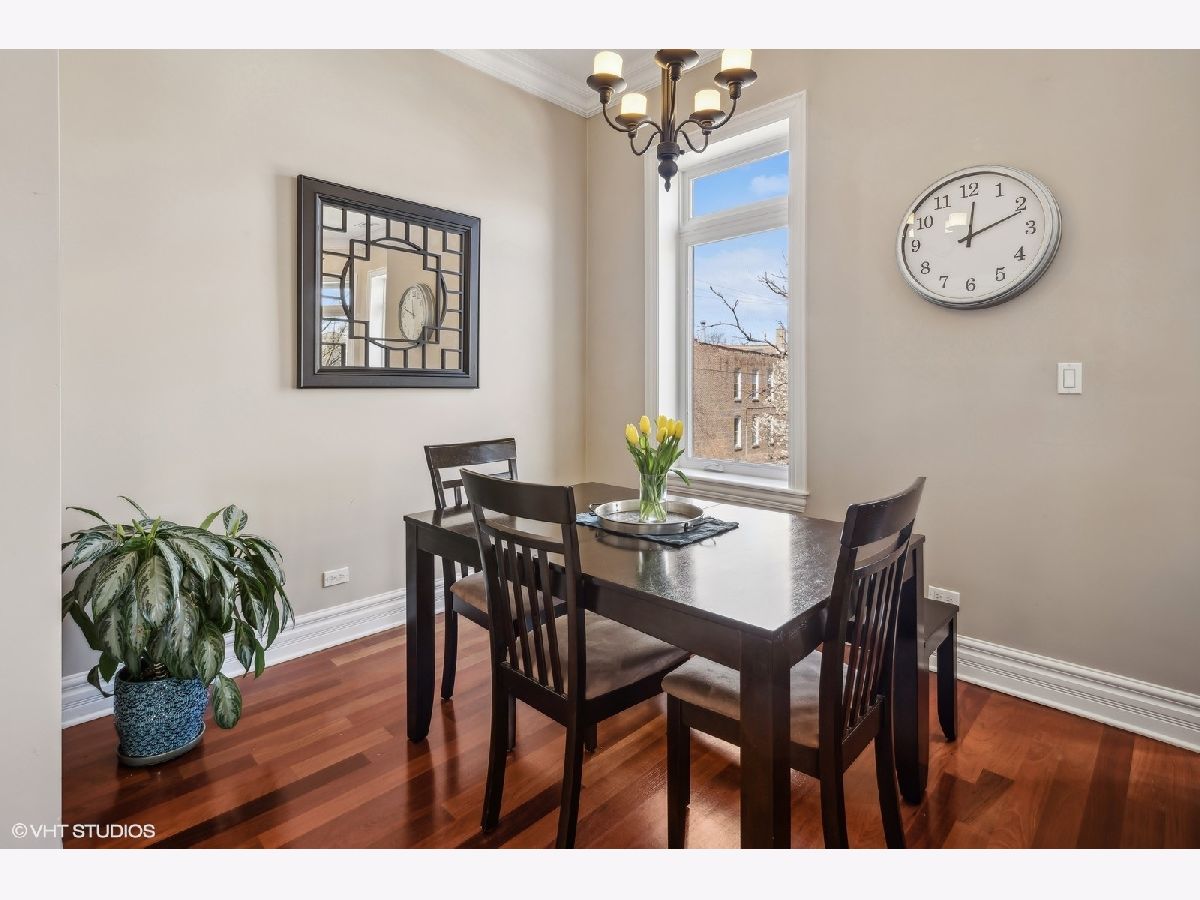
Remarkable Ravenswood penthouse condo in a beautifully restored Graystone 6-flat! Ascend through a private front entrance with dedicated hallway (and space for additional storage) to your 2nd floor urban sanctuary. Enjoy the calming natural light gleaming through multiple bay windows and soaring 10ft ceilings, and relax in front of the warm gas fireplace on cozy winter evenings. This exceptionally renovated 3-bed unit exudes timeless grace. Every detail has been carefully curated, from the Brazilian cherry hardwood floors to the intricate crown moldings. The upgraded kitchen boasts granite countertops & newer stainless-steel appliances. The primary and main guest room are generous in size, and the primary includes a comfortable en-suite bath. The third bedroom is perfect for an office space or nursery. Entertain effortlessly on the spacious south-facing deck, providing a tranquil retreat amidst the bustling cityscape. Indulge in the convenience of city living, with Ravenswood's renowned amenities just steps away - from the nearby Metra station to eclectic dining, lush parks, Damen Brown Line, Mariano's/LA Fitness and more (including Ravenswood Elementary School district)! Discover a true sense of community within this coveted locale, surrounded by picturesque tree-lined streets and the vibrant energy of Ravenswood and Lincoln Square. This is an incredible opportunity to embrace Chicago living at its finest. Storage room and gated parking space included!
Property Specifics
| Condos/Townhomes | |
| 3 | |
| — | |
| 1902 | |
| — | |
| Brick, Stone | |
| — | |
| TOP FLOOR | |
| No | |
| — |
| Cook | |
| — | |
| 350 / Monthly | |
| — | |
| — | |
| — | |
| — | |
| — | |
| 12019315 | |
| 14182100611001 |
Nearby Schools
| NAME: | DISTRICT: | DISTANCE: | |
|---|---|---|---|
|
Grade School
Ravenswood Elementary School |
299 | — | |
|
Middle School
Ravenswood Elementary School |
299 | Not in DB | |
|
High School
Amundsen High School |
299 | Not in DB | |
Property History
| DATE: | EVENT: | PRICE: | SOURCE: |
|---|---|---|---|
| 17 Apr, 2008 | Sold | $424,900 | MRED MLS |
| 3 Mar, 2008 | Under contract | $429,900 | MRED MLS |
| 3 Mar, 2008 | Listed for sale | $429,900 | MRED MLS |
| 28 May, 2024 | Sold | $560,000 | MRED MLS |
| 15 Apr, 2024 | Under contract | $520,000 | MRED MLS |
| 10 Apr, 2024 | Listed for sale | $520,000 | MRED MLS |




Room Specifics
Total Bedrooms: 3
Bedrooms Above Ground: 3
Bedrooms Below Ground: 0
Full Bathrooms: 2
Bathroom Amenities: Whirlpool
Bathroom in Basement: 0
Rooms: —
Other Specifics
| — | |
| — | |
| Space/s | |
| — | |
| — | |
| — | |
| — | |
| — | |
| COMMON | |
| — | |
| — | |
| — | |
| — | |
| Not in DB | |
| — | |
| — | |
| — |
Tax History
| Year | Property Taxes |
|---|---|
| 2024 | $8,141 |
Contact Agent
Nearby Similar Homes

Nearby Sold Comparables

Contact Agent
Listing Provided By
@properties Christie's International Real Estate
