

1714 Sessions, Hoffman Estates, Illinois 60169


$240,000
|
Sold
|
|
| Status: | Closed |
| Sqft: | 0 |
| Cost/Sqft: | — |
| Beds: | 2 |
| Baths: | 2 |
| Year Built: | 1975 |
| Property Taxes: | $2,409 |
| Lot Size: | 0,00 |
Description
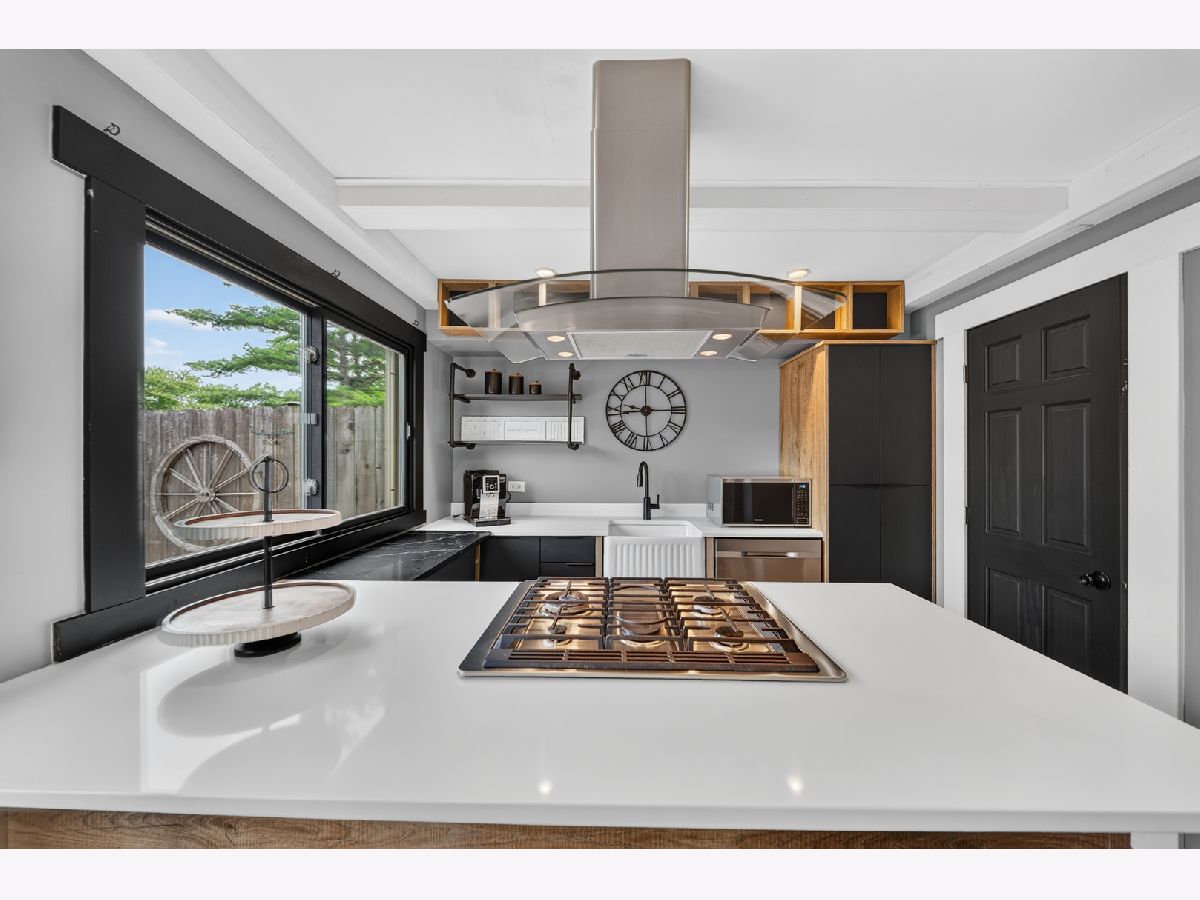
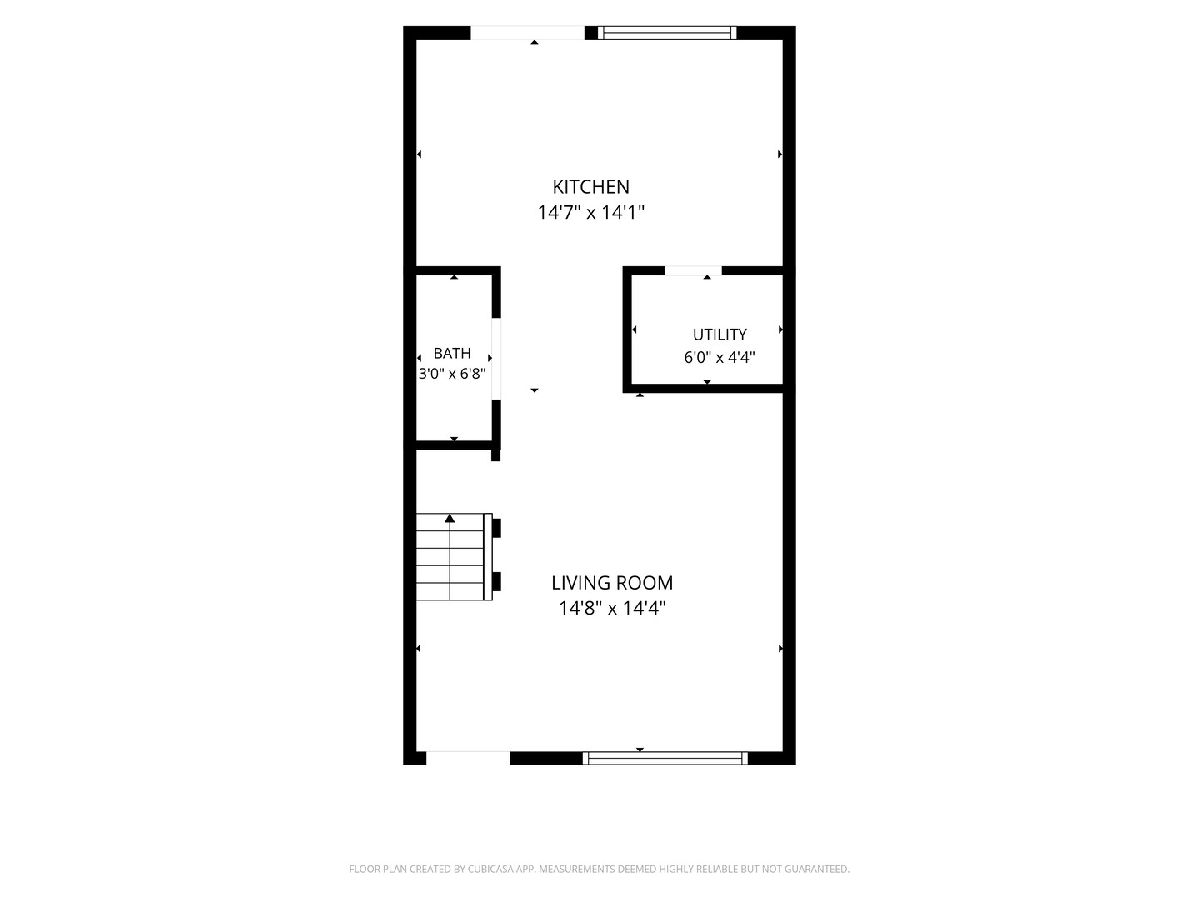
Stunning Designer-Finished Two-Story Townhome! Every detail of this beautifully updated home feels straight out of a design catalog. The open-concept main level features a gorgeous modern kitchen with an oversized island, stylish cabinetry,farmhouse sink, contemporary finishes, and a sliding glass door leading to a private, fully fenced patio-perfect for outdoor entertaining or relaxing. The sunny living room showcases gleaming floors and an open, inviting layout. A beautifully designed powder room with barn doors adds an extra touch of sophistication. Upstairs, you'll find two generously sized bedrooms, a modern remodeled bathroom with an impressive oversized shower, and the convenience of second-floor laundry. A new AC unit adds peace of mind and comfort.The patio door has been ordered and is scheduled to be replaced in October. Ideally located near I-90, shopping, restaurants, and everyday conveniences, this stylish townhome offers modern living, privacy, and an exceptional location. Nothing to do but move in and enjoy!
Property Specifics
| Condos/Townhomes | |
| 2 | |
| — | |
| 1975 | |
| 2022 | |
| None | |
| Brick | |
| — | |
| — | |
| No | |
| — |
| Cook | |
| — | |
| 398 / Monthly | |
| Gas, Parking, Insurance, Clubhouse, Pool, Exterior Maintenance, Lawn Care, Snow Removal | |
| Public | |
| Public Sewer | |
| Central Air | |
| Gas, Forced Air | |
| 12756558 | |
| 07081010191150 |
Nearby Schools
| NAME: | DISTRICT: | DISTANCE: | |
|---|---|---|---|
|
Grade School
John Muir Elementary School |
54 | — | |
|
High School
Hoffman Estates High School |
211 | Not in DB | |
|
Alternate Junior High School
Eisenhower Junior High School |
— | Not in DB | |




























Room Specifics
Total Bedrooms: 2
Bedrooms Above Ground: 2
Bedrooms Below Ground: 0
Dimensions: 15X11
Floor Type: Hardwood
Dimensions: 12X10
Floor Type: Hardwood
Full Bathrooms: 2
Bathroom Amenities: —
Bathroom in Basement: 0
Dimensions: 15X14
Floor Type: Wood Laminate
Features: Island, Breakfast Room, Granite Counters, Updated Kitchen
Dimensions: 6X3
Floor Type: —
Dimensions: 15X14
Floor Type: Wood Laminate
Rooms: No additional rooms
Other Specifics
| — | |
| — | |
| Unassigned | |
| — | |
| — | |
| — | |
| — | |
| — | |
| COMMON | |
| — | |
| None | |
| — | |
| Range, Dishwasher, Refrigerator, Washer, Dryer, Disposal | |
| Not in DB | |
| — | |
| — | |
| — |
Contact Agent
Nearby Similar Homes
Nearby Sold Comparables



Contact Agent
Listing Provided By
HomeSmart Connect LLC
