

17140 Summit Avenue, Hazel Crest, Illinois 60429
$175,000
|
Sold
|
|
| Status: | Closed |
| Sqft: | 1,418 |
| Cost/Sqft: | $120 |
| Beds: | 3 |
| Baths: | 2 |
| Year Built: | 1957 |
| Property Taxes: | $6,080 |
| Days On Market: | 2674 |
| Lot Size: | 0,18 |
Description
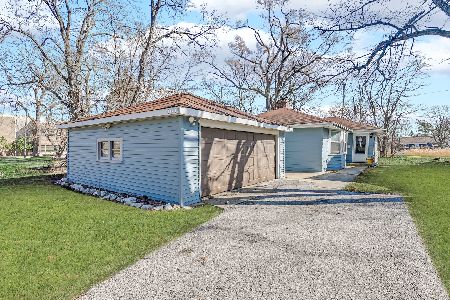
Competed updated and priced to sell, look no further!! This 3 bedroom 2 bath has all the bells & whistles and is move in ready. Walk in to an open floor plan LR leads to DR all hardwood. Kitchen upgrades include new white shaker cabinetry. tiled flooring, decorative subway tile back splash, deep sink & 3 new SS appliances. Retreat to 2nd level where you will find 3 bedrooms, and a full bath. Lower level relax in the carpeted Rec room w/ built in storage which also has potential to be used as an office, craft room or playroom for the kids. The basement family room features a fireplace w/ mantel, recessed lighting, full bath & Laundry room w/ WASHER DRYER Exterior includes 2.5 attached garage, patio area, well maintained lawn, and huge back yard perfect for BBQ's and entertaining family and friends. Schedule your showing today, this will not last on the market.
Property Specifics
| Single Family | |
| — | |
| Quad Level | |
| 1957 | |
| Partial | |
| Vinyl Siding, Brick | |
| — | |
| — | |
| No | |
| 0.18 |
| Cook | |
| — | |
| 0 / Not Applicable | |
| None | |
| Public | |
| Public Sewer | |
| Central Air | |
| Natural Gas, Forced Air | |
| 10450849 | |
| 28254050080000 |
Property History
| DATE: | EVENT: | PRICE: | SOURCE: |
|---|---|---|---|
| 20 Sep, 2019 | Sold | $175,000 | MRED MLS |
| 12 Aug, 2019 | Under contract | $169,900 | MRED MLS |
| 15 Jul, 2019 | Listed for sale | $169,900 | MRED MLS |
Room Specifics
Total Bedrooms: 3
Bedrooms Above Ground: 3
Bedrooms Below Ground: 0
Dimensions: —
Floor Type: Hardwood
Dimensions: —
Floor Type: Hardwood
Full Bathrooms: 2
Bathroom Amenities: —
Bathroom in Basement: 1
Dimensions: —
Floor Type: Hardwood
Dimensions: —
Floor Type: Ceramic Tile
Dimensions: —
Floor Type: Vinyl
Dimensions: —
Floor Type: Hardwood
Dimensions: —
Floor Type: Carpet
Rooms: Recreation Room
Other Specifics
| 2.5 | |
| — | |
| Garage | |
| — | |
| — | |
| — | |
| — | |
| — | |
| 80X129 | |
| — | |
| None | |
| Hardwood Floors | |
| Range, Dishwasher, Refrigerator, Washer, Dryer | |
| Not in DB | |
| — | |
| — | |
| — |
Tax History
| Year | Property Taxes |
|---|---|
| 2019 | $6,080 |
Contact Agent
Nearby Similar Homes

Nearby Sold Comparables


Contact Agent
Listing Provided By
Keller Williams Preferred Rlty
