

1715 Georgetown, Champaign, Illinois 61821
$155,000
|
Sold
|
|
| Status: | Closed |
| Sqft: | 2,156 |
| Cost/Sqft: | $74 |
| Beds: | 4 |
| Baths: | 2 |
| Year Built: | — |
| Property Taxes: | $4,440 |
| Days On Market: | 5460 |
| Lot Size: | 0,00 |
Description
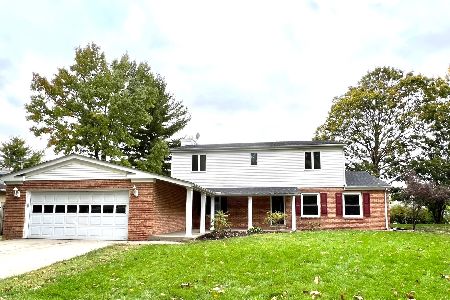
Family Room & Kitchen combine to form the heart of this home, accented by a charming corner brick fireplace! 2 bdrms lie on the south end and 2 are on the north; living and formal dining are at the front of the house. Hardwood in foyer and bedrooms. Glassed and screened back porch adds living space not included in the overall square footage. Porch is accessed through sliding glass doors in family room. Updated with double-glazed replacement windows, high-efficiency HVAC, and freshly painted interior. The backyard has mature trees that offer welcome shade on those hot summer days! Note the all-brick exterior and great location with easy access to Kirby & Mattis while lying on a very low traveled street!Great price for this home will enable new owner to remodel kitchen to make it their own!
Property Specifics
| Single Family | |
| — | |
| Ranch | |
| — | |
| None | |
| Brick | |
| — | |
| — | |
| No | |
| — |
| Champaign | |
| Lincolnshire | |
| — / — | |
| — | |
| Public | |
| Public Sewer | |
| Central Air | |
| Natural Gas, Forced Air | |
| 09421870 | |
| 452023128014 |
Nearby Schools
| NAME: | DISTRICT: | DISTANCE: | |
|---|---|---|---|
|
Grade School
Soc |
— | ||
|
Middle School
Call Unt 4 351-3701 |
Not in DB | ||
|
High School
Central |
Not in DB | ||
Property History
| DATE: | EVENT: | PRICE: | SOURCE: |
|---|---|---|---|
| 31 Jul, 2012 | Sold | $155,000 | MRED MLS |
| 2 Jul, 2012 | Under contract | $159,000 | MRED MLS |
| — | Last price change | $164,000 | MRED MLS |
| 8 Dec, 2011 | Listed for sale | $0 | MRED MLS |
Room Specifics
Total Bedrooms: 4
Bedrooms Above Ground: 4
Bedrooms Below Ground: 0
Dimensions: —
Floor Type: Hardwood
Dimensions: —
Floor Type: Hardwood
Dimensions: —
Floor Type: Hardwood
Full Bathrooms: 2
Bathroom Amenities: —
Bathroom in Basement: —
Dimensions: —
Floor Type: Carpet
Dimensions: —
Floor Type: Vinyl
Dimensions: —
Floor Type: Carpet
Dimensions: —
Floor Type: Carpet
Rooms: —
Other Specifics
| 2 | |
| — | |
| Garage | |
| — | |
| — | |
| — | |
| — | |
| — | |
| 89 X 135 | |
| — | |
| Full | |
| First Floor Bedroom | |
| Dishwasher, Disposal, Range Hood, Range, Refrigerator | |
| Not in DB | |
| — | |
| — | |
| Wood Burning |
Tax History
| Year | Property Taxes |
|---|---|
| 2012 | $4,440 |
Contact Agent
Nearby Similar Homes






Nearby Sold Comparables



Contact Agent
Listing Provided By
JOEL WARD HOMES, INC
