

1715 Martin, Mount Prospect, Illinois 60056
Sorry, we are updating photos, please update this page in 15 minutes
$225,000
|
Sold
|
|
| Status: | Closed |
| Sqft: | 0 |
| Cost/Sqft: | — |
| Beds: | 3 |
| Baths: | 3 |
| Year Built: | — |
| Property Taxes: | $6,365 |
| Days On Market: | 6560 |
| Lot Size: | 0,00 |
Description
SOLD AS IS. NO SURVEY OR DISCLOSURES PROVIDED, BUYER RESPONSIBLE FOR ANY AND ALL CITY INSPECTIONS, ESCROW ETC. IF REQUIRED. ALL SYSTEMS TESTS ARE AT THE BUYERS EXPENSE. ALL OFFERS MUST HAVE PRE APPROVAL AND MINIMUM 2% EARNEST MONEY IN CERTIFIED FUNDS DUE UPON ACCEPTANCE,SPECIAL ADDENDUMS REQUIRED AFTER EXCEPTANCE
Property Specifics
| Single Family | |
| — | |
| Tri-Level | |
| — | |
| Full | |
| Aluminum/Vinyl/Steel Siding, Brick | |
| Asphalt | |
| — | |
| No | |
| — |
| Cook | |
| — | |
| 0 / Not Applicable | |
| None | |
| Lake Michigan, Public | |
| Other | |
| Central Air | |
| Natural Gas, Forced Air | |
| 07074041 | |
| 08104170060000 |
Property History
| DATE: | EVENT: | PRICE: | SOURCE: |
|---|---|---|---|
| 6 Mar, 2009 | Sold | $225,000 | MRED MLS |
| 2 Feb, 2009 | Under contract | $277,900 | MRED MLS |
| — | Last price change | $331,900 | MRED MLS |
| 14 Nov, 2008 | Listed for sale | $331,900 | MRED MLS |
| 16 Nov, 2021 | Under contract | $0 | MRED MLS |
| 10 Oct, 2021 | Listed for sale | $0 | MRED MLS |
| 21 Feb, 2023 | Under contract | $0 | MRED MLS |
| 22 Nov, 2022 | Listed for sale | $0 | MRED MLS |
| 3 Jul, 2024 | Under contract | $0 | MRED MLS |
| 2 Jun, 2024 | Listed for sale | $0 | MRED MLS |
Sorry, we are updating photos, please update this page in 15 minutes
Room Specifics
All Bedroom Info:
Total Bedrooms: 4
Bedrooms Above Ground: 3
Bedrooms Below Ground: 1
Total Bedrooms: 4
Bedrooms Above Ground: 3
Bedrooms Below Ground: 1
Second Bedroom Info:
Dimensions: —
Location: —Dimensions: —
Floor Type: Hardwood
Third Bedroom Info:
Dimensions: —
Location: —Dimensions: —
Floor Type: Hardwood
Fourth Bedroom Info:
Dimensions: —
Location: —Dimensions: —
Floor Type: Other
Bathroom Info:
Full Bathrooms: 3
Partial Bathrooms: 1Full Bathrooms: 3
Bathroom Amenities: Whirlpool, Separate Shower
Bathroom in Basement: 0
Dining Room Info:
Dimensions: —
Location: —Dimensions: —
Floor Type: Hardwood
Kitchen Info:
Dimensions: —
Location: —Dimensions: —
Floor Type: Hardwood
Features: Eating Area-Table Space
Living Room Info:
Dimensions: —
Location: —Dimensions: —
Floor Type: Hardwood
Family Room Info:
Dimensions: —
Location: —Dimensions: —
Floor Type: Hardwood
Additional Rooms Info:
Rooms: Den, Enclosed Porch, Recreation Room, Screened Porch, Sun Room
Basement: FullRooms: Den, Enclosed Porch, Recreation Room, Screened Porch, Sun Room
Other Specifics
| 2 | |
| Concrete Perimeter | |
| Garage | |
| — | |
| — | |
| — | |
| Patio, Hot Tub, Porch Screened | |
| Fenced Yard | |
| 69X154 | |
| — | |
| Yes | |
| Skylight(s), Hot Tub | |
| — | |
| Not in DB | |
| Sidewalks, Street Lights, Street Paved | |
| — | |
| — |
Tax History
| Year | Property Taxes |
|---|---|
| 2009 | $6,365 |
Contact Agent
Nearby Similar Homes
724 Crestwood Lane, Mount Prospect, Illinois 60056
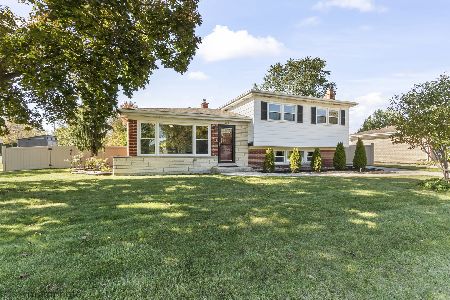
For Sale
$525,000
3 beds / 2.0 baths / 2,000 ft2
Single Family / Built: 1967
4
617 Busse Road, Mount Prospect, Illinois 60056
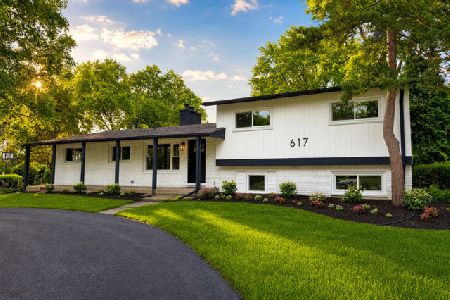
For Sale
$634,700
4 beds / 2.0 baths / 1,820 ft2
Single Family / Built: 1961
45
1500 Blackhawk Drive, Mount Prospect, Illinois 60056
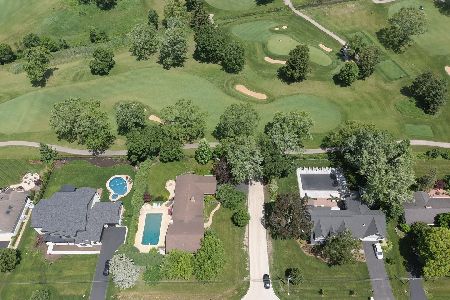
For Sale
$1,490,000
4 beds / 3.1 baths / 4,058 ft2
Single Family / Built: 1957
117
1108 Cherrywood Drive, Mount Prospect, Illinois 60056
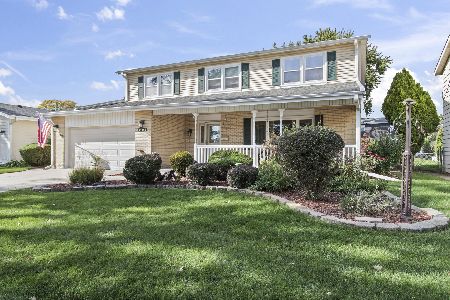
For Sale
$549,000
4 beds / 2.1 baths / 1,950 ft2
Single Family / Built: 1969
13
1403 Wigwam Trail, Mount Prospect, Illinois 60056
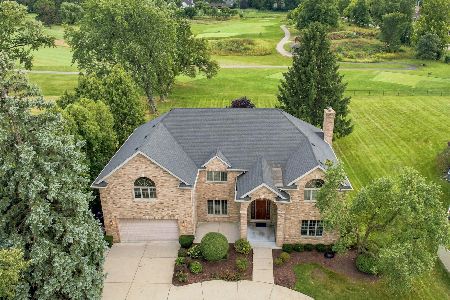
For Sale
$1,399,000
4 beds / 3.1 baths / 5,700 ft2
Single Family / Built: 1976
42
1113 Cherrywood Drive, Mount Prospect, Illinois 60056
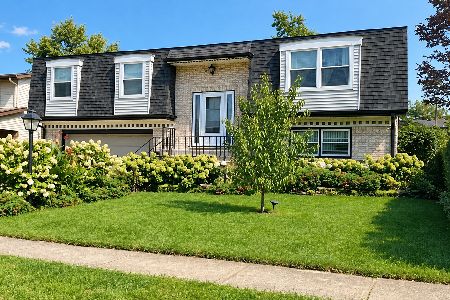
For Sale
$450,000
4 beds / 2.0 baths / 1,329 ft2
Single Family / Built: 1972
5
Nearby Sold Comparables
1716 Lonnquist Boulevard, Mount Prospect, Illinois 60056

Sold
$179,900
2 beds / 1.1 baths / 1,116 ft2
Single Family / Built: 1971
5044
1718 Lonnquist Boulevard, Mount Prospect, Illinois 60056
Sold
$324,900
3 beds / 2.1 baths / 1,918 ft2
Single Family / Built: 1965
5751
1711 Martin Lane, Mount Prospect, Illinois 60056
Sold
$280,000
3 beds / 1.1 baths / 1,116 ft2
Single Family / Built: 1966
2757
1712 Lonnquist Boulevard, Mount Prospect, Illinois 60056
Sold
$305,000
3 beds / 2.0 baths / 1,177 ft2
Single Family / Built: 1965
5752
Contact Agent
Listing Provided By
Riklin Realty
