

1113 Cherrywood Drive, Mount Prospect, Illinois 60056


$450,000
|
For Sale
|
|
| Status: | New |
| Sqft: | 1,329 |
| Cost/Sqft: | $339 |
| Beds: | 4 |
| Baths: | 2 |
| Year Built: | 1972 |
| Property Taxes: | $7,818 |
| Days On Market: | 1 |
| Lot Size: | 0,18 |
Description
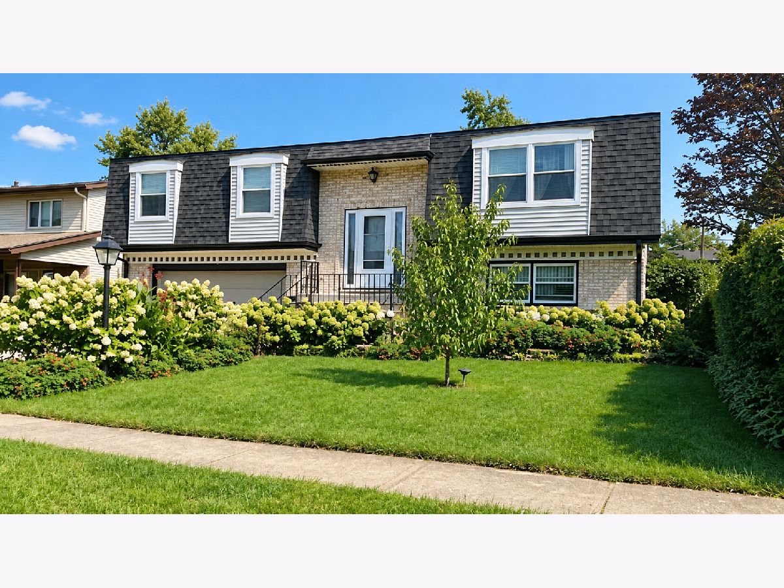
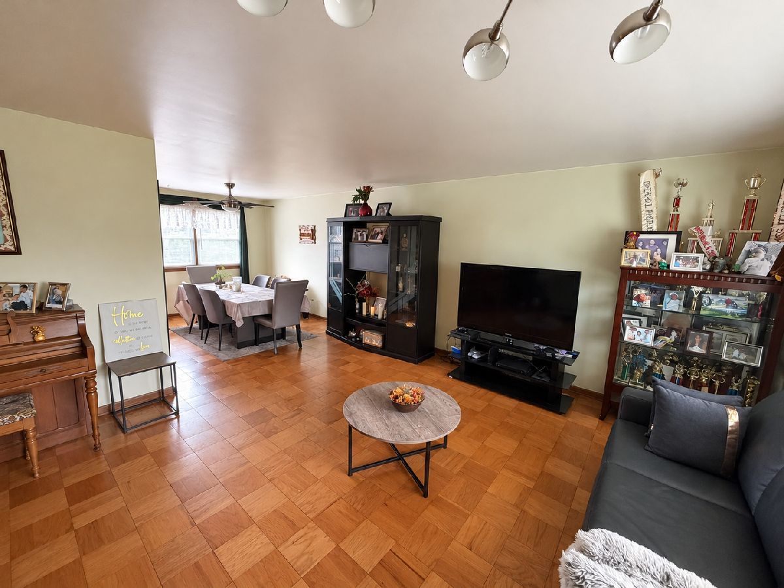
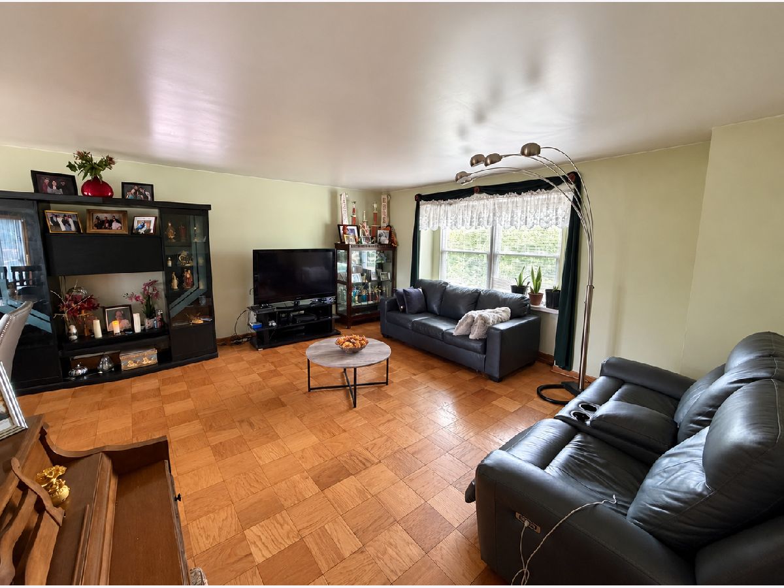
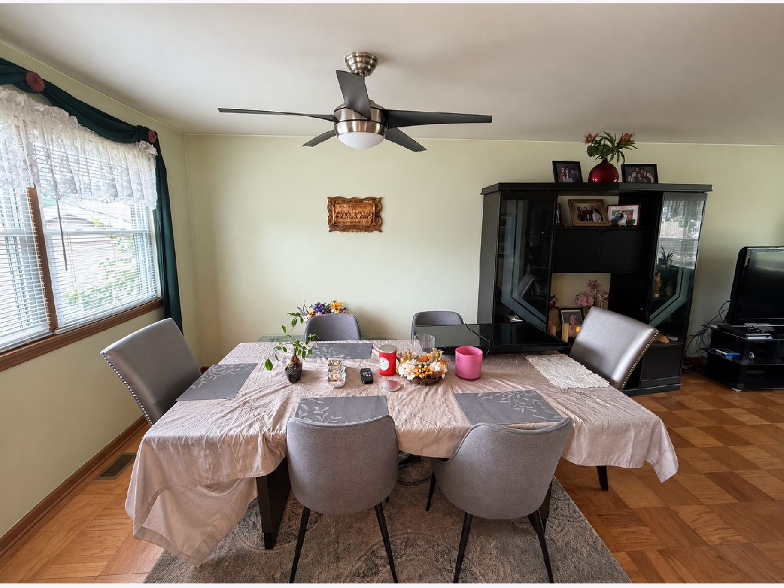
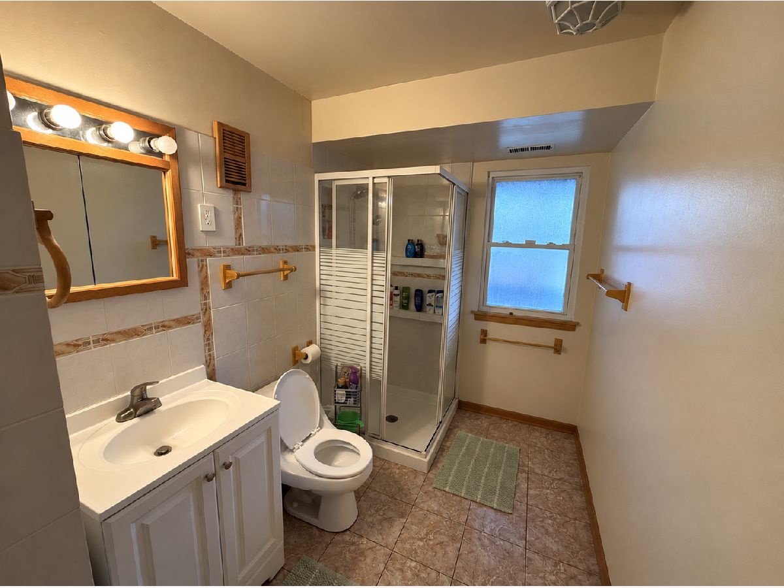
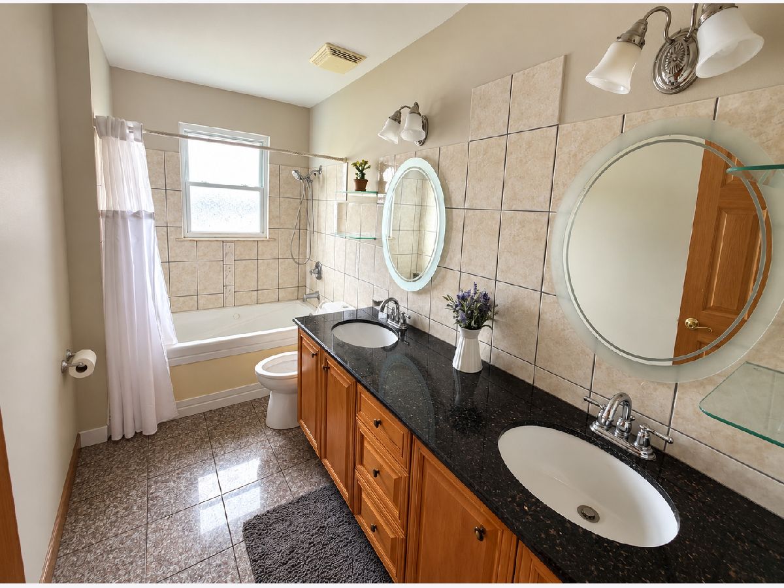
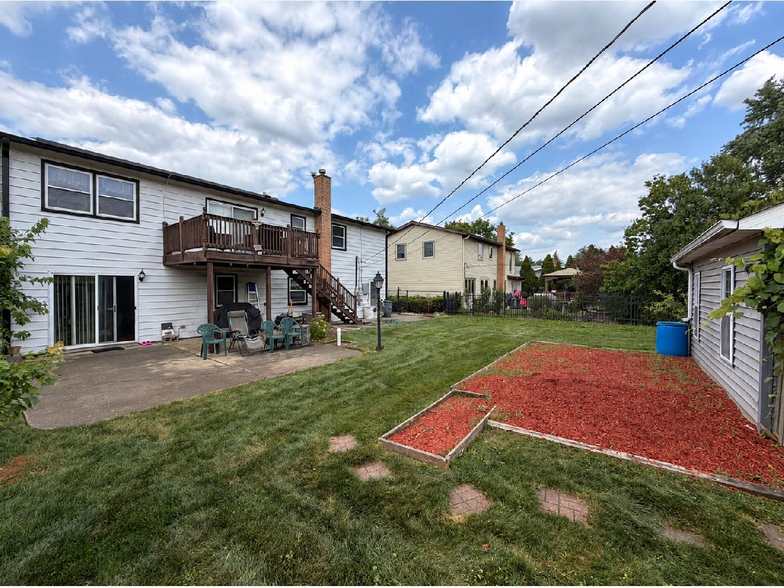
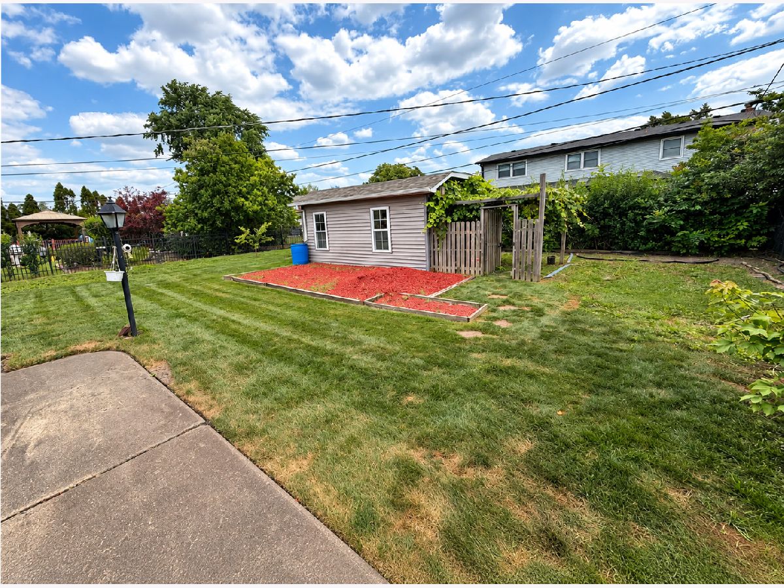
Spacious home featuring an open floor plan, updated kitchen, and finished walk-out lower level. The kitchen offers 42-inch cabinets, granite countertops, ceramic tile flooring, and a breakfast bar overlooking the dining area. Sliding glass doors lead to a deck overlooking the fenced backyard. Updated bathrooms include double sinks, granite countertops, and a whirlpool tub. The finished lower level features a spacious family room, additional bedroom, and access to a large patio. Additional highlights include an attached two-car garage, mature landscaping, and a large storage shed. Great opportunity with plenty of indoor and outdoor space!
Property Specifics
| Single Family | |
| — | |
| — | |
| 1972 | |
| Finished, Crawl Space, Full, Walk-Out Access | |
| Vinyl Siding, Brick | |
| Asphalt | |
| — | |
| No | |
| 0.18 |
| Cook | |
| — | |
| 0 / Not Applicable | |
| None | |
| Public | |
| Public Sewer | |
| Central Air | |
| Gas, Forced Air | |
| 12792606 | |
| 08152070070000 |
Nearby Schools
| NAME: | DISTRICT: | DISTANCE: | |
|---|---|---|---|
|
Grade School
John Jay Elementary School |
59 | — | |
|
Middle School
Holmes Junior High School |
59 | Not in DB | |
|
High School
Rolling Meadows High School |
214 | Not in DB | |
Property History
| DATE: | EVENT: | PRICE: | SOURCE: |
|---|---|---|---|
| 17 Jul, 2019 | Sold | $315,000 | MRED MLS |
| 29 May, 2019 | Under contract | $324,000 | MRED MLS |
| 13 May, 2019 | Listed for sale | $324,000 | MRED MLS |
| 26 Oct, 2026 | Listed for sale | $450,000 | MRED MLS |
Some photos of this home have been virtually staged.
Room Specifics
All Bedroom Info:
Total Bedrooms: 4
Bedrooms Above Ground: 4
Bedrooms Below Ground: 0
Total Bedrooms: 4
Bedrooms Above Ground: 4
Bedrooms Below Ground: 0
Master Bedroom Info:
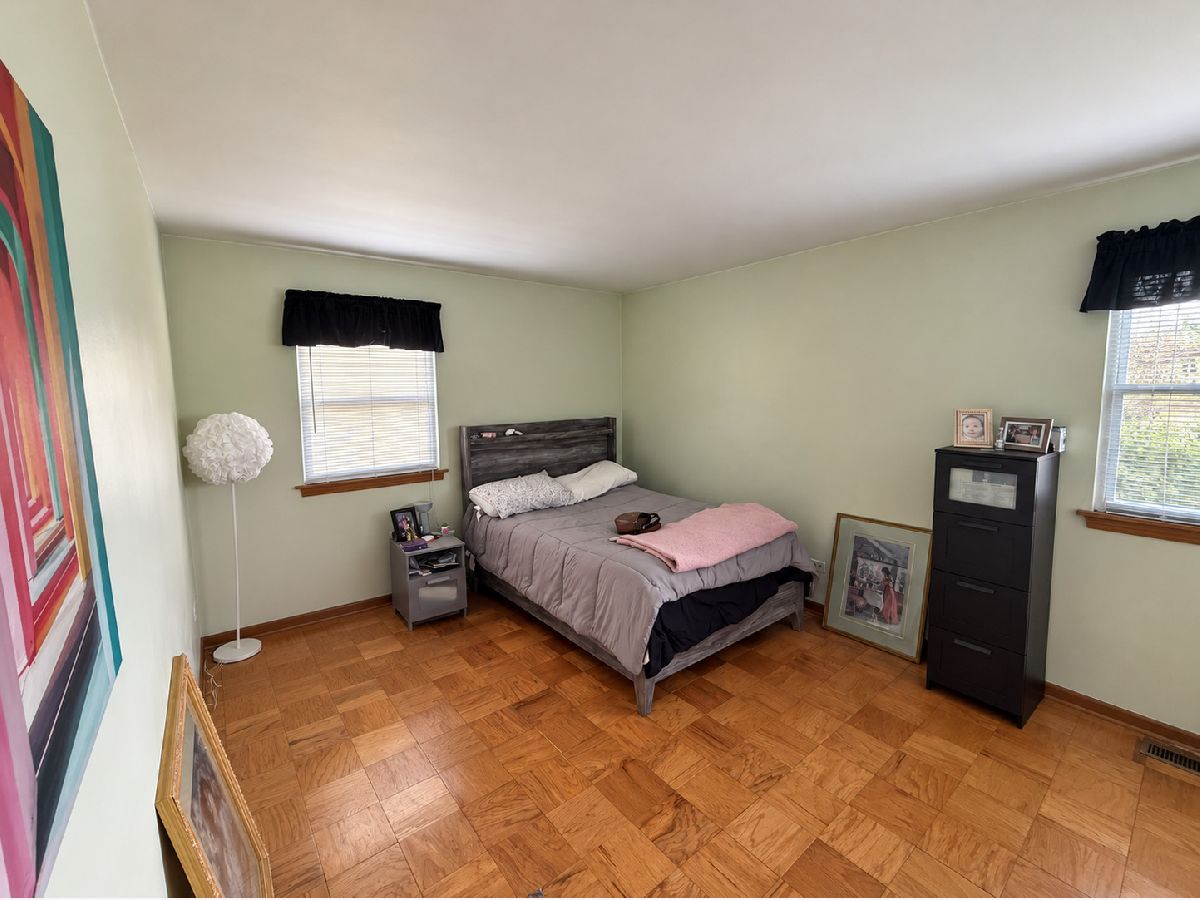
Dimensions: 15X11
Location: Main LevelDimensions: 15X11
Floor Type: Parquet
Second Bedroom Info:
Dimensions: 12X10
Location: Main LevelDimensions: 12X10
Floor Type: Parquet
Third Bedroom Info:
Dimensions: 11X10
Location: Main LevelDimensions: 11X10
Floor Type: Parquet
Fourth Bedroom Info:
Dimensions: 14X9
Location: LowerDimensions: 14X9
Floor Type: Parquet
Bathroom Info:
Full Bathrooms: 2
Partial Bathrooms: 0Full Bathrooms: 2
Bathroom Amenities: Whirlpool, Double Sink
Bathroom in Basement: 1
Dining Room Info:
Dimensions: 12X10
Location: Main LevelDimensions: 12X10
Floor Type: Parquet
Kitchen Info:
Dimensions: 13X11
Location: Main LevelDimensions: 13X11
Floor Type: Ceramic Tile
Features: Eating Area-Breakfast Bar, Eating Area-Table Space, Pantry-Closet
Laundry Room Info:
Dimensions: 10X6
Location: LowerDimensions: 10X6
Floor Type: —
Living Room Info:
Dimensions: 18X16
Location: Main LevelDimensions: 18X16
Floor Type: Parquet
Family Room Info:
Dimensions: 14X14
Location: LowerDimensions: 14X14
Floor Type: Carpet
Additional Rooms Info:
Rooms: No additional rooms
Basement: Finished, Crawl Space, Full, Walk-Out AccessRooms: No additional rooms
Other Specifics
| 2 | |
| — | |
| Concrete, Garage Door Opener, Garage Owned, Attached, Garage | |
| Gas Dryer Hookup, Laundry Chute | |
| Hardwood | |
| Deck, Patio | |
| Fenced | |
| Shed(s) | |
| — | |
| — | |
| 62X118 | |
| — | |
| None | |
| — | |
| Range, Microwave, Dishwasher, Washer, Dryer, Disposal | |
| Not in DB | |
| Curbs, Sidewalks | |
| — | |
| — |
Tax History
| Year | Property Taxes |
|---|---|
| 2019 | $4,962 |
| 2026 | $7,818 |
Contact Agent
Nearby Similar Homes
1108 Cherrywood Drive, Mount Prospect, Illinois 60056
For Sale
$549,000
4 beds / 2.1 baths / 1,950 ft2
Single Family / Built: 1969
9
1805 Willow Lane, Mount Prospect, Illinois 60056
For Sale
$647,500
4 beds / 2.1 baths / 2,872 ft2
Single Family / Built: 1969
21
1508 Palm Drive, Mount Prospect, Illinois 60056
For Sale
$449,000
6 beds / 2.0 baths / 2,079 ft2
Single Family / Built: 1960
84
1814 Catalpa Lane, Mount Prospect, Illinois 60056
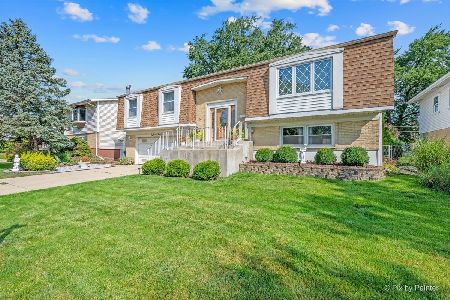
For Sale
$439,900
3 beds / 2.0 baths / 2,036 ft2
Single Family / Built: 1971
67
1409 Willow Lane, Mount Prospect, Illinois 60056
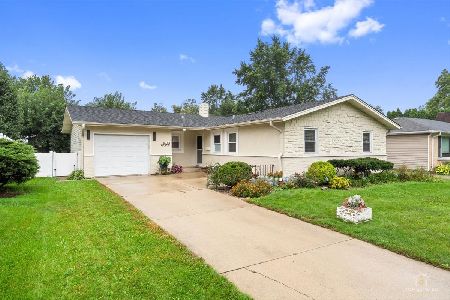
For Sale
$424,900
3 beds / 2.0 baths / 1,388 ft2
Single Family / Built: 1963
25
1402 Robert Drive, Mount Prospect, Illinois 60056

For Sale
$469,900
3 beds / 2.0 baths / 0 ft2
Single Family / Built: 1963
47
Nearby Sold Comparables
1113 Cherrywood Drive, Mount Prospect, Illinois 60056

Sold
$324,000
4 beds / 2.0 baths / 1,329 ft2
Single Family / Built: 1972
2724
1111 Cherrywood Drive, Mount Prospect, Illinois 60056
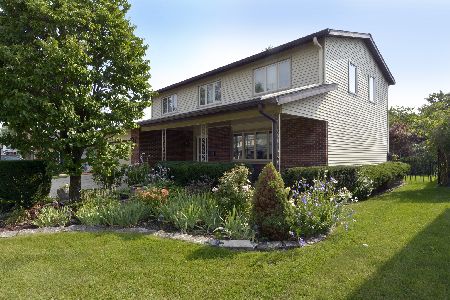
Sold
$424,900
4 beds / 2.1 baths / 2,369 ft2
Single Family / Built: 1970
1916
1109 Cherrywood Drive, Mount Prospect, Illinois 60056
Sold
$389,000
3 beds / 2.0 baths / 1,836 ft2
Single Family / Built: 1970
3170
1117 Cherrywood Drive, Mount Prospect, Illinois 60056
Sold
$375,000
4 beds / 3.1 baths / 2,369 ft2
Single Family / Built: 1970
2946
1109 Cherrywood Drive, Mount Prospect, Illinois 60056
Sold
$279,900
3 beds / 2.0 baths / 1,836 ft2
Single Family / Built: 1970
5268
1112 Cherrywood Drive, Mount Prospect, Illinois 60056
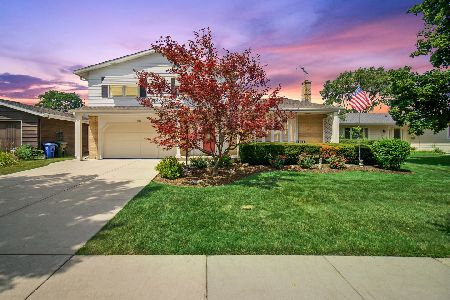
Sold
$360,000
4 beds / 2.1 baths / 2,216 ft2
Single Family / Built: 1970
2273
Contact Agent
Listing Provided By
Real Broker, LLC
