

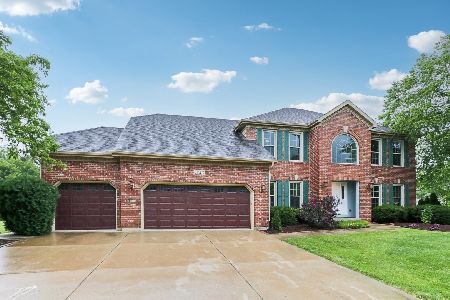
1715 Princess Circle, Naperville, Illinois 60564
Subdivision > River Run
Sorry, we are updating photos, please update this page in 15 minutes
$503,000
|
Sold
|
|
| Status: | Closed |
| Sqft: | 4,248 |
| Cost/Sqft: | $125 |
| Beds: | 4 |
| Baths: | 4 |
| Year Built: | 1996 |
| Property Taxes: | $15,962 |
| Days On Market: | 4792 |
| Lot Size: | 0,75 |
Description
FORMAL LIVING & DINING ROOMS, VAULTED FAM RM WITH MASONRY FIREPLACE, COOKS KITCHEN WITH BREAKFAST BAR & SEPARATE DINETTE, 1ST FLR DEN/OFFICE, MASTER SUITE WITH SITTING RM & LUXURY BATH, 3 BEDROOMS- EACH WITH BATH ACCESS, HARDWOOD FLOORS, BAY WINDOWS, SKYLIGHTS, HUGE CUL-DE-SAC L0T W/MATURE TREES, TWO-TIER DECK 24X14, BRICK PAVER PATIO 16X10, AS IS CONDITION
Property Specifics
| Single Family | |
| — | |
| Contemporary | |
| 1996 | |
| Full, English | |
| Frame, EIFS (e.g. Dryvit). | |
| Asphalt | |
| — | |
| No | |
| 0.75 |
| Will | |
| River Run | |
| 300 / Annual | |
| None | |
| Public | |
| Public Sewer | |
| Central Air, Zoned | |
| Natural Gas, Forced Air, Sep Heating Systems - 2+, Zoned | |
| 08451057 | |
| 0701141090180000 |
Property History
| DATE: | EVENT: | PRICE: | SOURCE: |
|---|---|---|---|
| 17 Dec, 2013 | Sold | $503,000 | MRED MLS |
| 12 Nov, 2013 | Under contract | $529,900 | MRED MLS |
| 20 Sep, 2013 | Listed for sale | $529,900 | MRED MLS |
Sorry, we are updating photos, please update this page in 15 minutes
Room Specifics
All Bedroom Info:
Total Bedrooms: 4
Bedrooms Above Ground: 4
Bedrooms Below Ground: 0
Total Bedrooms: 4
Bedrooms Above Ground: 4
Bedrooms Below Ground: 0
Second Bedroom Info:
Dimensions: —
Location: —Dimensions: —
Floor Type: Carpet
Third Bedroom Info:
Dimensions: —
Location: —Dimensions: —
Floor Type: Carpet
Fourth Bedroom Info:
Dimensions: —
Location: —Dimensions: —
Floor Type: Carpet
Bathroom Info:
Full Bathrooms: 4
Partial Bathrooms: 1Full Bathrooms: 4
Bathroom Amenities: Whirlpool, Separate Shower, Double Sink
Bathroom in Basement: 0
Dining Room Info:
Dimensions: —
Location: —Dimensions: —
Floor Type: Carpet
Kitchen Info:
Dimensions: —
Location: —Dimensions: —
Floor Type: Hardwood
Features: Eating Area-Breakfast Bar, Eating Area-Table Space, Island, Pantry-Closet, Pantry-Walk-in
Laundry Room Info:
Dimensions: —
Location: —Dimensions: —
Floor Type: Ceramic Tile
Living Room Info:
Dimensions: —
Location: —Dimensions: —
Floor Type: Carpet
Family Room Info:
Dimensions: —
Location: —Dimensions: —
Floor Type: Carpet
Additional Rooms Info:
Rooms: Den, Eating Area, Foyer, Loft, Sitting Room
Basement: Full, EnglishRooms: Den, Eating Area, Foyer, Loft, Sitting Room
Other Specifics
| 3 | |
| Concrete Perimeter | |
| Garage | |
| — | |
| — | |
| — | |
| Deck, Patio, Brick Paver Patio | |
| Cul-De-Sac, Irregular Lot | |
| 64X242X52X254X162 | |
| — | |
| Full | |
| Vaulted/Cathedral Ceilings, Skylight(s), Hardwood Floors, First Floor Laundry | |
| Double Oven, Range, Dishwasher, Washer, Dryer, Disposal | |
| Not in DB | |
| Clubhouse, Pool, Tennis Courts, Sidewalks, Street Lights | |
| — | |
| Wood Burning, Attached Fireplace Doors/Screen, Gas Starter |
Tax History
| Year | Property Taxes |
|---|---|
| 2013 | $15,962 |
Contact Agent
Nearby Similar Homes
1731 Princess Circle, Naperville, Illinois 60564
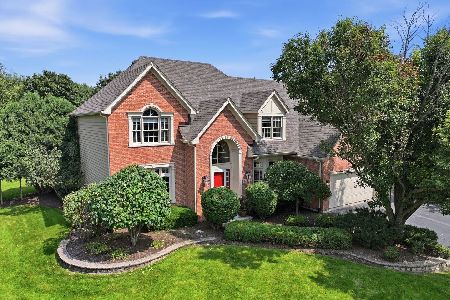
For Sale
$1,239,000
5 beds / 4.1 baths / 4,800 ft2
Single Family / Built: 1996
28
2655 Lawlor Lane, Naperville, Illinois 60564
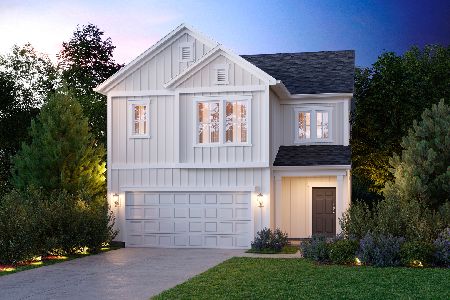
For Sale
$499,990
3 beds / 2.1 baths / 2,156 ft2
Single Family / Built: 2026
197
Nearby Sold Comparables
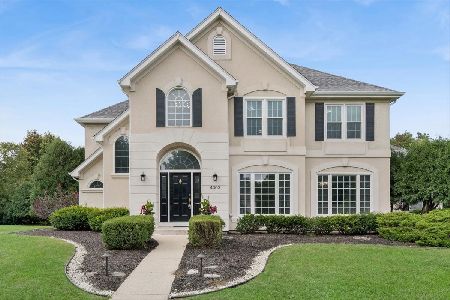
4115 Falkner Drive, Naperville, Illinois 60564

Sold
$380,000
4 beds / 3.1 baths / 3,108 ft2
Single Family / Built: 1997
3708
Contact Agent
Listing Provided By
RE/MAX Professionals Select
