

1715 Wintercrest Court, Shorewood, Illinois 60431
Subdivision > Walnut Trails
Sorry, we are updating photos, please update this page in 15 minutes
$320,000
|
Sold
|
|
| Status: | Closed |
| Sqft: | 0 |
| Cost/Sqft: | — |
| Beds: | 3 |
| Baths: | 3 |
| Year Built: | 2003 |
| Property Taxes: | $5,133 |
| Days On Market: | 7247 |
| Lot Size: | 0,00 |
Description
THIS STUNNING RANCH IS A RARE FIND. BEAUTIFUL OPEN FLOOR PLAN W/ GREAT ROOM & GOURMET KITCHEN ALL W/ VOLUME CEILINGS. GRANITE COUNTERTOPS. LUXURY MASTER BATH. HUGE FULL FINISHED BASEMENT WITH LARGE FAMILY ROOM AREA, REC ROOM & POOL ROOM (COMPLETE WITH POOL TABLE, PUB TABLE & CHAIRS INCLUDED!) FULL BATH IN BSMT. LARGE PATIO (W/ PATIO FURN. INC.) IN THE FENCED YARD. BUILT IN SOUND SYSTEM T/O. IMMACULATE & NEUTRAL.
Property Specifics
| Single Family | |
| — | |
| Ranch | |
| 2003 | |
| Full | |
| Aluminum/Vinyl/Steel Siding, Brick | |
| — | |
| RANCH | |
| No | |
| 0 |
| Will | |
| Walnut Trails | |
| 0 / Not Applicable | |
| None | |
| Public | |
| Public Sewer | |
| Central Air | |
| Natural Gas, Forced Air | |
| 06375658 | |
| 0506171080360000 |
Nearby Schools
| NAME: | DISTRICT: | DISTANCE: | |
|---|---|---|---|
|
Grade School
Walnut Trails |
201 | — | |
|
Middle School
Minooka Jr. High |
201 | Not in DB | |
|
High School
Minooka High School |
111 | Not in DB | |
Property History
| DATE: | EVENT: | PRICE: | SOURCE: |
|---|---|---|---|
| 9 May, 2007 | Sold | $320,000 | MRED MLS |
| 3 Apr, 2007 | Under contract | $325,000 | MRED MLS |
| 8 Jan, 2007 | Listed for sale | $325,000 | MRED MLS |
Sorry, we are updating photos, please update this page in 15 minutes
Room Specifics
All Bedroom Info:
Total Bedrooms: 3
Bedrooms Above Ground: 3
Bedrooms Below Ground: 0
Total Bedrooms: 3
Bedrooms Above Ground: 3
Bedrooms Below Ground: 0
Second Bedroom Info:
Dimensions: —
Location: —Dimensions: —
Floor Type: Carpet
Third Bedroom Info:
Dimensions: —
Location: —Dimensions: —
Floor Type: Carpet
Bathroom Info:
Full Bathrooms: 3
Partial Bathrooms: —Full Bathrooms: 3
Bathroom Amenities: Whirlpool, Separate Shower, Double Sink
Bathroom in Basement: 1
Dining Room Info:
Dimensions: —
Location: —Dimensions: —
Floor Type: Carpet
Kitchen Info:
Dimensions: —
Location: —Dimensions: —
Floor Type: Vinyl
Features: Eating Area-Breakfast Bar, Eating Area-Table Space, Pantry-Closet
Living Room Info:
Dimensions: —
Location: —Dimensions: —
Floor Type: Carpet
Family Room Info:
Dimensions: —
Location: —Dimensions: —
Floor Type: Carpet
Additional Rooms Info:
Rooms: Game Room, Recreation Room
Basement: FullRooms: Game Room, Recreation Room
Other Specifics
| 2 | |
| — | |
| Garage | |
| — | |
| — | |
| — | |
| Patio | |
| — | |
| 73X137 | |
| — | |
| Full | |
| Vaulted/Cathedral Ceilings | |
| Range, Microwave, Dishwasher, Refrigerator, Disposal | |
| Not in DB | |
| — | |
| — | |
| — |
Tax History
| Year | Property Taxes |
|---|---|
| 2007 | $5,133 |
Contact Agent
Nearby Similar Homes
20822 Auburn Drive, Shorewood, Illinois 60404
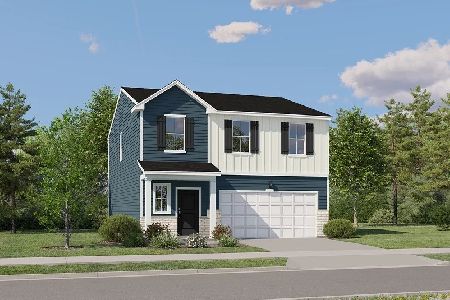
For Sale
$399,000
4 beds / 2.1 baths / 1,825 ft2
Single Family / Built: 2026
59
20806 Auburn Drive, Shorewood, Illinois 60404
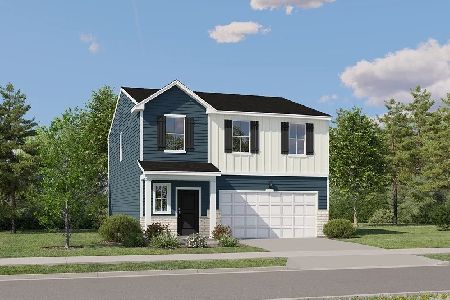
For Sale
$389,990
4 beds / 2.1 baths / 1,825 ft2
Single Family / Built: 2026
85
20931 Auburn Drive, Shorewood, Illinois 60404
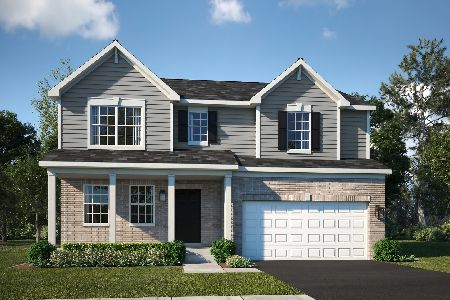
For Sale
$449,210
4 beds / 2.1 baths / 2,382 ft2
Single Family / Built: 2026
167
20937 Auburn Drive, Shorewood, Illinois 60404
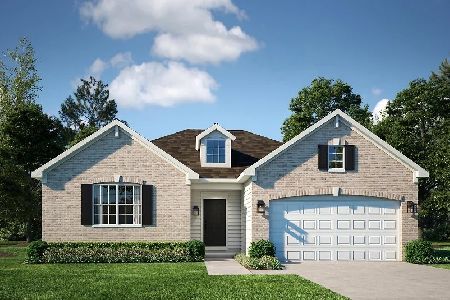
For Sale
$419,390
3 beds / 2.0 baths / 1,965 ft2
Single Family / Built: 2026
167
20943 Auburn Drive, Shorewood, Illinois 60404
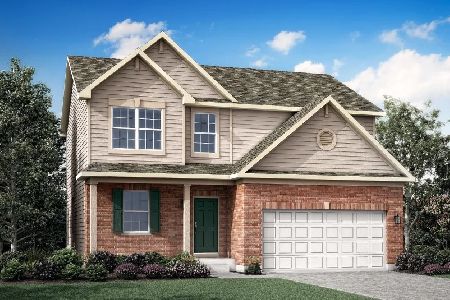
For Sale
$419,440
3 beds / 2.1 baths / 2,074 ft2
Single Family / Built: 2026
167
20951 Auburn Drive, Shorewood, Illinois 60404
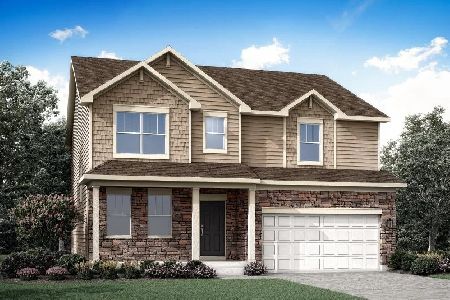
For Sale
$464,120
4 beds / 2.1 baths / 2,382 ft2
Single Family / Built: 2025
162
Nearby Sold Comparables
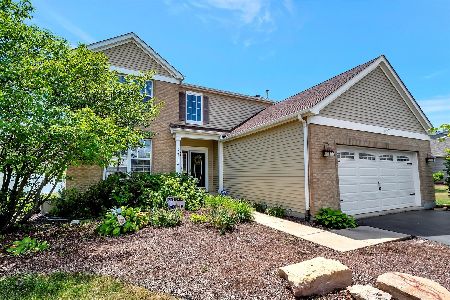

1714 Hunter Drive, Shorewood, Illinois 60431

Sold
$231,900
4 beds / 2.1 baths / 2,793 ft2
Single Family / Built: 2004
6566
Contact Agent
Listing Provided By
RE/MAX Professionals South
