

1717 Wintercrest Court, Shorewood, Illinois 60404
Subdivision > Walnut Trails
Sorry, we are updating photos, please update this page in 15 minutes
$285,000
|
Sold
|
|
| Status: | Closed |
| Sqft: | 2,174 |
| Cost/Sqft: | $133 |
| Beds: | 3 |
| Baths: | 4 |
| Year Built: | 2004 |
| Property Taxes: | $6,213 |
| Days On Market: | 2750 |
| Lot Size: | 0,22 |
Description
Fantastic floor plan. Really nicely laid out kitchen features 42" cabinets, and a center island that overlooks the family room and eating area. Also has a fireplace with gorgeous ceramic tile. Upstairs you'll find 3 nice sized bedrooms including a master with private bath featuring jetted soaker tub and separate shower and upstairs has an open loft. Another great feature is a huge finished basement includes a 4th bedroom and full bathroom. Brand new carpet just installed on stairway and 2nd floor. New Roof 2016. Hot water heater 2017. Home warranty offered by seller. Great location with parks and area elementary school in Walnut Trails subdivision.
Property Specifics
| Single Family | |
| — | |
| Traditional | |
| 2004 | |
| Full | |
| Vinyl Siding, Brick | |
| — | |
| WILLOW | |
| No | |
| 0.22 |
| Will | |
| Walnut Trails | |
| 160 / Annual | |
| None | |
| Public | |
| Public Sewer, Sewer-Storm | |
| Central Air | |
| Natural Gas, Forced Air | |
| 10364853 | |
| 0506171080350000 |
Nearby Schools
| NAME: | DISTRICT: | DISTANCE: | |
|---|---|---|---|
|
Grade School
Walnut Trails |
201 | — | |
|
Middle School
Minooka Intermediate School |
201 | Not in DB | |
|
High School
Minooka Community High School |
111 | Not in DB | |
|
Alternate Junior High School
Minooka Junior High School |
— | Not in DB | |
Property History
| DATE: | EVENT: | PRICE: | SOURCE: |
|---|---|---|---|
| 25 Jun, 2019 | Sold | $285,000 | MRED MLS |
| 15 May, 2019 | Under contract | $290,000 | MRED MLS |
| 2 May, 2019 | Listed for sale | $290,000 | MRED MLS |
| 20 Oct, 2022 | Sold | $350,000 | MRED MLS |
| 9 Sep, 2022 | Under contract | $349,999 | MRED MLS |
| — | Last price change | $360,000 | MRED MLS |
| 14 Jul, 2022 | Listed for sale | $390,000 | MRED MLS |
Sorry, we are updating photos, please update this page in 15 minutes
Room Specifics
All Bedroom Info:
Total Bedrooms: 4
Bedrooms Above Ground: 3
Bedrooms Below Ground: 1
Total Bedrooms: 4
Bedrooms Above Ground: 3
Bedrooms Below Ground: 1
Second Bedroom Info:
Dimensions: —
Location: —Dimensions: —
Floor Type: Carpet
Third Bedroom Info:
Dimensions: —
Location: —Dimensions: —
Floor Type: Carpet
Fourth Bedroom Info:
Dimensions: —
Location: —Dimensions: —
Floor Type: Carpet
Bathroom Info:
Full Bathrooms: 4
Partial Bathrooms: 1Full Bathrooms: 4
Bathroom Amenities: Whirlpool, Separate Shower
Bathroom in Basement: 1
Dining Room Info:
Dimensions: —
Location: —Dimensions: —
Floor Type: Hardwood
Kitchen Info:
Dimensions: —
Location: —Dimensions: —
Floor Type: Hardwood
Features: Eating Area-Breakfast Bar, Eating Area-Table Space, Island
Laundry Room Info:
Dimensions: —
Location: —Dimensions: —
Floor Type: Vinyl
Living Room Info:
Dimensions: —
Location: —Dimensions: —
Floor Type: Hardwood
Family Room Info:
Dimensions: —
Location: —Dimensions: —
Floor Type: Hardwood
Additional Rooms Info:
Rooms: Loft
Basement: FullRooms: Loft
Other Specifics
| 2 | |
| Concrete Perimeter | |
| Garage | |
| — | |
| — | |
| — | |
| Brick Paver Patio | |
| Fenced Yard | |
| 73 X 140 X 73 X 141 | |
| Unfinished | |
| Full | |
| Hardwood Floors | |
| Range, Microwave, Dishwasher, Refrigerator, Washer, Dryer, Disposal | |
| Not in DB | |
| Sidewalks, Street Lights, Street Paved | |
| — | |
| Gas Starter |
Tax History
| Year | Property Taxes |
|---|---|
| 2019 | $6,213 |
| 2022 | $7,132 |
Contact Agent
Nearby Similar Homes
20822 Auburn Drive, Shorewood, Illinois 60404
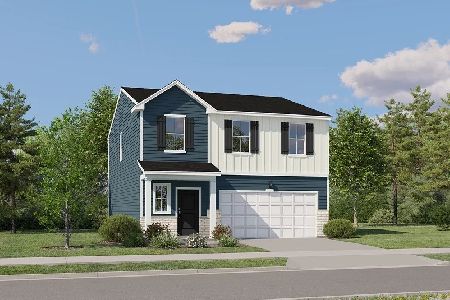
For Sale
$399,000
4 beds / 2.1 baths / 1,825 ft2
Single Family / Built: 2026
59
20806 Auburn Drive, Shorewood, Illinois 60404
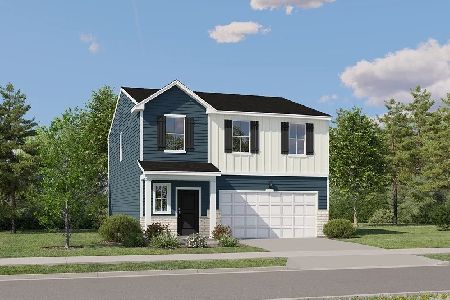
For Sale
$389,990
4 beds / 2.1 baths / 1,825 ft2
Single Family / Built: 2026
85
20931 Auburn Drive, Shorewood, Illinois 60404
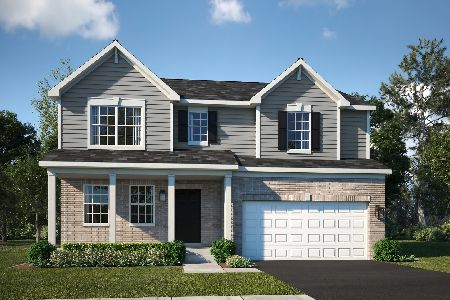
For Sale
$449,210
4 beds / 2.1 baths / 2,382 ft2
Single Family / Built: 2026
167
20937 Auburn Drive, Shorewood, Illinois 60404
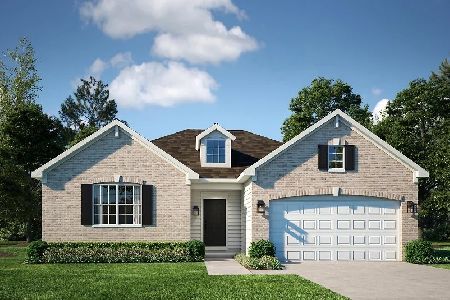
For Sale
$419,390
3 beds / 2.0 baths / 1,965 ft2
Single Family / Built: 2026
167
20943 Auburn Drive, Shorewood, Illinois 60404
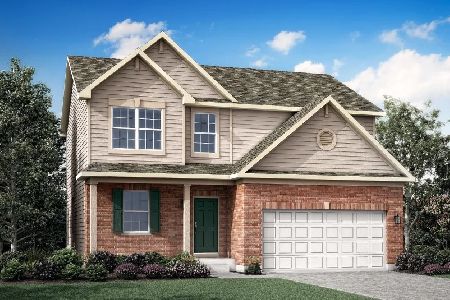
For Sale
$419,440
3 beds / 2.1 baths / 2,074 ft2
Single Family / Built: 2026
167
20951 Auburn Drive, Shorewood, Illinois 60404
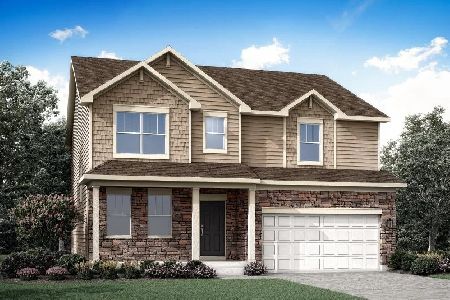
For Sale
$464,120
4 beds / 2.1 baths / 2,382 ft2
Single Family / Built: 2025
162
Nearby Sold Comparables
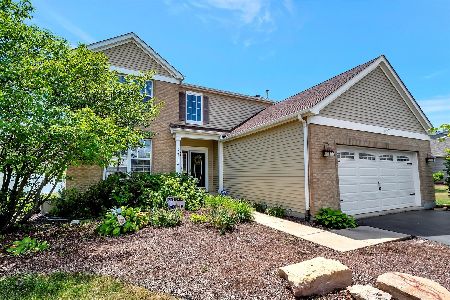

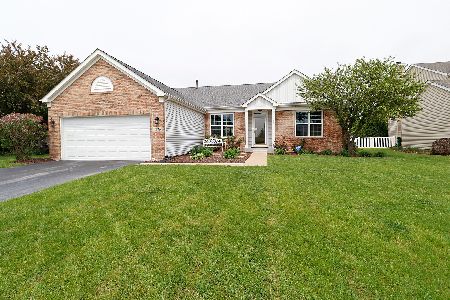

Contact Agent
Listing Provided By
Keller Williams Infinity
