

1716 Donovan Street, Mchenry, Illinois 60050
Subdivision > Mill Creek
Sorry, we are updating photos, please update this page in 15 minutes
$125,000
|
Sold
|
|
| Status: | Closed |
| Sqft: | 1,600 |
| Cost/Sqft: | $78 |
| Beds: | 3 |
| Baths: | 2 |
| Year Built: | 1988 |
| Property Taxes: | $5,362 |
| Days On Market: | 5117 |
| Lot Size: | 0,00 |
Description
Awesome location on prime street near bike trail, parks, beach & shopping! Warm comforts of home include custom wood burning fireplace in vaulted living room & eat in kitchen! Family room opens to patio and wonderful fenced yard with shed. Several updates include kitchen flooring and appliances, garage door & 2 year new roof! Short sale with experienced team.
Property Specifics
| Single Family | |
| — | |
| Tri-Level | |
| 1988 | |
| None | |
| Aluminum Siding | |
| Asphalt | |
| FAIRFAX | |
| No | |
| — |
| Mc Henry | |
| Mill Creek | |
| 0 / Not Applicable | |
| None | |
| Public | |
| Public Sewer | |
| Central Air | |
| Natural Gas, Forced Air | |
| 08214211 | |
| 0927280003 |
Nearby Schools
| NAME: | DISTRICT: | DISTANCE: | |
|---|---|---|---|
|
Grade School
Hilltop Elementary School |
15 | — | |
|
Middle School
Chauncey H Duker School |
15 | Not in DB | |
|
High School
Mchenry High School-east Campus |
156 | Not in DB | |
Property History
| DATE: | EVENT: | PRICE: | SOURCE: |
|---|---|---|---|
| 7 Jun, 2013 | Sold | $125,000 | MRED MLS |
| 23 Mar, 2013 | Under contract | $125,000 | MRED MLS |
| 5 Nov, 2012 | Listed for sale | $120,000 | MRED MLS |
| 1 Apr, 2022 | Sold | $232,000 | MRED MLS |
| 6 Mar, 2022 | Under contract | $230,000 | MRED MLS |
| 2 Mar, 2022 | Listed for sale | $230,000 | MRED MLS |
Sorry, we are updating photos, please update this page in 15 minutes
Room Specifics
All Bedroom Info:
Total Bedrooms: 3
Bedrooms Above Ground: 3
Bedrooms Below Ground: 0
Total Bedrooms: 3
Bedrooms Above Ground: 3
Bedrooms Below Ground: 0
Second Bedroom Info:
Dimensions: —
Location: —Dimensions: —
Floor Type: Carpet
Third Bedroom Info:
Dimensions: —
Location: —Dimensions: —
Floor Type: Carpet
Bathroom Info:
Full Bathrooms: 2
Partial Bathrooms: 0Full Bathrooms: 2
Bathroom Amenities: —
Bathroom in Basement: 0
Kitchen Info:
Dimensions: —
Location: —Dimensions: —
Floor Type: Wood Laminate
Features: Eating Area-Table Space
Laundry Room Info:
Dimensions: —
Location: —Dimensions: —
Floor Type: Other
Living Room Info:
Dimensions: —
Location: —Dimensions: —
Floor Type: Carpet
Family Room Info:
Dimensions: —
Location: —Dimensions: —
Floor Type: Carpet
Additional Rooms Info:
Rooms: No additional rooms
Basement: NoneRooms: No additional rooms
Other Specifics
| 2 | |
| Concrete Perimeter | |
| Garage | |
| — | |
| — | |
| — | |
| Patio | |
| Fenced Yard | |
| 107X150X56X156 | |
| — | |
| None | |
| Vaulted/Cathedral Ceilings | |
| Range, Microwave, Dishwasher, Refrigerator, Disposal | |
| Not in DB | |
| Sidewalks, Street Lights, Street Paved | |
| — | |
| Wood Burning, Attached Fireplace Doors/Screen, Gas Starter |
Tax History
| Year | Property Taxes |
|---|---|
| 2013 | $5,362 |
| 2022 | $5,101 |
Contact Agent
Nearby Similar Homes
3912 Boone Creek Circle, Mchenry, Illinois 60050
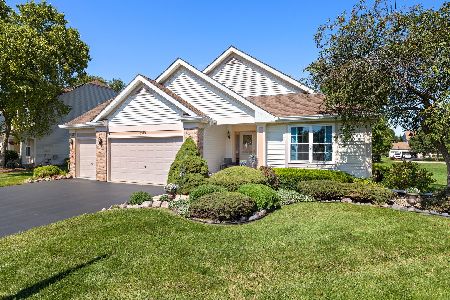
For Sale
$475,000
3 beds / 3.0 baths / 3,902 ft2
Single Family / Built: 2001
49
2103 Olde Mill Lane, Mchenry, Illinois 60050
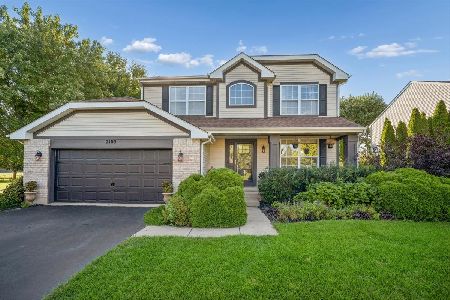
For Sale
$455,000
4 beds / 3.1 baths / 2,176 ft2
Single Family / Built: 1998
35
4407 Prairie Avenue, Mchenry, Illinois 60050
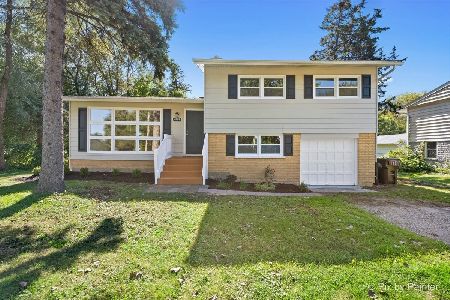
For Sale
$289,900
3 beds / 1.0 baths / 1,121 ft2
Single Family / Built: 1959
34
4420 Clearview Drive, Mchenry, Illinois 60050
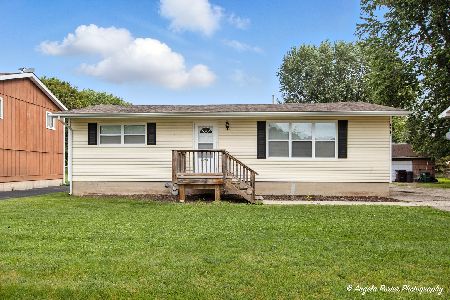
Short Sale
$257,000
3 beds / 1.0 baths / 1,008 ft2
Single Family / Built: 1955
501
Nearby Sold Comparables


1711 Donovan Street, Mchenry, Illinois 60050

Sold
$189,000
3 beds / 2.0 baths / 1,984 ft2
Single Family / Built: 1989
3318
1711 Donovan Street, Mchenry, Illinois 60050

Sold
$339,000
3 beds / 2.0 baths / 1,984 ft2
Single Family / Built: 1989
1018
Contact Agent
Listing Provided By
Baird & Warner
