

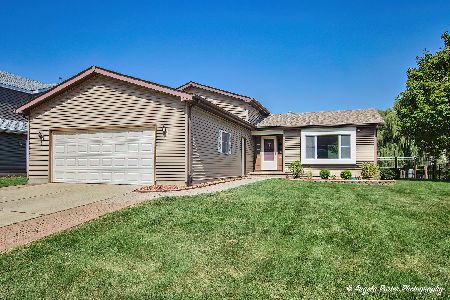
4015 Prestwick Street, Mchenry, Illinois 60050
Subdivision > Mill Creek
Sorry, we are updating photos, please update this page in 15 minutes
$181,000
|
Sold
|
|
| Status: | Closed |
| Sqft: | 0 |
| Cost/Sqft: | — |
| Beds: | 3 |
| Baths: | 3 |
| Year Built: | 1988 |
| Property Taxes: | $4,554 |
| Days On Market: | 6429 |
| Lot Size: | 0,00 |
Description
Welcome Home! Just Move-In. Excellent Home with large fenced yard. New roof in 2008, Freshly Painted, Basement with Full Bath, Ceramic Tiles in Kitchen and Foyer, Newer Stove and Refrigerator, All appliances stay, Marble flooring in powder room. Also Marble flooring and Marble tub surround in full bath upstair, Large 2 Car Garage, New Carpet. Great home - Come see it today. Bring all offers. Also available for rent.
Property Specifics
| Single Family | |
| — | |
| Contemporary | |
| 1988 | |
| Partial | |
| Aluminum/Vinyl/Steel Siding | |
| Asphalt | |
| — | |
| No | |
| — |
| Mc Henry | |
| Mill Creek | |
| 0 / Not Applicable | |
| None | |
| Public | |
| Public Sewer | |
| Central Air | |
| Natural Gas, Forced Air | |
| 07178252 | |
| 0926153008 |
Property History
| DATE: | EVENT: | PRICE: | SOURCE: |
|---|---|---|---|
| 11 Dec, 2009 | Sold | $181,000 | MRED MLS |
| 10 Nov, 2009 | Under contract | $189,900 | MRED MLS |
| — | Last price change | $199,900 | MRED MLS |
| 3 Apr, 2009 | Listed for sale | $219,900 | MRED MLS |
| 21 Mar, 2019 | Sold | $185,000 | MRED MLS |
| 22 Feb, 2019 | Under contract | $189,900 | MRED MLS |
| 16 Feb, 2019 | Listed for sale | $189,900 | MRED MLS |
Sorry, we are updating photos, please update this page in 15 minutes
Room Specifics
All Bedroom Info:
Total Bedrooms: 3
Bedrooms Above Ground: 3
Bedrooms Below Ground: 0
Total Bedrooms: 3
Bedrooms Above Ground: 3
Bedrooms Below Ground: 0
Second Bedroom Info:
Dimensions: —
Location: —Dimensions: —
Floor Type: Carpet
Third Bedroom Info:
Dimensions: —
Location: —Dimensions: —
Floor Type: Carpet
Bathroom Info:
Full Bathrooms: 3
Partial Bathrooms: 1Full Bathrooms: 3
Bathroom Amenities: —
Bathroom in Basement: 1
Dining Room Info:
Dimensions: —
Location: —Dimensions: —
Floor Type: Carpet
Kitchen Info:
Dimensions: —
Location: —Dimensions: —
Floor Type: Ceramic Tile
Features: Eating Area-Table Space
Living Room Info:
Dimensions: —
Location: —Dimensions: —
Floor Type: Carpet
Family Room Info:
Dimensions: —
Location: —Dimensions: —
Floor Type: Carpet
Additional Rooms Info:
Rooms: —
Basement: PartialRooms: —
Other Specifics
| 2 | |
| Concrete Perimeter | |
| Garage | |
| — | |
| — | |
| — | |
| Deck | |
| Fenced Yard | |
| 76 X 145 | |
| Unfinished | |
| — | |
| — | |
| Range, Dishwasher, Refrigerator, Washer, Dryer, Disposal | |
| Not in DB | |
| — | |
| — | |
| — |
Tax History
| Year | Property Taxes |
|---|---|
| 2009 | $4,554 |
| 2019 | $5,604 |
Contact Agent
Nearby Similar Homes
3912 Boone Creek Circle, Mchenry, Illinois 60050
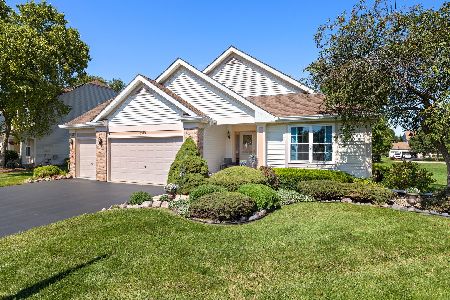
For Sale
$475,000
3 beds / 3.0 baths / 3,902 ft2
Single Family / Built: 2001
49
2103 Olde Mill Lane, Mchenry, Illinois 60050
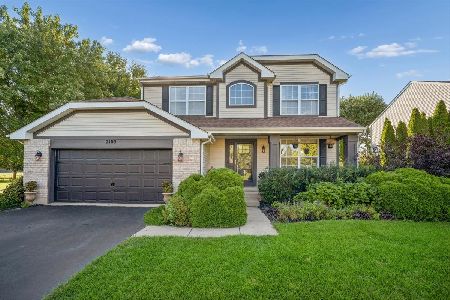
For Sale
$455,000
4 beds / 3.1 baths / 2,176 ft2
Single Family / Built: 1998
35
4407 Prairie Avenue, Mchenry, Illinois 60050
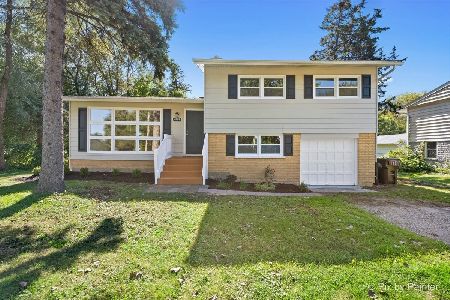
For Sale
$289,900
3 beds / 1.0 baths / 1,121 ft2
Single Family / Built: 1959
34
4420 Clearview Drive, Mchenry, Illinois 60050
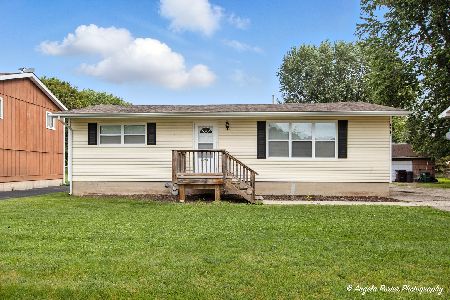
Short Sale
$257,000
3 beds / 1.0 baths / 1,008 ft2
Single Family / Built: 1955
501
Nearby Sold Comparables
4015 Prestwick Street, Mchenry, Illinois 60050

Sold
$189,900
3 beds / 2.1 baths / 1,452 ft2
Single Family / Built: 1988
2823

1708 Donovan Street, Mchenry, Illinois 60050

Sold
$360,000
3 beds / 2.1 baths / 2,328 ft2
Single Family / Built: 1989
478

Contact Agent
Listing Provided By
Ample Realty Group
