

1716 Parkside Drive, Sycamore, Illinois 60178
Subdivision > Krpans Parkside Estates
Sorry, we are updating photos, please update this page in 15 minutes
$225,000
|
Sold
|
|
| Status: | Closed |
| Sqft: | 2,500 |
| Cost/Sqft: | $96 |
| Beds: | 4 |
| Baths: | 3 |
| Year Built: | 2006 |
| Property Taxes: | $8,865 |
| Days On Market: | 6088 |
| Lot Size: | 0,00 |
Description
BANK OWNED CUSTOM BUILT RANCH HOME WITH OPEN FLOOR PLAN. INTERIOR FEATURES CERAMIC TILE FLOORS, WHITE TRIM & 6 PANEL DOORS THROUGH OUT. TRUE JACK & JILL BEDROOMS, MASTER SUITE WITH LUXURY BATH INCLUDING WHILPOOL TUB & CERAMIC SHOWER. KITCHEN HAS NATURAL CHERRY CABINETS, LARGE EATING AREA WITH SLIDING DOOR TO BACK YARD. HUGE BASEMENT, EXTRA LARGE 3 CAR GARAGE, SPRINKLER SYSTEM IN YARD & CONCRETE DRIVEWAY.
Property Specifics
| Single Family | |
| — | |
| Ranch | |
| 2006 | |
| Full | |
| Aluminum/Vinyl/Steel Siding, Brick | |
| Asphalt | |
| RANCH | |
| No | |
| — |
| De Kalb | |
| Krpans Parkside Estates | |
| 120 / Annual | |
| Other | |
| Public | |
| Public Sewer | |
| Central Air | |
| Natural Gas, Forced Air | |
| 07478068 | |
| 0904352005 |
Property History
| DATE: | EVENT: | PRICE: | SOURCE: |
|---|---|---|---|
| 1 Feb, 2011 | Sold | $225,000 | MRED MLS |
| 6 Jan, 2011 | Under contract | $239,900 | MRED MLS |
| — | Last price change | $269,900 | MRED MLS |
| 22 Mar, 2010 | Listed for sale | $350,000 | MRED MLS |
| 18 Nov, 2016 | Sold | $275,000 | MRED MLS |
| 12 Oct, 2016 | Under contract | $284,900 | MRED MLS |
| — | Last price change | $295,000 | MRED MLS |
| 17 Aug, 2016 | Listed for sale | $295,000 | MRED MLS |
Sorry, we are updating photos, please update this page in 15 minutes
Room Specifics
All Bedroom Info:
Total Bedrooms: 4
Bedrooms Above Ground: 4
Bedrooms Below Ground: 0
Total Bedrooms: 4
Bedrooms Above Ground: 4
Bedrooms Below Ground: 0
Second Bedroom Info:
Dimensions: —
Location: —Dimensions: —
Floor Type: Carpet
Third Bedroom Info:
Dimensions: —
Location: —Dimensions: —
Floor Type: Carpet
Fourth Bedroom Info:
Dimensions: —
Location: —Dimensions: —
Floor Type: Carpet
Bathroom Info:
Full Bathrooms: 3
Partial Bathrooms: —Full Bathrooms: 3
Bathroom Amenities: Whirlpool, Separate Shower, Double Sink
Bathroom in Basement: 0
Dining Room Info:
Dimensions: —
Location: —Dimensions: —
Floor Type: Wood Laminate
Kitchen Info:
Dimensions: —
Location: —Dimensions: —
Floor Type: Wood Laminate
Features: Eating Area-Breakfast Bar, Eating Area-Table Space
Laundry Room Info:
Dimensions: —
Location: —Dimensions: —
Floor Type: Ceramic Tile
Living Room Info:
Dimensions: —
Location: —Dimensions: —
Floor Type: Carpet
Additional Rooms Info:
Rooms: Breakfast Room, Great Room, Utility Room-1st Floor
Basement: FullRooms: Breakfast Room, Great Room, Utility Room-1st Floor
Other Specifics
| 3 | |
| Concrete Perimeter | |
| Garage | |
| — | |
| — | |
| — | |
| — | |
| — | |
| 0X163 | |
| Dormer | |
| Full | |
| First Floor Bedroom | |
| Range, Disposal | |
| Not in DB | |
| Sidewalks, Street Lights, Street Paved | |
| — | |
| Gas Log |
Tax History
| Year | Property Taxes |
|---|---|
| 2011 | $8,865 |
| 2016 | $7,039 |
Contact Agent
Nearby Similar Homes
Lot 240 Zagreb Avenue, Sycamore, Illinois 60178
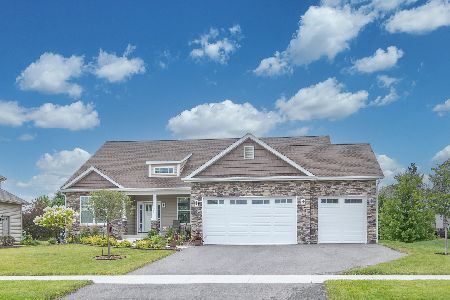
For Sale
$499,990
3 beds / 2.0 baths / 2,009 ft2
Single Family / Built: 2025
418
Lot 229 Zagreb Avenue, Sycamore, Illinois 60178

For Sale
$532,990
4 beds / 2.1 baths / 2,721 ft2
Single Family / Built: 2025
418
Lot 227 Zagreb Avenue, Sycamore, Illinois 60178
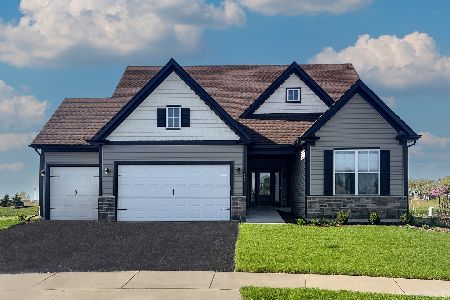
For Sale
$552,990
3 beds / 3.0 baths / 2,850 ft2
Single Family / Built: 2025
418
1238 Parkside Drive, Sycamore, Illinois 60178
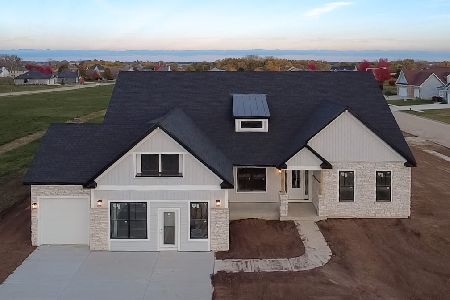
For Sale
$539,990
4 beds / 2.0 baths / 2,371 ft2
Single Family / Built: 2025
277
656 Zagreb Avenue, Sycamore, Illinois 60178
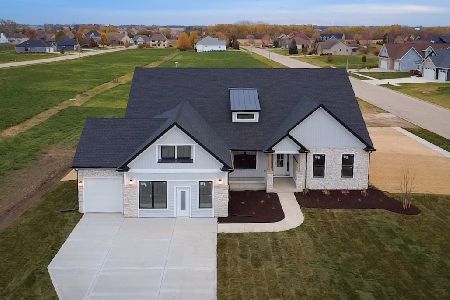
For Sale
$588,416
4 beds / 2.0 baths / 2,371 ft2
Single Family / Built: —
70
366 Chautauqua Lane, Sycamore, Illinois 60178
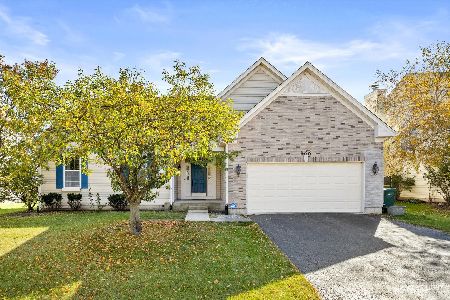
For Sale
$389,000
3 beds / 2.0 baths / 4,586 ft2
Single Family / Built: 2004
36
Nearby Sold Comparables
1716 Parkside Drive, Sycamore, Illinois 60178

Sold
$284,900
4 beds / 3.0 baths / 2,343 ft2
Single Family / Built: 2006
3748
1724 Parkside Drive, Sycamore, Illinois 60178
Sold
$299,900
3 beds / 2.1 baths / 2,058 ft2
Single Family / Built: 2005
3391
1708 Parkside Drive, Sycamore, Illinois 60178
Sold
$327,900
4 beds / 3.1 baths / 3,231 ft2
Single Family / Built: 2007
3660
1850 Parkside Drive, Sycamore, Illinois 60178

Sold
$385,000
4 beds / 4.1 baths / 2,983 ft2
Single Family / Built: 2006
2315
1725 Parkside Drive, Sycamore, Illinois 60178
Sold
$300,000
3 beds / 2.1 baths / 2,452 ft2
Single Family / Built: 2006
2720
1858 Parkside Drive, Sycamore, Illinois 60178
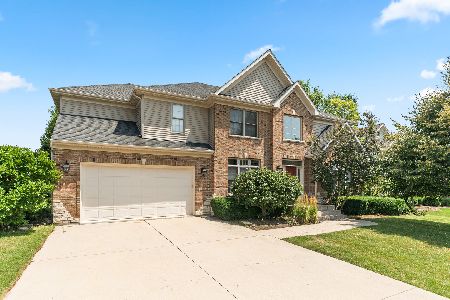
Sold
$454,900
4 beds / 3.1 baths / 2,724 ft2
Single Family / Built: 2005
486
Contact Agent
Listing Provided By
Century 21 New Heritage
