

1718 Myrtle Drive, Mount Prospect, Illinois 60056
Subdivision > Colonial Heights
Sorry, we are updating photos, please update this page in 15 minutes
$349,900
|
Sold
|
|
| Status: | Closed |
| Sqft: | 0 |
| Cost/Sqft: | — |
| Beds: | 3 |
| Baths: | 3 |
| Year Built: | 1960 |
| Property Taxes: | $4,173 |
| Days On Market: | 6400 |
| Lot Size: | 0,00 |
Description
Impeccably renovated ranch home. Gleaming Maple Kit w/SS appls & skylight. 3 spa like BAs. 3BRs w/HW flrs & crown molding. Crisp white trim & 6 panel doors. Incredible lower level FR w/wet bars & surround sound wiring. Whole house is wired for sound. Lots of clsts. Newer 2.5 car garage w/tons of storage. Enormous sunny brick paver patio. Newer mechanicals, wndws, roof, so much to list! Move in condition. Agent owned.
Property Specifics
| Single Family | |
| — | |
| Ranch | |
| 1960 | |
| Full | |
| Brick | |
| Asphalt | |
| — | |
| No | |
| — |
| Cook | |
| Colonial Heights | |
| 0 / Not Applicable | |
| None | |
| Lake Michigan | |
| Public Sewer | |
| Central Air | |
| Natural Gas, Forced Air | |
| 07196686 | |
| 08140810180000 |
Nearby Schools
| NAME: | DISTRICT: | DISTANCE: | |
|---|---|---|---|
|
Grade School
Forest View Elementary School |
59 | — | |
|
Middle School
Holmes Junior High School |
59 | Not in DB | |
|
High School
Rolling Meadows High School |
214 | Not in DB | |
Property History
| DATE: | EVENT: | PRICE: | SOURCE: |
|---|---|---|---|
| 16 Jun, 2009 | Sold | $349,900 | MRED MLS |
| 26 Apr, 2009 | Under contract | $359,900 | MRED MLS |
| 23 Apr, 2009 | Listed for sale | $359,900 | MRED MLS |
| 3 Dec, 2018 | Sold | $372,000 | MRED MLS |
| 30 Sep, 2018 | Under contract | $379,000 | MRED MLS |
| 17 Sep, 2018 | Listed for sale | $379,000 | MRED MLS |
Sorry, we are updating photos, please update this page in 15 minutes
Room Specifics
All Bedroom Info:
Total Bedrooms: 3
Bedrooms Above Ground: 3
Bedrooms Below Ground: 0
Total Bedrooms: 3
Bedrooms Above Ground: 3
Bedrooms Below Ground: 0
Second Bedroom Info:
Dimensions: —
Location: —Dimensions: —
Floor Type: Hardwood
Third Bedroom Info:
Dimensions: —
Location: —Dimensions: —
Floor Type: Hardwood
Bathroom Info:
Full Bathrooms: 3
Partial Bathrooms: 1Full Bathrooms: 3
Bathroom Amenities: —
Bathroom in Basement: 1
Kitchen Info:
Dimensions: —
Location: —Dimensions: —
Floor Type: Ceramic Tile
Features: Eating Area-Table Space
Laundry Room Info:
Dimensions: —
Location: —Dimensions: —
Floor Type: Ceramic Tile
Living Room Info:
Dimensions: —
Location: —Dimensions: —
Floor Type: Hardwood
Family Room Info:
Dimensions: —
Location: —Dimensions: —
Floor Type: Ceramic Tile
Additional Rooms Info:
Rooms: Exercise Room, Gallery
Basement: FullRooms: Exercise Room, Gallery
Other Specifics
| 2 | |
| Concrete Perimeter | |
| Garage | |
| — | |
| — | |
| — | |
| Patio | |
| Landscaped | |
| 75X131 | |
| Unfinished | |
| None | |
| Skylight(s), Bar-Wet, First Floor Bedroom | |
| Range, Microwave, Dishwasher, Refrigerator, Bar Fridge, Washer, Dryer, Disposal | |
| Not in DB | |
| Tennis Courts, Sidewalks, Street Paved | |
| — | |
| — |
Tax History
| Year | Property Taxes |
|---|---|
| 2009 | $4,173 |
| 2018 | $6,206 |
Contact Agent
Nearby Similar Homes
724 Crestwood Lane, Mount Prospect, Illinois 60056
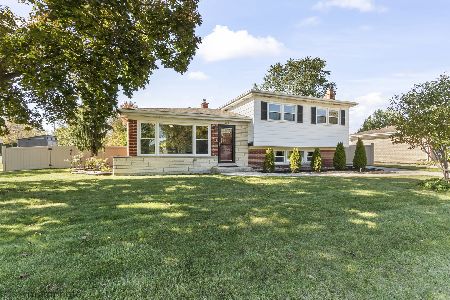
For Sale
$525,000
3 beds / 2.0 baths / 2,000 ft2
Single Family / Built: 1967
4
617 Busse Road, Mount Prospect, Illinois 60056
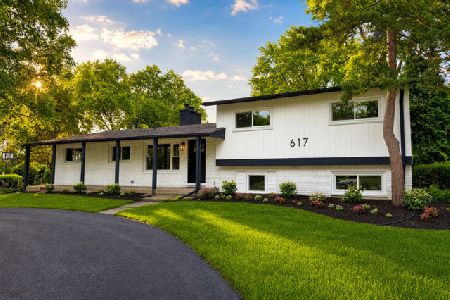
For Sale
$634,700
4 beds / 2.0 baths / 1,820 ft2
Single Family / Built: 1961
45
1403 Wigwam Trail, Mount Prospect, Illinois 60056
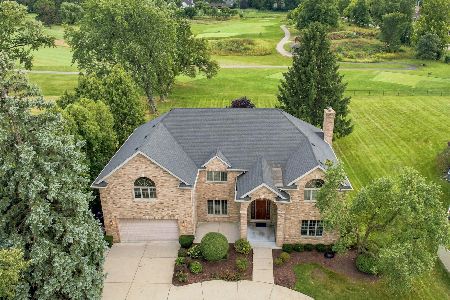
For Sale
$1,399,000
4 beds / 3.1 baths / 5,700 ft2
Single Family / Built: 1976
42
1500 Blackhawk Drive, Mount Prospect, Illinois 60056
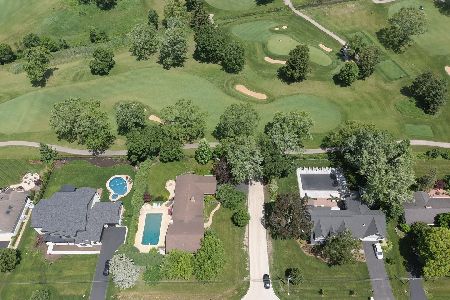
For Sale
$1,490,000
4 beds / 3.1 baths / 4,058 ft2
Single Family / Built: 1957
117
314 Meier Road, Mount Prospect, Illinois 60056
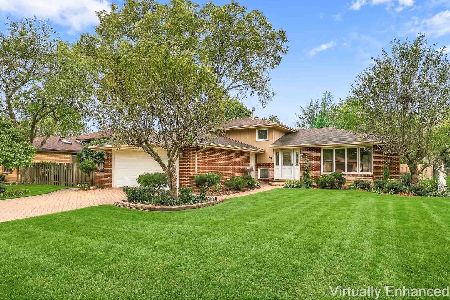
For Sale
$629,000
3 beds / 2.0 baths / 2,016 ft2
Single Family / Built: 1976
15
617 Glendale Lane, Mount Prospect, Illinois 60056
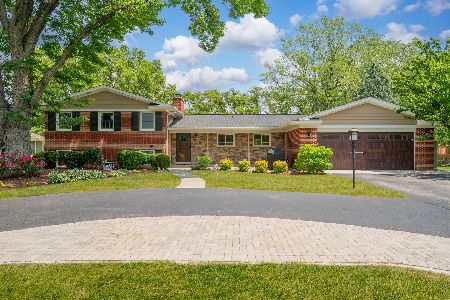
For Sale
$895,000
4 beds / 2.1 baths / 1,976 ft2
Single Family / Built: 1960
102
Nearby Sold Comparables
1718 Myrtle Drive, Mount Prospect, Illinois 60056

Sold
$379,000
3 beds / 2.1 baths / 1,300 ft2
Single Family / Built: 1962
2966
1720 Myrtle Drive, Mount Prospect, Illinois 60056

Sold
$374,000
3 beds / 2.0 baths / 1,800 ft2
Single Family / Built: 1962
1386
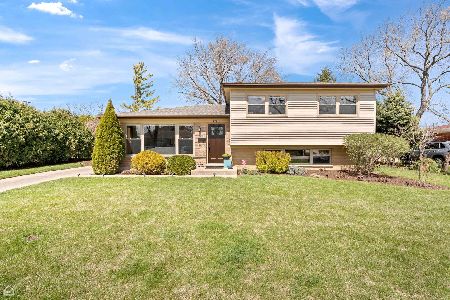
1715 Myrtle Drive, Mount Prospect, Illinois 60056
Sold
$250,000
3 beds / 1.1 baths / 1,116 ft2
Single Family / Built: 1962
2615
1723 Estates Drive, Mount Prospect, Illinois 60056

Sold
$399,900
3 beds / 1.1 baths / 1,138 ft2
Single Family / Built: 1962
805
Contact Agent
Listing Provided By
Berkshire Hathaway HomeServices Starck Real Estate
