

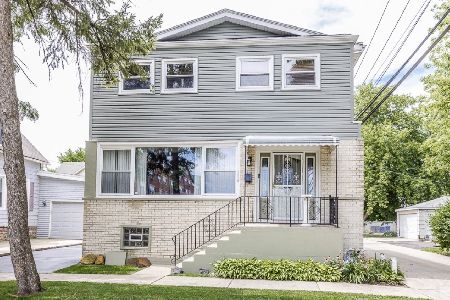
1718 Payne Street, Evanston, Illinois 60201
Sorry, we are updating photos, please update this page in 15 minutes
$79,800
|
Sold
|
|
| Status: | Closed |
| Sqft: | 3,338 |
| Cost/Sqft: | $0 |
| Beds: | 4 |
| Baths: | 3 |
| Year Built: | 1939 |
| Property Taxes: | $11,003 |
| Days On Market: | 5173 |
| Lot Size: | 0,05 |
Description
Bank owned! Spacious contemporary 2 story single family house! Located across from the park & sits on quiet no outlet tree lined street. 4 bedrooms, 2.1 bath! Generous room size throughout! Master bedroom, hardwood floors & tiles in large kitchen! Nice open main floor plan! As is condition! 3% earnest money or $1K whichever is greater! No survey! Tax at 100%! Property requires work and interior finishes.
Property Specifics
| Single Family | |
| — | |
| — | |
| 1939 | |
| Full | |
| Aluminum Siding | |
| Asphalt | |
| — | |
| No | |
| 0.05 |
| Cook | |
| — | |
| 0 / Not Applicable | |
| None | |
| Lake Michigan, Public | |
| Public Sewer | |
| None | |
| Natural Gas | |
| 08149676 | |
| 10124200040000 |
Nearby Schools
| NAME: | DISTRICT: | DISTANCE: | |
|---|---|---|---|
|
Grade School
Lincolnwood Elementary School |
65 | — | |
|
Middle School
Haven Middle School |
65 | Not in DB | |
|
High School
Evanston Twp High School |
202 | Not in DB | |
Property History
| DATE: | EVENT: | PRICE: | SOURCE: |
|---|---|---|---|
| 12 Dec, 2012 | Sold | $79,800 | MRED MLS |
| 29 Oct, 2012 | Under contract | $0 | MRED MLS |
| — | Last price change | $81,600 | MRED MLS |
| 31 Aug, 2012 | Listed for sale | $81,600 | MRED MLS |
| 14 Jun, 2019 | Under contract | $0 | MRED MLS |
| 15 May, 2019 | Listed for sale | $0 | MRED MLS |
| 29 Oct, 2021 | Under contract | $0 | MRED MLS |
| 21 Sep, 2021 | Listed for sale | $0 | MRED MLS |
Sorry, we are updating photos, please update this page in 15 minutes
Room Specifics
All Bedroom Info:
Total Bedrooms: 4
Bedrooms Above Ground: 4
Bedrooms Below Ground: 0
Total Bedrooms: 4
Bedrooms Above Ground: 4
Bedrooms Below Ground: 0
Second Bedroom Info:
Dimensions: —
Location: —Dimensions: —
Floor Type: Hardwood
Third Bedroom Info:
Dimensions: —
Location: —Dimensions: —
Floor Type: Hardwood
Fourth Bedroom Info:
Dimensions: —
Location: —Dimensions: —
Floor Type: Hardwood
Bathroom Info:
Full Bathrooms: 3
Partial Bathrooms: 1Full Bathrooms: 3
Bathroom Amenities: —
Bathroom in Basement: 0
Dining Room Info:
Dimensions: —
Location: —Dimensions: —
Floor Type: Hardwood
Kitchen Info:
Dimensions: —
Location: —Dimensions: —
Floor Type: Ceramic Tile
Living Room Info:
Dimensions: —
Location: —Dimensions: —
Floor Type: Hardwood
Family Room Info:
Dimensions: —
Location: —Dimensions: —
Floor Type: Hardwood
Additional Rooms Info:
Rooms: No additional rooms
Basement: FullRooms: No additional rooms
Other Specifics
| — | |
| Concrete Perimeter | |
| None | |
| — | |
| — | |
| — | |
| — | |
| — | |
| 45 X 100 | |
| Full | |
| — | |
| — | |
| Range, Dishwasher, Refrigerator | |
| Not in DB | |
| — | |
| — | |
| — |
Tax History
| Year | Property Taxes |
|---|---|
| 2012 | $11,003 |
Contact Agent
Nearby Similar Homes
2144 Dewey Avenue, Evanston, Illinois 60201
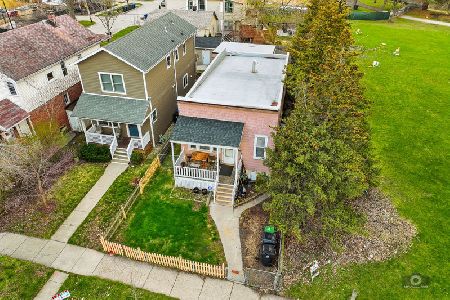
For Sale
$350,000
4 beds / 1.0 baths / 1,008 ft2
Single Family / Built: 1893
202
2106 Darrow Avenue, Evanston, Illinois 60201
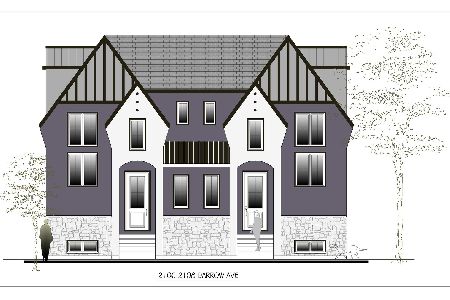
For Sale
$1,095,000
4 beds / 4.1 baths / 3,800 ft2
Single Family / Built: 2026
27
1915 - 2 Grant Street, Evanston, Illinois 60201
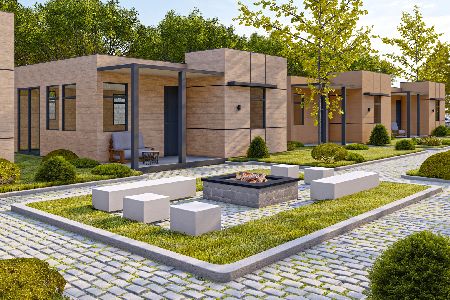
For Sale
$369,000
2 beds / 1.0 baths / 600 ft2
Single Family / Built: 2025
295
1915 Grant Street, Evanston, Illinois 60201

For Sale
$369,000
2 beds / 1.0 baths / 604 ft2
Single Family / Built: 2025
49
1915 Dewey Avenue, Evanston, Illinois 60201
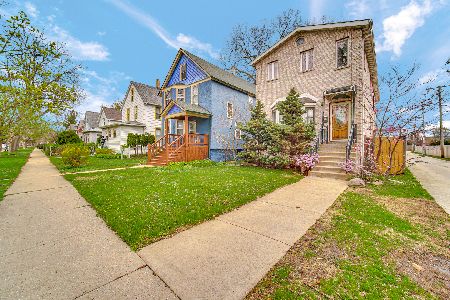
For Sale
$699,000
4 beds / 3.1 baths / 3,700 ft2
Single Family / Built: 2006
136
1910 Dewey Avenue, Evanston, Illinois 60201
For Sale
$469,900
5 beds / 2.1 baths / 1,898 ft2
Single Family / Built: 1893
152
Nearby Sold Comparables
2125 Darrow Avenue, Evanston, Illinois 60201

Sold
$69,000
4 beds / 2.0 baths / 684 ft2
Single Family / Built: 1897
4932
2125 Darrow Avenue, Evanston, Illinois 60201
Sold
$199,000
5 beds / 3.0 baths / 1,700 ft2
Single Family / Built: 1897
4323
2125 Darrow Avenue, Evanston, Illinois 60201

Sold
$290,000
5 beds / 3.0 baths / 1,989 ft2
Single Family / Built: 1897
1192
2129 Darrow Avenue, Evanston, Illinois 60201
Sold
$120,000
2 beds / 2.0 baths / 750 ft2
Single Family / Built: 1919
3608
2131 Darrow Avenue, Evanston, Illinois 60201
Sold
$69,950
2 beds / 1.0 baths / 0 ft2
Single Family / Built: 1917
6260
2131 Darrow Avenue, Evanston, Illinois 60201
Sold
$97,999
2 beds / 1.0 baths / 0 ft2
Single Family / Built: 1917
5684
Contact Agent
Listing Provided By
Century 21 Affiliated
