

1719 Lake Street, Evanston, Illinois 60201
Sorry, we are updating photos, please update this page in 15 minutes
$480,000
|
Sold
|
|
| Status: | Closed |
| Sqft: | 2,625 |
| Cost/Sqft: | $181 |
| Beds: | 3 |
| Baths: | 2 |
| Year Built: | 1931 |
| Property Taxes: | $7,596 |
| Days On Market: | 4633 |
| Lot Size: | 0,17 |
Description
A complete 2nd floor renovation of the attic results in a 900+sqft master suite with full bath, sitting area, breakfast area, hidden coffee bar with wet sink and refrigerator. Two additional bedrooms and full bath along with large living room, dining room, kitchen, sunroom and full basement complete this amazing Evanston home. This picture perfect home has been the subject of many photo and commercial shoots.
Property Specifics
| Single Family | |
| — | |
| Bungalow | |
| 1931 | |
| Full | |
| Brick | |
| Asphalt | |
| — | |
| No | |
| 0.17 |
| Cook | |
| — | |
| 0 / Not Applicable | |
| None | |
| Public | |
| Public Sewer | |
| Central Air | |
| Natural Gas, Steam, Baseboard, Radiator(s), Sep Heating Systems - 2+, Zoned | |
| 08542424 | |
| 10134140120000 |
Nearby Schools
| NAME: | DISTRICT: | DISTANCE: | |
|---|---|---|---|
|
Grade School
Dewey Elementary School |
65 | — | |
|
Middle School
Nichols Middle School |
65 | Not in DB | |
|
High School
Evanston Twp High School |
202 | Not in DB | |
Property History
| DATE: | EVENT: | PRICE: | SOURCE: |
|---|---|---|---|
| 15 Apr, 2014 | Sold | $480,000 | MRED MLS |
| 23 Feb, 2014 | Under contract | $475,000 | MRED MLS |
| 22 Feb, 2014 | Listed for sale | $475,000 | MRED MLS |
| 15 Jun, 2026 | Sold | $1,000,000 | MRED MLS |
| 21 Apr, 2026 | Under contract | $790,000 | MRED MLS |
| 15 Apr, 2026 | Listed for sale | $790,000 | MRED MLS |
Sorry, we are updating photos, please update this page in 15 minutes
Room Specifics
All Bedroom Info:
Total Bedrooms: 3
Bedrooms Above Ground: 3
Bedrooms Below Ground: 0
Total Bedrooms: 3
Bedrooms Above Ground: 3
Bedrooms Below Ground: 0
Second Bedroom Info:
Dimensions: —
Location: —Dimensions: —
Floor Type: Hardwood
Third Bedroom Info:
Dimensions: —
Location: —Dimensions: —
Floor Type: Hardwood
Bathroom Info:
Full Bathrooms: 2
Partial Bathrooms: 0Full Bathrooms: 2
Bathroom Amenities: Double Sink
Bathroom in Basement: 0
Dining Room Info:
Dimensions: —
Location: —Dimensions: —
Floor Type: Hardwood
Kitchen Info:
Dimensions: —
Location: —Dimensions: —
Floor Type: Hardwood
Features: Eating Area-Table Space
Living Room Info:
Dimensions: —
Location: —Dimensions: —
Floor Type: Hardwood
Additional Rooms Info:
Rooms: Heated Sun Room
Basement: FullRooms: Heated Sun Room
Other Specifics
| 1 | |
| — | |
| Garage | |
| — | |
| — | |
| — | |
| Patio, Porch | |
| Fenced Yard | |
| 43X156X46X156 | |
| Finished,Full | |
| Full | |
| Hardwood Floors, First Floor Bedroom, First Floor Full Bath | |
| Range, Microwave, Dishwasher, Refrigerator, Freezer, Washer, Dryer | |
| Not in DB | |
| Sidewalks, Street Lights, Street Paved | |
| — | |
| Wood Burning |
Tax History
| Year | Property Taxes |
|---|---|
| 2014 | $7,596 |
| 2026 | $8,280 |
Contact Agent
Nearby Similar Homes
1823 Greenwood Street, Evanston, Illinois 60201
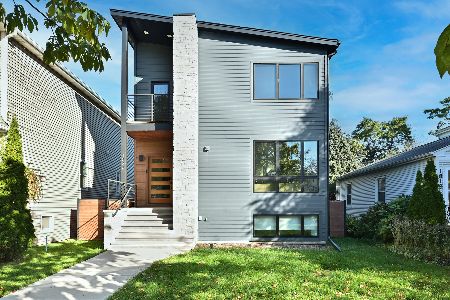
For Sale
$1,450,000
5 beds / 3.1 baths / 4,142 ft2
Single Family / Built: 2023
4
1130 Dewey Avenue, Evanston, Illinois 60202
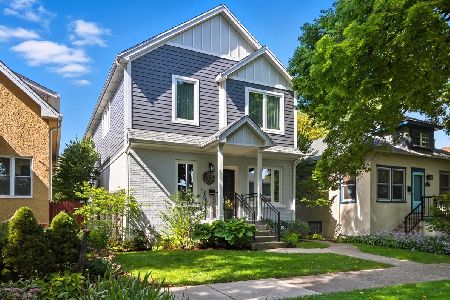
For Sale
$1,095,000
4 beds / 3.1 baths / 2,700 ft2
Single Family / Built: 1916
35
1428 Crain Street, Evanston, Illinois 60202
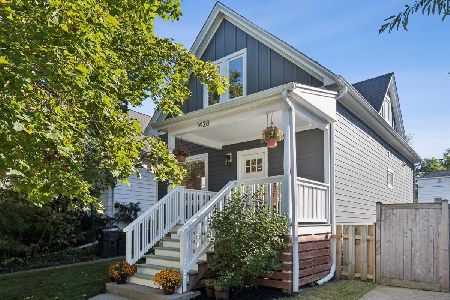
For Sale
$785,000
3 beds / 2.1 baths / 2,300 ft2
Single Family / Built: 1904
9
1912 Emerson Street, Evanston, Illinois 60201

For Sale
$498,500
5 beds / 3.1 baths / 2,832 ft2
Single Family / Built: 1914
50
1910 Dewey Avenue, Evanston, Illinois 60201
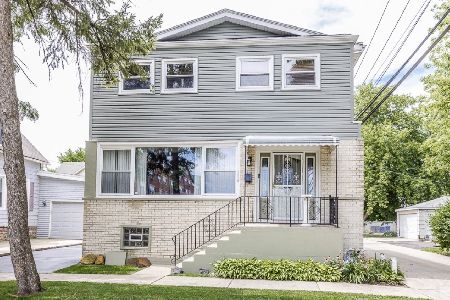
For Sale
$469,900
5 beds / 2.1 baths / 1,898 ft2
Single Family / Built: 1893
152
1915 Dewey Avenue, Evanston, Illinois 60201
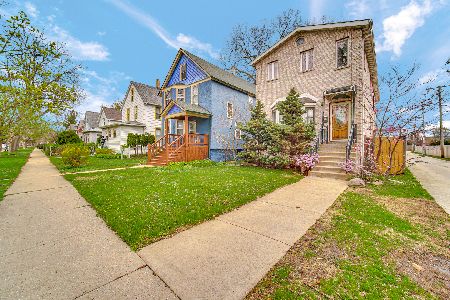
For Sale
$699,000
4 beds / 3.1 baths / 3,700 ft2
Single Family / Built: 2006
136
Nearby Sold Comparables
1719 Lake Street, Evanston, Illinois 60201
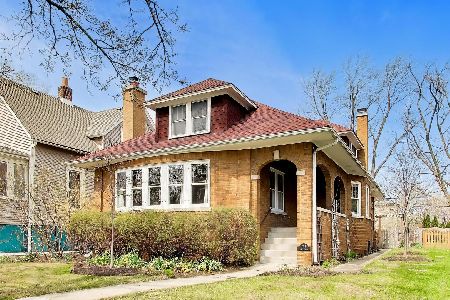
Sold
$790,000
3 beds / 2.0 baths / 4,569 ft2
Single Family / Built: 1931
198
1714 Lake Street, Evanston, Illinois 60201

Sold
$439,000
2 beds / 2.0 baths / 0 ft2
Single Family / Built: 1904
3252
1718 Lake Street, Evanston, Illinois 60201
Sold
$765,000
3 beds / 2.1 baths / 2,150 ft2
Single Family / Built: 1907
2805
1718 Lake Street, Evanston, Illinois 60201
Sold
$325,000
4 beds / 1.0 baths / 0 ft2
Single Family / Built: 1907
6017
1714 Lake Street, Evanston, Illinois 60201
Sold
$350,000
2 beds / 2.0 baths / 0 ft2
Single Family / Built: 1904
4440
1460 Dewey Avenue, Evanston, Illinois 60201
Sold
$539,000
2 beds / 3.0 baths / 1,870 ft2
Single Family / Built: 1928
4145
Contact Agent
Listing Provided By
@properties
