

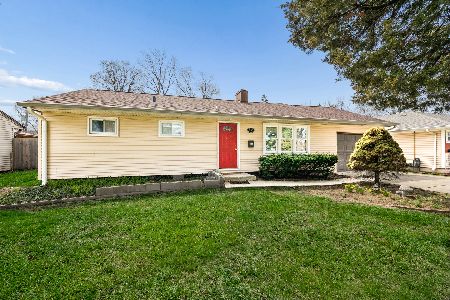
172 Oakwood Avenue, Des Plaines, Illinois 60016
Sorry, we are updating photos, please update this page in 15 minutes
$231,500
|
Sold
|
|
| Status: | Closed |
| Sqft: | 1,444 |
| Cost/Sqft: | $173 |
| Beds: | 3 |
| Baths: | 2 |
| Year Built: | 1957 |
| Property Taxes: | $5,507 |
| Days On Market: | 5961 |
| Lot Size: | 0,29 |
Description
If you have been looking for more than a postage stamp sized backyard, than here's the home for you! Gorgeous property, 83x154! Home has been maintained meticulously. 1st floor family room open to kitchen & overlooking gorgeous yard. Hardwood floors (under carpet) throughout! Furnace - 2009, Roof - 2009, hi-efficiency washer/dryer - 2009, Full bath - 2007, Electrical panel - 2005, All new windows - 2004! HUGE garage!
Property Specifics
| Single Family | |
| — | |
| Tri-Level | |
| 1957 | |
| Partial | |
| Aluminum/Vinyl/Steel Siding, Brick, Frame | |
| Asphalt | |
| TRI-LEVEL | |
| No | |
| 0.29 |
| Cook | |
| — | |
| 0 / Not Applicable | |
| None | |
| Lake Michigan, Public | |
| Public Sewer | |
| Central Air | |
| Natural Gas, Forced Air | |
| 07572536 | |
| 09191020390000 |
Nearby Schools
| NAME: | DISTRICT: | DISTANCE: | |
|---|---|---|---|
|
Grade School
Terrace Elementary School |
62 | — | |
|
Middle School
Algonquin Middle School |
62 | Not in DB | |
|
High School
Maine West High School |
207 | Not in DB | |
Property History
| DATE: | EVENT: | PRICE: | SOURCE: |
|---|---|---|---|
| 29 Jul, 2011 | Sold | $231,500 | MRED MLS |
| 14 Jun, 2011 | Under contract | $249,900 | MRED MLS |
| — | Last price change | $279,000 | MRED MLS |
| 5 Jul, 2010 | Listed for sale | $309,000 | MRED MLS |
Sorry, we are updating photos, please update this page in 15 minutes
Room Specifics
All Bedroom Info:
Total Bedrooms: 3
Bedrooms Above Ground: 3
Bedrooms Below Ground: 0
Total Bedrooms: 3
Bedrooms Above Ground: 3
Bedrooms Below Ground: 0
Second Bedroom Info:
Dimensions: —
Location: —Dimensions: —
Floor Type: Carpet
Third Bedroom Info:
Dimensions: —
Location: —Dimensions: —
Floor Type: Carpet
Bathroom Info:
Full Bathrooms: 2
Partial Bathrooms: 1Full Bathrooms: 2
Bathroom Amenities: Whirlpool
Bathroom in Basement: 1
Kitchen Info:
Dimensions: —
Location: —Dimensions: —
Floor Type: Vinyl
Features: Eating Area-Table Space, Pantry-Closet
Living Room Info:
Dimensions: —
Location: —Dimensions: —
Floor Type: Carpet
Family Room Info:
Dimensions: —
Location: —Dimensions: —
Floor Type: Vinyl
Additional Rooms Info:
Rooms: Eating Area, Recreation Room, Workshop
Basement: PartialRooms: Eating Area, Recreation Room, Workshop
Other Specifics
| 2 | |
| — | |
| Garage | |
| — | |
| — | |
| — | |
| Patio | |
| Fenced Yard | |
| 83X154 | |
| — | |
| None | |
| — | |
| Range, Microwave, Dishwasher, Refrigerator, Washer, Dryer | |
| Not in DB | |
| Sidewalks | |
| — | |
| — |
Tax History
| Year | Property Taxes |
|---|---|
| 2011 | $5,507 |
Contact Agent
Nearby Similar Homes
834 Wolf Road, Des Plaines, Illinois 60016
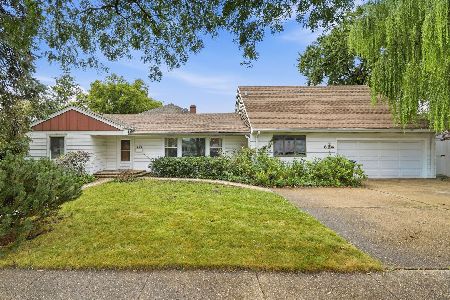
For Sale
$460,000
5 beds / 2.2 baths / 2,402 ft2
Single Family / Built: 1951
27
1024 Wolf Road, Des Plaines, Illinois 60016
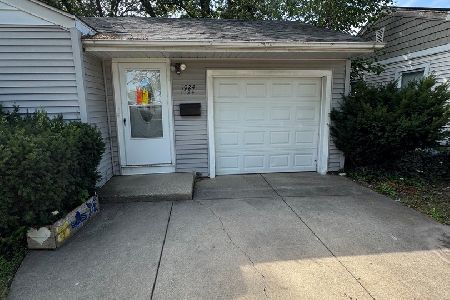
For Sale
$370,000
3 beds / 1.1 baths / 972 ft2
Single Family / Built: 1953
141
510 Mount Prospect Road, Des Plaines, Illinois 60016

For Sale
$439,000
5 beds / 2.1 baths / 1,980 ft2
Single Family / Built: 1966
8
47 Algonquin Road, Des Plaines, Illinois 60016

For Sale
$398,900
3 beds / 1.0 baths / 1,655 ft2
Single Family / Built: 1952
116
1177 Stark Place, Des Plaines, Illinois 60016

For Sale
$519,000
4 beds / 3.0 baths / 1,931 ft2
Single Family / Built: 1958
7
537 Farthing Lane, Des Plaines, Illinois 60016

For Sale
$415,000
3 beds / 2.1 baths / 1,194 ft2
Single Family / Built: 1961
11
Nearby Sold Comparables
168 Oakwood Avenue, Des Plaines, Illinois 60016
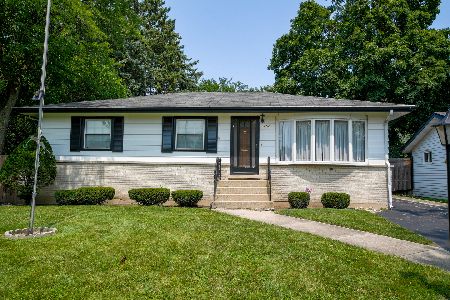
Sold
$349,900
3 beds / 1.0 baths / 1,150 ft2
Single Family / Built: 1962
723
168 Oakwood Avenue, Des Plaines, Illinois 60016
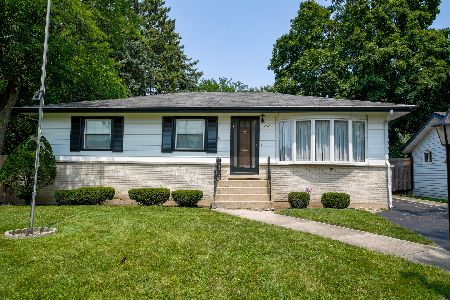
Sold
$350,000
3 beds / 1.0 baths / 1,150 ft2
Single Family / Built: 1962
823
191 Ashland, Des Plaines, Illinois 60016

Sold
$169,000
3 beds / 2.0 baths / 0 ft2
Single Family / Built: 1954
5350
191 Ashland Avenue, Des Plaines, Illinois 60016
Sold
$375,000
4 beds / 2.0 baths / 1,500 ft2
Single Family / Built: 1954
203
Contact Agent
Listing Provided By
Picket Fence Realty Mt. Prospe
