

172 Pamela Drive, Chicago Heights, Illinois 60411
Sorry, we are updating photos, please update this page in 15 minutes
$149,000
|
Sold
|
|
| Status: | Closed |
| Sqft: | 1,212 |
| Cost/Sqft: | $120 |
| Beds: | 3 |
| Baths: | 2 |
| Year Built: | 1966 |
| Property Taxes: | $3,527 |
| Days On Market: | 2773 |
| Lot Size: | 0,14 |
Description
***No need to look any further for the perfect home for you and your family here in this beautiful Chicago Heights neighborhood. Roof has been replaced (2018), HVAC (2017), Water boiler (2016), 2.5 car garage plus LOTS of driveway room for extra parking space for visitors. 1,600 square feet of backyard has enough space.Property is located in the Flossmoor school district.School bus pick up is right in front of property. Property is in impeccable shape and is ready to move in! Taxes are AFFORDABLE! Call now for appointment!
Property Specifics
| Single Family | |
| — | |
| Tri-Level | |
| 1966 | |
| Full | |
| Brick | |
| Asphalt | |
| — | |
| No | |
| 0.14 |
| Cook | |
| — | |
| 0 / Not Applicable | |
| None | |
| Public | |
| Public Sewer | |
| Central Air | |
| Natural Gas, Forced Air | |
| 10335211 | |
| 32084140120000 |
Property History
| DATE: | EVENT: | PRICE: | SOURCE: |
|---|---|---|---|
| 5 Jun, 2019 | Sold | $149,000 | MRED MLS |
| 11 Apr, 2019 | Under contract | $146,000 | MRED MLS |
| 7 Apr, 2019 | Listed for sale | $146,000 | MRED MLS |
Sorry, we are updating photos, please update this page in 15 minutes
Room Specifics
All Bedroom Info:
Total Bedrooms: 3
Bedrooms Above Ground: 3
Bedrooms Below Ground: 0
Total Bedrooms: 3
Bedrooms Above Ground: 3
Bedrooms Below Ground: 0
Bathroom Info:
Full Bathrooms: 2
Partial Bathrooms: 1Full Bathrooms: 2
Bathroom Amenities: —
Bathroom in Basement: 1
Dining Room Info:
Dimensions: —
Location: —Dimensions: —
Floor Type: Hardwood
Laundry Room Info:
Dimensions: —
Location: —Dimensions: —
Floor Type: Ceramic Tile
Living Room Info:
Dimensions: —
Location: —Dimensions: —
Floor Type: Hardwood
Family Room Info:
Dimensions: —
Location: —Dimensions: —
Floor Type: Ceramic Tile
Additional Rooms Info:
Rooms: Utility Room-Lower Level
Basement: FullRooms: Utility Room-Lower Level
Other Specifics
| 2.5 | |
| Concrete Perimeter | |
| Garage, Space/s | |
| — | |
| — | |
| — | |
| — | |
| — | |
| 6000 SQUARE FEET | |
| — | |
| None | |
| — | |
| Washer, Dryer, Cooktop, Built-In Oven, Range Hood | |
| Not in DB | |
| — | |
| — | |
| — |
Tax History
| Year | Property Taxes |
|---|---|
| 2019 | $3,527 |
Contact Agent
Nearby Similar Homes
90 Peyton Drive, Chicago Heights, Illinois 60411
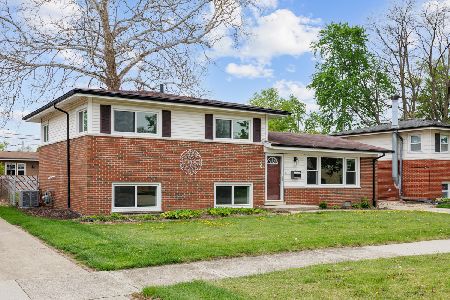
Foreclosure
$174,900
3 beds / 2.0 baths / 1,144 ft2
Single Family / Built: 1961
198
70 Craig Drive, Chicago Heights, Illinois 60411
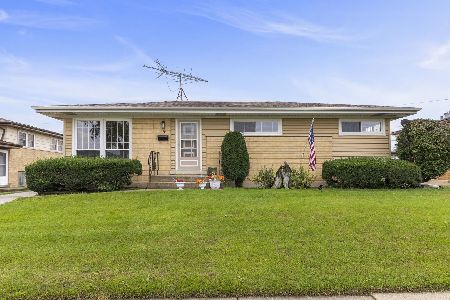
For Sale
$164,900
2 beds / 1.0 baths / 1,075 ft2
Single Family / Built: 1960
33
56 Peyton Drive, Chicago Heights, Illinois 60411
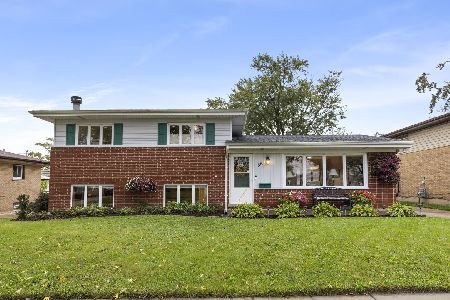
For Sale
$215,000
3 beds / 2.0 baths / 1,196 ft2
Single Family / Built: 1960
33
117 Mayfair Place, Chicago Heights, Illinois 60411
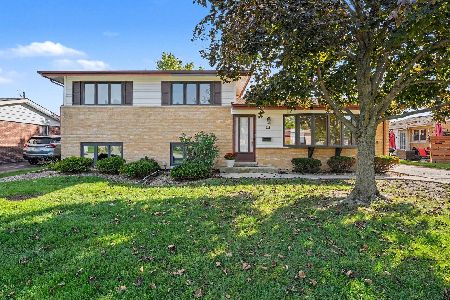
For Sale
$275,000
3 beds / 2.0 baths / 1,796 ft2
Single Family / Built: 1959
34
81 Arquilla Drive, Chicago Heights, Illinois 60411
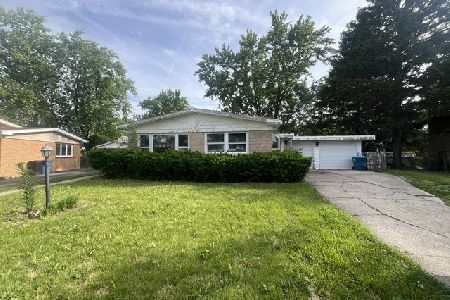
Foreclosure
$134,900
3 beds / 2.0 baths / 1,152 ft2
Single Family / Built: 1959
166
196 Craig Drive, Chicago Heights, Illinois 60411
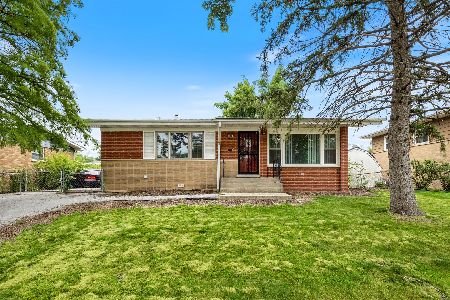
For Sale
$209,000
3 beds / 2.0 baths / 1,084 ft2
Single Family / Built: 1961
109
Nearby Sold Comparables
92 Craig Drive, Chicago Heights, Illinois 60411

Sold
$239,900
3 beds / 2.0 baths / 1,200 ft2
Single Family / Built: 1961
1235
80 Craig Drive, Chicago Heights, Illinois 60411

Sold
$158,000
3 beds / 2.0 baths / 1,200 ft2
Single Family / Built: 1961
6707
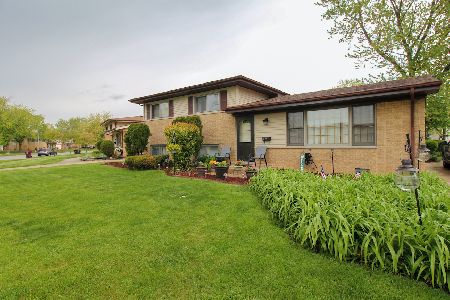
87 Craig Drive, Chicago Heights, Illinois 60411

Sold
$189,900
3 beds / 2.0 baths / 1,065 ft2
Single Family / Built: 1961
254
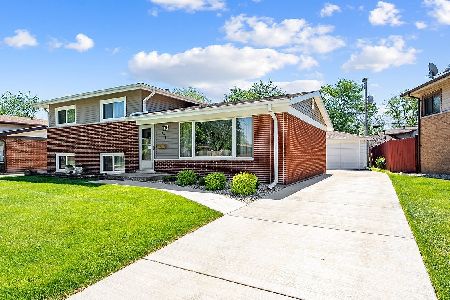
184 Pamela Drive, Chicago Heights, Illinois 60411
Sold
$64,900
3 beds / 2.0 baths / 1,204 ft2
Single Family / Built: 1961
3800
Contact Agent
Listing Provided By
Family Pride Realty
