

1720 Leland Avenue, Evanston, Illinois 60201


$394,000
|
Sold
|
|
| Status: | Closed |
| Sqft: | 1,238 |
| Cost/Sqft: | $322 |
| Beds: | 3 |
| Baths: | 2 |
| Year Built: | 1946 |
| Property Taxes: | $8,231 |
| Lot Size: | 0,00 |
Description
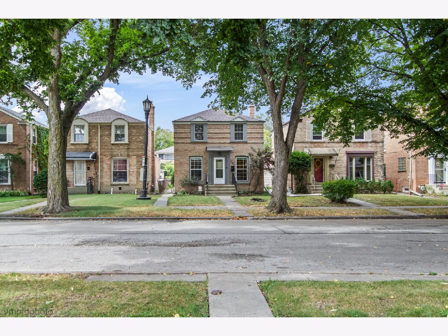
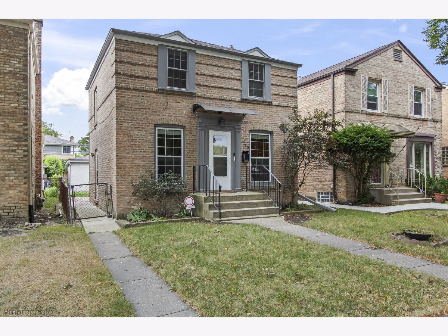
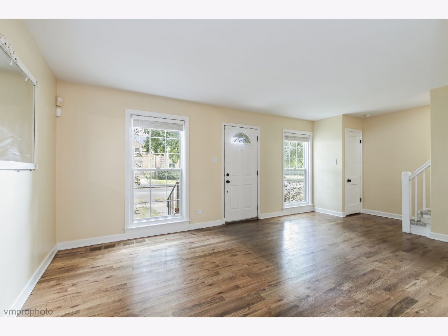
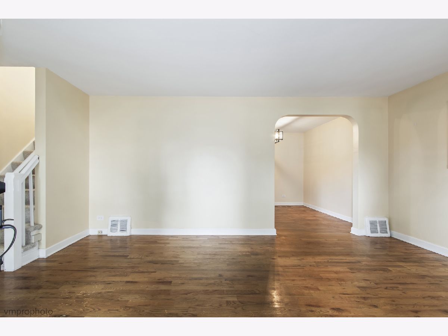
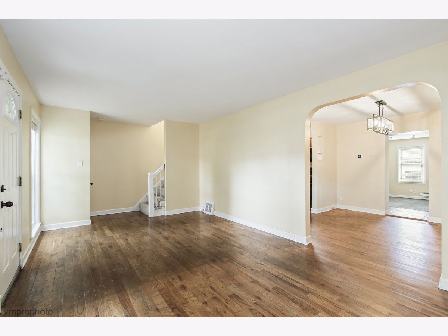
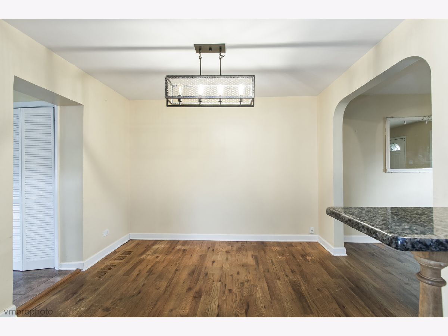
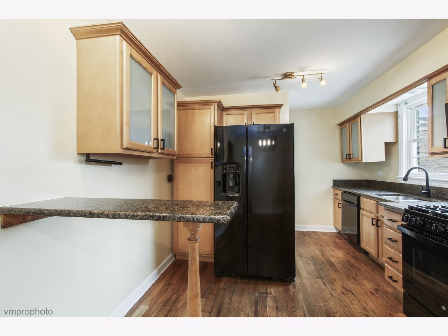
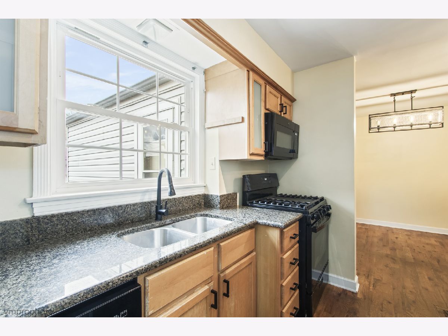
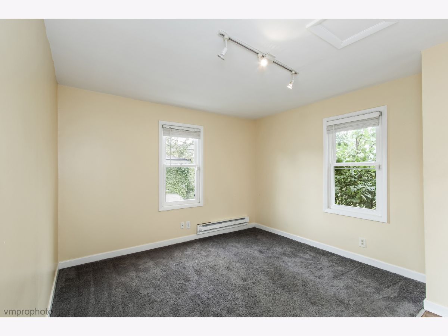
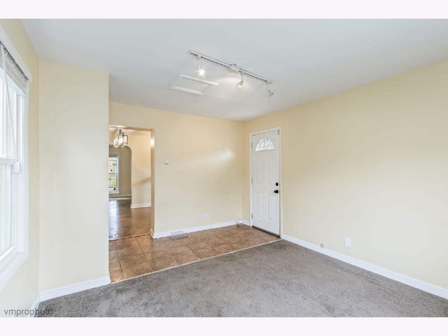
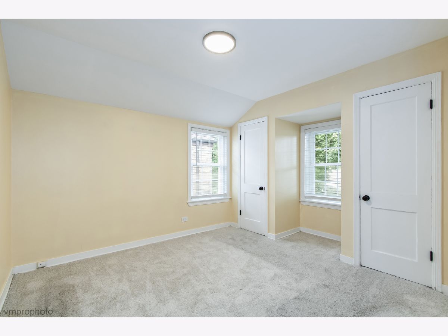
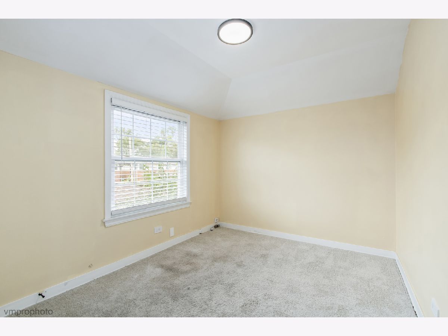
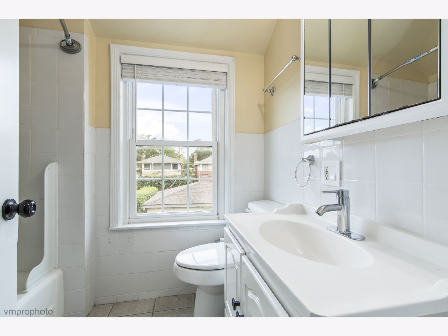
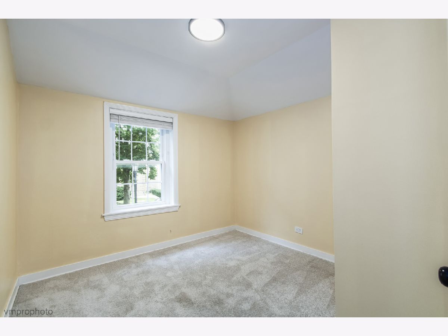
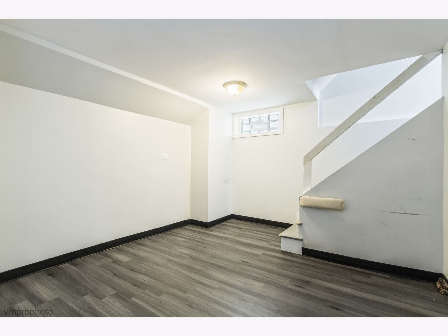
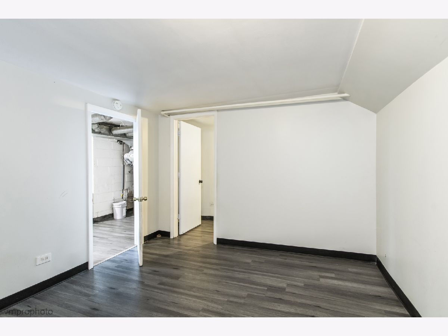
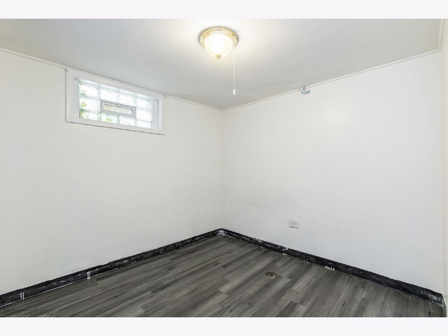
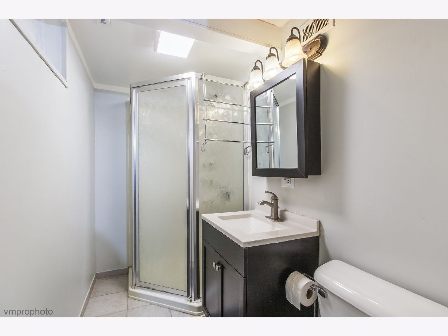
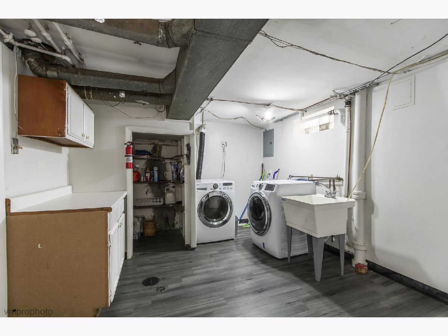
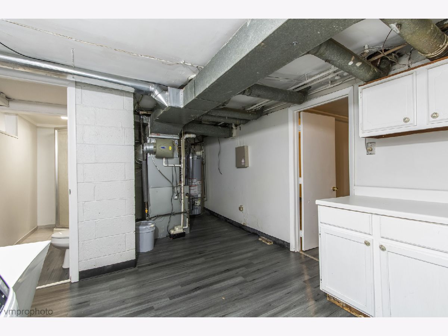
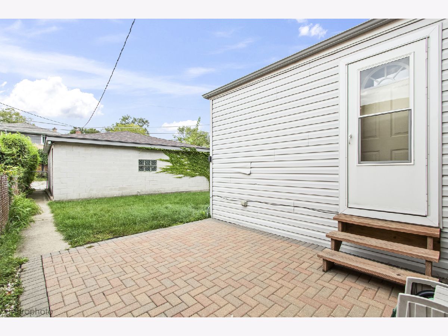
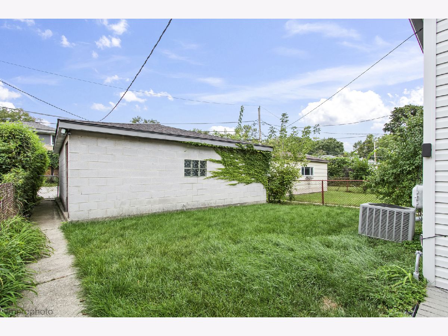
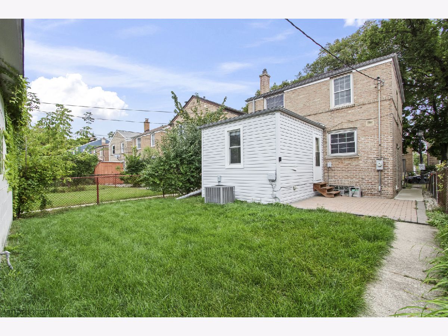
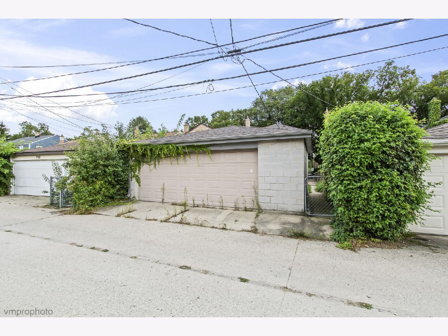
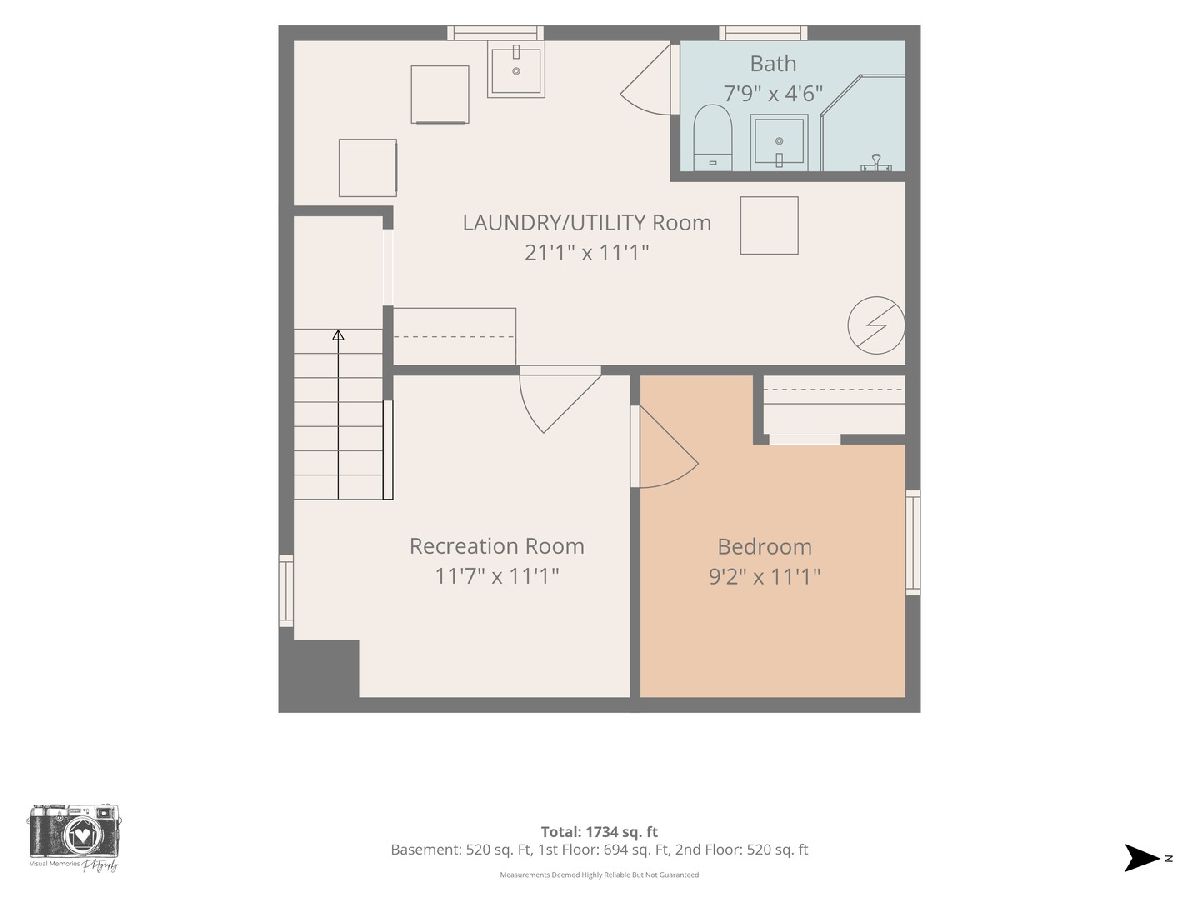
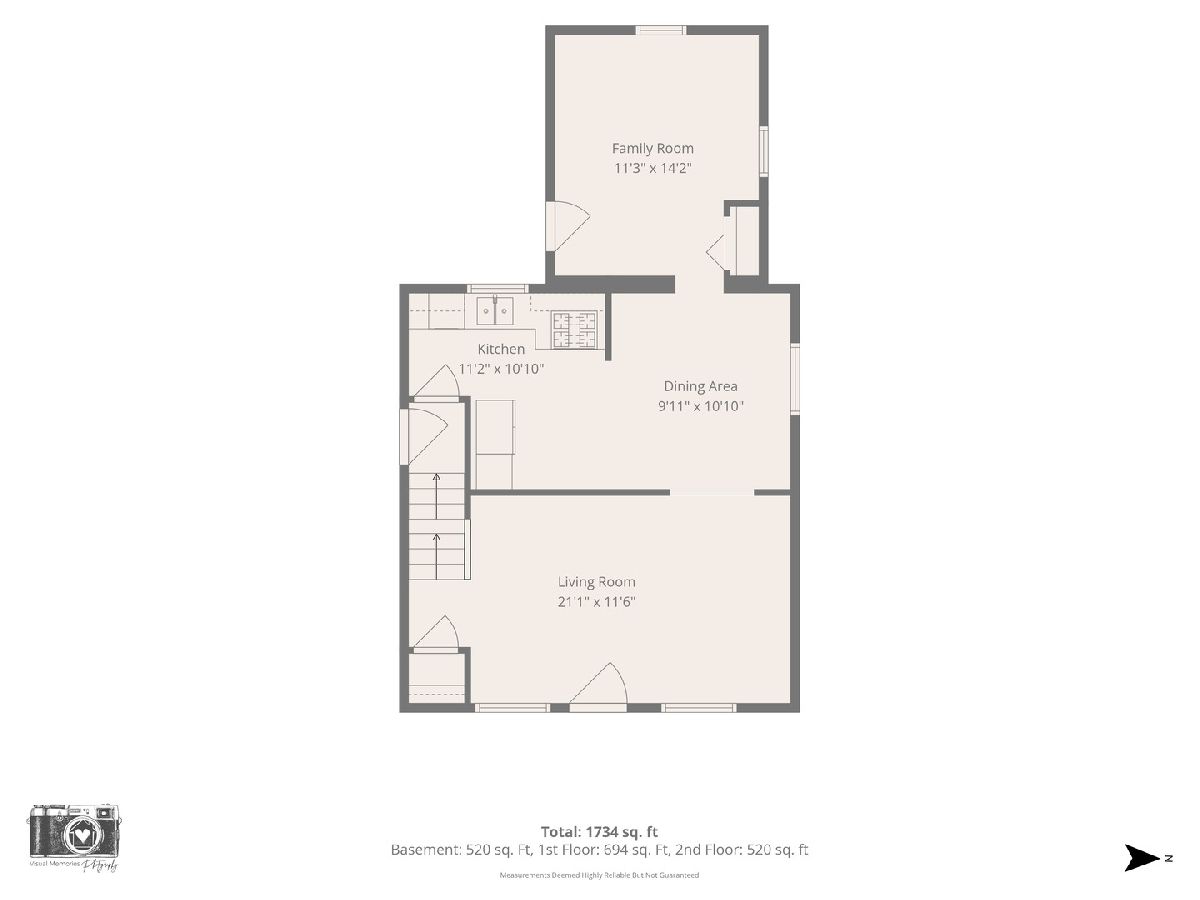
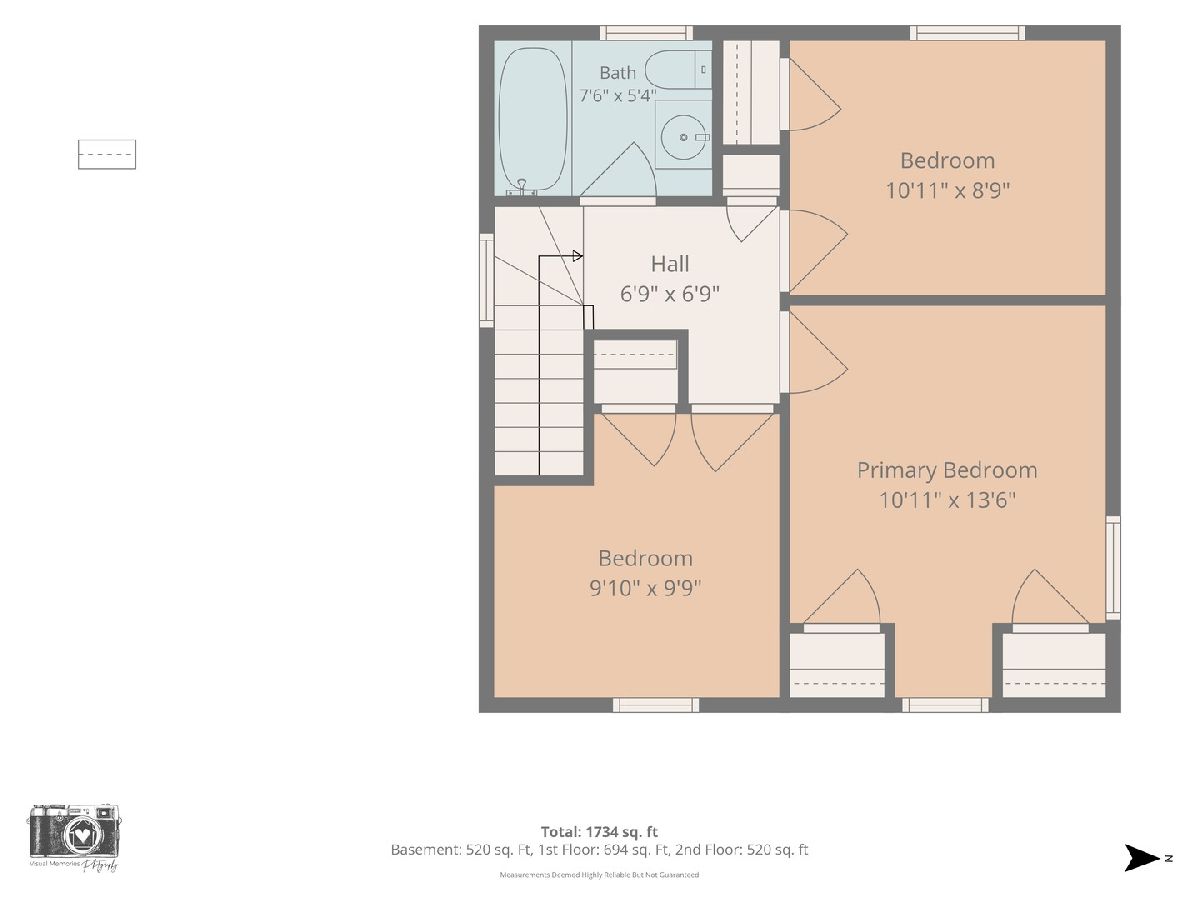
Location, space, and classic Evanston charm come together at 1720 Leland! Situated on a beautiful tree-lined street, this inviting 3-bedroom, 2-bath home offers a comfortable floor plan, hardwood floors, and plenty of flexible living space. The first floor features two separate living spaces, including a welcoming living room and spacious family room, along with a dedicated dining room that is perfect for entertaining and gatherings. The kitchen offers granite countertops and connects easily to the main living areas. Upstairs, you'll find three bedrooms and a full bath. The finished basement adds even more versatility, featuring an additional bath, laundry area, and dedicated office space-ideal for working from home, guests, hobbies, or recreation. Outside, enjoy a 2-car garage and the appeal of a wonderful residential neighborhood close to schools and parks. A fantastic opportunity to enjoy all that Evanston has to offer in a great location! Updates include: Tuck-pointing 2025, New Carpet upstairs 2024, Painted 2024, Exhaust fan Installed in basement bathroom 2024, New Washer 2023, New Dishwasher 2023, Updated Lighting Fixtures throughout the House!
Property Specifics
| Single Family | |
| — | |
| Georgian | |
| 1946 | |
| Finished, Full | |
| 520 (520 finished) | |
| Brick | |
| Asphalt | |
| — | |
| No | |
| — |
| Cook | |
| — | |
| — / Not Applicable | |
| None | |
| Lake Michigan | |
| Public Sewer | |
| Central Air | |
| Gas | |
| 12762497 | |
| 10131200260000 |
Room Specifics
Total Bedrooms: 3
Bedrooms Above Ground: 3
Bedrooms Below Ground: 0
Dimensions: 10X13
Floor Type: Carpet
Dimensions: 10X9
Floor Type: Carpet
Dimensions: 9X11
Floor Type: Carpet
Full Bathrooms: 2
Bathroom Amenities: —
Bathroom in Basement: 1
Dimensions: 11X10
Floor Type: Hardwood
Dimensions: 10X10
Floor Type: Hardwood
Features: Eating Area-Table Space
Dimensions: 17X11
Floor Type: —
Dimensions: 17X11
Floor Type: Hardwood
Dimensions: 13X11
Floor Type: Carpet
Rooms: Office
Name: Office
Dimensions: 10X9
Floor Type: Vinyl
Other Specifics
| 2 | |
| Brick/Mortar | |
| Garage Door Opener, Garage Owned, Detached, Garage | |
| — | |
| — | |
| — | |
| — | |
| — | |
| 3420 | |
| — | |
| None | |
| — | |
| Range, Microwave, Dishwasher, Refrigerator, Washer, Dryer | |
| Not in DB | |
| — | |
| — | |
| — |
Contact Agent
Nearby Similar Homes

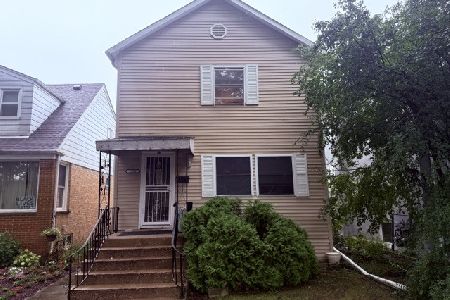

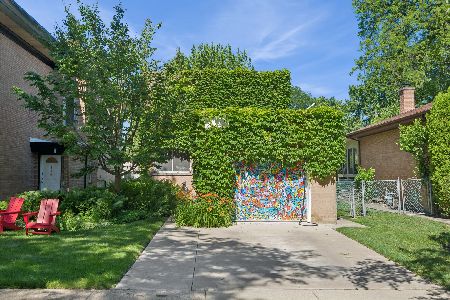
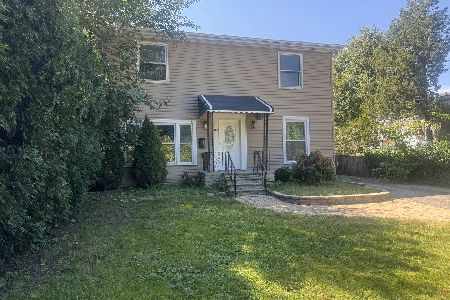
Nearby Sold Comparables



Contact Agent
Listing Provided By
Compass
