

1720 Mountain Drive, Deerfield, Illinois 60015
Subdivision > North Trail
Sorry, we are updating photos, please update this page in 15 minutes
$665,000
|
Sold
|
|
| Status: | Closed |
| Sqft: | 0 |
| Cost/Sqft: | — |
| Beds: | 4 |
| Baths: | 3 |
| Year Built: | 1969 |
| Property Taxes: | $14,479 |
| Days On Market: | 6713 |
| Lot Size: | 0,28 |
Description
Fantastic room sizes. Foyer w/double entry doors. Formal DR. 1st flr office-den w/custom built-ins. FR w/floor to ceiling marble fireplace & built in media center. Kitchen w/breakfast area, Dacor & KitchenAid appls. MB Suite w/custom built-ins. 2nd level Jack & Jill bath w/separate private vanities. Furnace-2005. Newer roof. Security & sprinkler systems. Patio.
Property Specifics
| Single Family | |
| — | |
| Colonial | |
| 1969 | |
| Partial | |
| Brick, Cedar | |
| Asphalt | |
| — | |
| No | |
| 0.28 |
| Lake | |
| North Trail | |
| 60 / Annual | |
| Other | |
| Lake Michigan | |
| Public Sewer | |
| Central Air | |
| Natural Gas, Forced Air | |
| 06929902 | |
| 16204030260000 |
Nearby Schools
| NAME: | DISTRICT: | DISTANCE: | |
|---|---|---|---|
|
Grade School
Walden Elementary School |
109 | — | |
|
Middle School
Alan B Shepard Middle School |
109 | Not in DB | |
|
High School
Deerfield High School |
113 | Not in DB | |
Property History
| DATE: | EVENT: | PRICE: | SOURCE: |
|---|---|---|---|
| 1 Apr, 2009 | Sold | $665,000 | MRED MLS |
| 29 Jan, 2009 | Under contract | $799,000 | MRED MLS |
| 16 Jun, 2008 | Listed for sale | $799,000 | MRED MLS |
Sorry, we are updating photos, please update this page in 15 minutes
Room Specifics
All Bedroom Info:
Total Bedrooms: 4
Bedrooms Above Ground: 4
Bedrooms Below Ground: 0
Total Bedrooms: 4
Bedrooms Above Ground: 4
Bedrooms Below Ground: 0
Second Bedroom Info:
Dimensions: —
Location: —Dimensions: —
Floor Type: Carpet
Third Bedroom Info:
Dimensions: —
Location: —Dimensions: —
Floor Type: Carpet
Fourth Bedroom Info:
Dimensions: —
Location: —Dimensions: —
Floor Type: Carpet
Bathroom Info:
Full Bathrooms: 3
Partial Bathrooms: 1Full Bathrooms: 3
Bathroom Amenities: Double Sink
Bathroom in Basement: 0
Dining Room Info:
Dimensions: —
Location: —Dimensions: —
Floor Type: Carpet
Kitchen Info:
Dimensions: —
Location: —Dimensions: —
Floor Type: Ceramic Tile
Features: Eating Area-Table Space, Pantry-Closet
Laundry Room Info:
Dimensions: —
Location: —Dimensions: —
Floor Type: Ceramic Tile
Living Room Info:
Dimensions: —
Location: —Dimensions: —
Floor Type: Carpet
Family Room Info:
Dimensions: —
Location: —Dimensions: —
Floor Type: Carpet
Additional Rooms Info:
Rooms: Breakfast Room, Office
Basement: PartialRooms: Breakfast Room, Office
Other Specifics
| 2 | |
| Concrete Perimeter | |
| Garage | |
| — | |
| — | |
| — | |
| Patio | |
| Landscaped | |
| 82X150 | |
| — | |
| Full | |
| — | |
| Double Oven, Range, Microwave, Dishwasher, Refrigerator, Washer, Dryer, Disposal | |
| Not in DB | |
| Sidewalks, Street Lights, Street Paved | |
| — | |
| Gas Log |
Tax History
| Year | Property Taxes |
|---|---|
| 2009 | $14,479 |
Contact Agent
Nearby Similar Homes
1695 Overland Trail, Deerfield, Illinois 60015
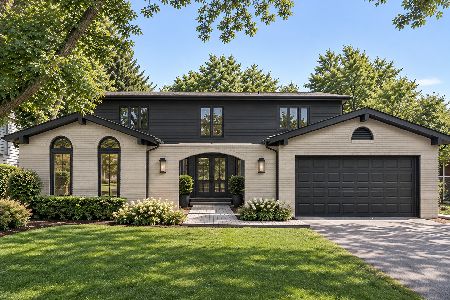
For Sale
$1,175,000
5 beds / 2.1 baths / 3,119 ft2
Single Family / Built: 1969
0
1075 North Avenue, Deerfield, Illinois 60015
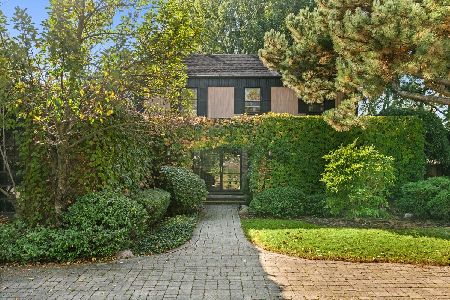
For Sale
$1,165,000
4 beds / 3.1 baths / 3,512 ft2
Single Family / Built: 1970
0
1745 Summit Court, Deerfield, Illinois 60015
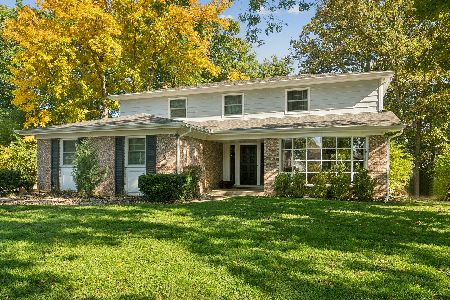
For Sale
$819,000
4 beds / 2.1 baths / 2,708 ft2
Single Family / Built: 1967
19
995 Hunter Court, Deerfield, Illinois 60015
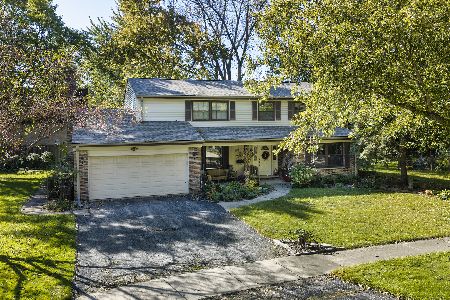
Short Sale
$639,000
4 beds / 2.1 baths / 2,602 ft2
Single Family / Built: 1968
25
1495 Northwoods Circle, Deerfield, Illinois 60015
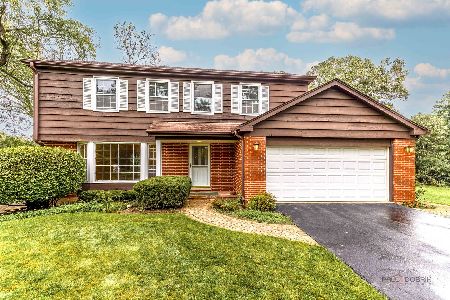
For Sale
$599,900
4 beds / 2.1 baths / 2,169 ft2
Single Family / Built: 1965
25
1057 Elmwood Avenue, Deerfield, Illinois 60015

For Sale
$399,990
3 beds / 2.0 baths / 1,215 ft2
Single Family / Built: 1953
7
Nearby Sold Comparables
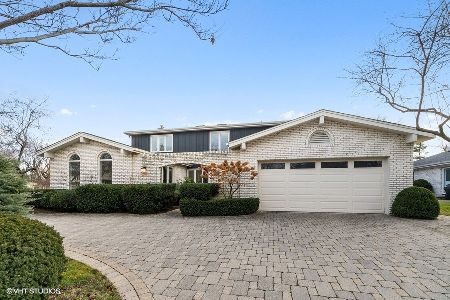
1700 Mountain Drive, Deerfield, Illinois 60015
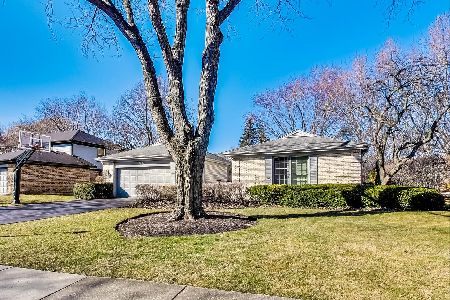
Sold
$685,000
4 beds / 2.1 baths / 3,110 ft2
Single Family / Built: 1968
2212
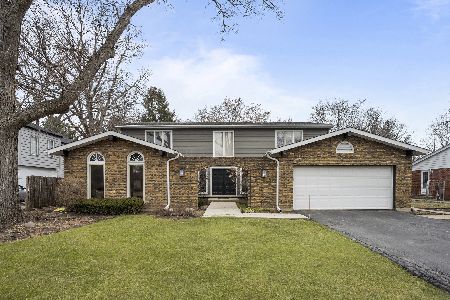
1685 Overland Trail, Deerfield, Illinois 60015

Sold
$679,000
4 beds / 2.1 baths / 2,873 ft2
Single Family / Built: 1969
3472
Contact Agent
Listing Provided By
Coldwell Banker Residential
