

1721 Farmside Drive, Carpentersville, Illinois 60110
Subdivision > Gleneagle Farms
Sorry, we are updating photos, please update this page in 15 minutes
$237,000
|
Sold
|
|
| Status: | Closed |
| Sqft: | 2,054 |
| Cost/Sqft: | $120 |
| Beds: | 4 |
| Baths: | 4 |
| Year Built: | 1995 |
| Property Taxes: | $7,188 |
| Days On Market: | 4194 |
| Lot Size: | 0,19 |
Description
Front porch & beautiful flowering trees welcome you to this lovely 2-story home with 4 bdrms & 3.1 baths. Kitchen with breakfast area has cherry cabs, stainless steel appls, island, walk-in pantry closet & butler's pantry. New hardwood flooring on main level. SGD leads you to screened porch & fenced yard. Finished bsmt with exercise room, den (could be 5th bedroom), laundry room & full bath. Home warranty.
Property Specifics
| Single Family | |
| — | |
| — | |
| 1995 | |
| Full | |
| Vinyl Siding, Brick | |
| Asphalt | |
| CHESTNUT-A | |
| No | |
| 0.19 |
| Kane | |
| Gleneagle Farms | |
| 65 / Annual | |
| Other | |
| Public | |
| Public Sewer | |
| Central Air | |
| Natural Gas, Forced Air | |
| 08931710 | |
| 0318251018 |
Nearby Schools
| NAME: | DISTRICT: | DISTANCE: | |
|---|---|---|---|
|
Grade School
Sleepy Hollow Elementary School |
300 | — | |
|
Middle School
Dundee Middle School |
300 | Not in DB | |
|
High School
Hampshire High School |
300 | Not in DB | |
Property History
| DATE: | EVENT: | PRICE: | SOURCE: |
|---|---|---|---|
| 11 Sep, 2015 | Sold | $237,000 | MRED MLS |
| 14 Jul, 2015 | Under contract | $245,900 | MRED MLS |
| 23 May, 2015 | Listed for sale | $245,900 | MRED MLS |
Sorry, we are updating photos, please update this page in 15 minutes
Room Specifics
All Bedroom Info:
Total Bedrooms: 4
Bedrooms Above Ground: 4
Bedrooms Below Ground: 0
Total Bedrooms: 4
Bedrooms Above Ground: 4
Bedrooms Below Ground: 0
Second Bedroom Info:
Dimensions: —
Location: —Dimensions: —
Floor Type: Carpet
Third Bedroom Info:
Dimensions: —
Location: —Dimensions: —
Floor Type: Carpet
Fourth Bedroom Info:
Dimensions: —
Location: —Dimensions: —
Floor Type: Carpet
Bathroom Info:
Full Bathrooms: 4
Partial Bathrooms: 1Full Bathrooms: 4
Bathroom Amenities: —
Bathroom in Basement: 1
Dining Room Info:
Dimensions: —
Location: —Dimensions: —
Floor Type: Hardwood
Kitchen Info:
Dimensions: —
Location: —Dimensions: —
Floor Type: Hardwood
Features: Eating Area-Table Space, Island, Pantry-Butler, Pantry-Walk-in
Laundry Room Info:
Dimensions: —
Location: —Dimensions: —
Floor Type: Other
Living Room Info:
Dimensions: —
Location: —Dimensions: —
Floor Type: Hardwood
Family Room Info:
Dimensions: —
Location: —Dimensions: —
Floor Type: Hardwood
Additional Rooms Info:
Rooms: Den, Eating Area, Exercise Room, Screened Porch
Basement: FullRooms: Den, Eating Area, Exercise Room, Screened Porch
Other Specifics
| 2 | |
| Concrete Perimeter | |
| Garage | |
| — | |
| — | |
| — | |
| Porch | |
| Fenced Yard, Landscaped | |
| 68.44X122.73 | |
| Unfinished | |
| Full | |
| Hardwood Floors | |
| Range, Microwave, Dishwasher, Refrigerator, Washer, Dryer, Disposal, Stainless Steel Appliance(s) | |
| Not in DB | |
| Sidewalks, Street Paved | |
| — | |
| — |
Tax History
| Year | Property Taxes |
|---|---|
| 2015 | $7,188 |
Contact Agent
Nearby Similar Homes
2369 Woodside Drive, Carpentersville, Illinois 60110
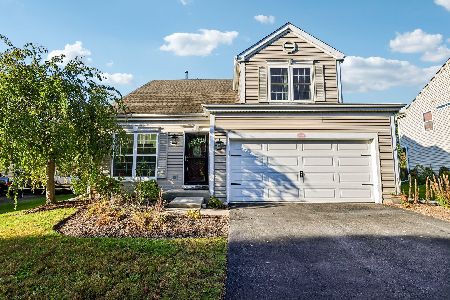
For Sale
$379,900
3 beds / 2.1 baths / 1,583 ft2
Single Family / Built: 1997
23
Nearby Sold Comparables
1723 Farmside Drive, Carpentersville, Illinois 60110

Sold
$270,000
4 beds / 2.1 baths / 2,096 ft2
Single Family / Built: 1996
2628
1723 Farmside Drive, Carpentersville, Illinois 60110
Sold
$229,900
3 beds / 2.1 baths / 2,096 ft2
Single Family / Built: 1996
4829
1717 Farmside Drive, Carpentersville, Illinois 60110
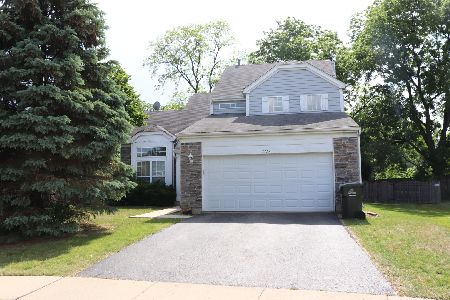
Sold
$305,000
3 beds / 2.1 baths / 2,100 ft2
Single Family / Built: 1995
1679
1725 Farmside Drive, Carpentersville, Illinois 60110
Sold
$149,900
4 beds / 2.2 baths / 2,054 ft2
Single Family / Built: 1995
5394
1725 Farmside Drive, Carpentersville, Illinois 60110
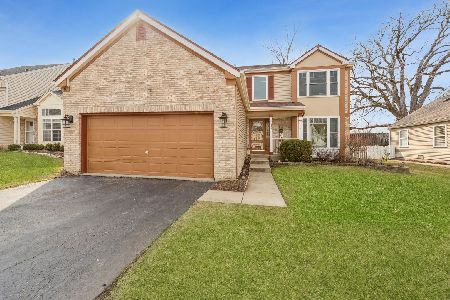
Sold
$349,000
4 beds / 2.2 baths / 2,054 ft2
Single Family / Built: 1995
1334
1727 Farmside Drive, Carpentersville, Illinois 60110
Sold
$224,500
3 beds / 2.1 baths / 0 ft2
Single Family / Built: 1997
6522
Contact Agent
Listing Provided By
Berkshire Hathaway HomeServices KoenigRubloff
