

1721 Harcourt Drive, Woodridge, Illinois 60517
Subdivision > Timbers Edge
Sorry, we are updating photos, please update this page in 15 minutes
$500,849
|
Sold
|
|
| Status: | Closed |
| Sqft: | 2,614 |
| Cost/Sqft: | $188 |
| Beds: | 4 |
| Baths: | 3 |
| Year Built: | 2016 |
| Property Taxes: | $0 |
| Days On Market: | 3775 |
| Lot Size: | 0,00 |
Description
Greenfield at Timbers Edge with 9' ceilings on first floor. 42" maple cabinets with stainless steel whirlpool appliances, granite countertops. Hardwood floors in foyer, kitchen, and powder room. Home site # 130 with wooded view. Photos of model home.
Property Specifics
| Single Family | |
| — | |
| Traditional | |
| 2016 | |
| Full | |
| Vinyl Siding, Brick | |
| Asphalt | |
| WESTCHESTER | |
| No | |
| — |
| Du Page | |
| Timbers Edge | |
| 30 / Monthly | |
| Other | |
| Lake Michigan | |
| Public Sewer | |
| Central Air | |
| Natural Gas, Forced Air | |
| 09272242 | |
| 0931010140 |
Nearby Schools
| NAME: | DISTRICT: | DISTANCE: | |
|---|---|---|---|
|
Grade School
Prairieview Elementary School |
66 | — | |
|
Middle School
Lakeview Junior High School |
66 | Not in DB | |
|
High School
South High School |
99 | Not in DB | |
Property History
| DATE: | EVENT: | PRICE: | SOURCE: |
|---|---|---|---|
| 9 Dec, 2016 | Sold | $500,849 | MRED MLS |
| 29 Jun, 2016 | Under contract | $491,000 | MRED MLS |
| 29 Jun, 2016 | Listed for sale | $491,000 | MRED MLS |
| 15 May, 2026 | Sold | $799,000 | MRED MLS |
| 16 Mar, 2026 | Under contract | $799,000 | MRED MLS |
| — | Last price change | $830,000 | MRED MLS |
| 4 Mar, 2026 | Listed for sale | $830,000 | MRED MLS |
Sorry, we are updating photos, please update this page in 15 minutes
Room Specifics
All Bedroom Info:
Total Bedrooms: 4
Bedrooms Above Ground: 4
Bedrooms Below Ground: 0
Total Bedrooms: 4
Bedrooms Above Ground: 4
Bedrooms Below Ground: 0
Second Bedroom Info:
Dimensions: —
Location: —Dimensions: —
Floor Type: Carpet
Third Bedroom Info:
Dimensions: —
Location: —Dimensions: —
Floor Type: Carpet
Fourth Bedroom Info:
Dimensions: —
Location: —Dimensions: —
Floor Type: Carpet
Bathroom Info:
Full Bathrooms: 3
Partial Bathrooms: 1Full Bathrooms: 3
Bathroom Amenities: Separate Shower, Double Sink, Soaking Tub
Bathroom in Basement: 0
Dining Room Info:
Dimensions: —
Location: —Dimensions: —
Floor Type: Hardwood
Kitchen Info:
Dimensions: —
Location: —Dimensions: —
Floor Type: Hardwood
Features: Eating Area-Breakfast Bar, Eating Area-Table Space, Island, Pantry-Walk-in
Laundry Room Info:
Dimensions: —
Location: —Dimensions: —
Floor Type: Ceramic Tile
Family Room Info:
Dimensions: —
Location: —Dimensions: —
Floor Type: Carpet
Additional Rooms Info:
Rooms: Den, Eating Area, Loft
Basement: FullRooms: Den, Eating Area, Loft
Other Specifics
| 3 | |
| Concrete Perimeter | |
| Garage | |
| — | |
| — | |
| — | |
| Porch | |
| Irregular Lot, Park Adjacent, Wooded | |
| 92' X150' X108' X93' | |
| Unfinished | |
| Full | |
| Hardwood Floors, First Floor Laundry | |
| Range, Microwave, Dishwasher, Disposal | |
| Not in DB | |
| — | |
| — | |
| Heatilator |
Tax History
| Year | Property Taxes |
|---|---|
| 2026 | $14,959 |
Contact Agent
Nearby Similar Homes
8122 Hampton Drive, Woodridge, Illinois 60517

For Sale
$769,000
5 beds / 2.1 baths / 4,046 ft2
Single Family / Built: 2003
42
8220 Rutherford Drive, Woodridge, Illinois 60517

For Sale
$689,900
5 beds / 2.1 baths / 3,428 ft2
Single Family / Built: 2002
44
2976 Drover Lane, Darien, Illinois 60561

For Sale
$425,000
3 beds / 1.2 baths / 1,682 ft2
Single Family / Built: 1986
15
2964 Drover Lane, Darien, Illinois 60561

For Sale
$499,000
3 beds / 2.0 baths / 1,884 ft2
Single Family / Built: 1985
77
8571 Wood Vale Drive, Darien, Illinois 60561

For Sale
$525,000
4 beds / 1.1 baths / 2,600 ft2
Single Family / Built: 1978
1
Nearby Sold Comparables
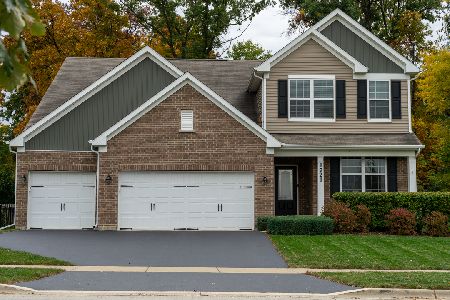
1803 Nottingham Road, Woodridge, Illinois 60517

Sold
$349,000
4 beds / 3.0 baths / 3,188 ft2
Single Family / Built: 2000
3835
1807 Nottingham Road, Woodridge, Illinois 60517
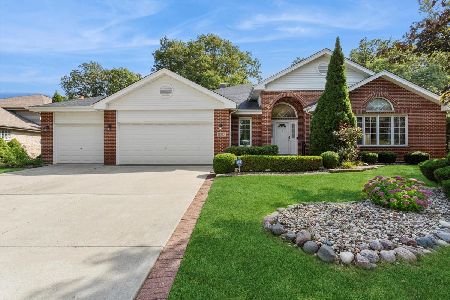
Sold
$645,000
3 beds / 2.1 baths / 2,535 ft2
Single Family / Built: 1998
403

Contact Agent
Listing Provided By
Dean Realty Company
