

1723 Catalpa Lane, Mount Prospect, Illinois 60056


$360,000
|
Sold
|
|
| Status: | Closed |
| Sqft: | 1,337 |
| Cost/Sqft: | $276 |
| Beds: | 3 |
| Baths: | 2 |
| Year Built: | 1969 |
| Property Taxes: | $8,680 |
| Days On Market: | 1977 |
| Lot Size: | 0,17 |
Description
Beautifully Rehabbed brick split in desirable neighborhood. This home features 3 Bedrooms and 2 full updated baths with an amazing open floorplan. Spacious white kitchen with shaker style cabinets ,black granite and stainless steel appliances. Great size island for family to gather around. Pristine hardwood floors through out first and second floors. Relax in the family room with your cozy fireplace. Lower level walks out into large backyard with patio for entertaining.2 car attached garage. Modern and recessed lighting, new roof, gutters, a/c, hot water heater, refinished driveway and other concrete work. Close to restaurants, schools, shopping, parks and expressway. Ready to move in!!!
Property Specifics
| Single Family | |
| — | |
| — | |
| 1969 | |
| Partial, Walkout | |
| Brick | |
| — | |
| — | |
| No | |
| 0.17 |
| Cook | |
| — | |
| — / Not Applicable | |
| None | |
| Lake Michigan, Public | |
| Public Sewer | |
| Central Air | |
| Natural Gas, Forced Air | |
| 11121054 | |
| 08154110050000 |
Nearby Schools
| NAME: | DISTRICT: | DISTANCE: | |
|---|---|---|---|
|
Grade School
John Jay Elementary School |
59 | — | |
|
Middle School
Holmes Junior High School |
59 | Not in DB | |
|
High School
Rolling Meadows High School |
214 | Not in DB | |
Property History
| DATE: | EVENT: | PRICE: | SOURCE: |
|---|---|---|---|
| 15 May, 2020 | Listed for sale | $0 | MRED MLS |
| 15 Jul, 2021 | Sold | $360,000 | MRED MLS |
| 20 Jun, 2021 | Under contract | $369,000 | MRED MLS |
| 12 Jun, 2021 | Listed for sale | $369,000 | MRED MLS |


Room Specifics
All Bedroom Info:
Total Bedrooms: 3
Bedrooms Above Ground: 3
Bedrooms Below Ground: 0
Total Bedrooms: 3
Bedrooms Above Ground: 3
Bedrooms Below Ground: 0
Second Bedroom Info:
Dimensions: —
Location: —Dimensions: —
Floor Type: Hardwood
Third Bedroom Info:
Dimensions: —
Location: —Dimensions: —
Floor Type: Hardwood
Bathroom Info:
Full Bathrooms: 2
Partial Bathrooms: 0Full Bathrooms: 2
Bathroom Amenities: —
Bathroom in Basement: 1
Dining Room Info:
Dimensions: —
Location: —Dimensions: —
Floor Type: Hardwood
Kitchen Info:
Dimensions: —
Location: —Dimensions: —
Floor Type: Hardwood
Laundry Room Info:
Dimensions: —
Location: —Dimensions: —
Floor Type: Vinyl
Living Room Info:
Dimensions: —
Location: —Dimensions: —
Floor Type: Hardwood
Family Room Info:
Dimensions: —
Location: —Dimensions: —
Floor Type: Carpet
Additional Rooms Info:
Rooms: No additional rooms
Basement: Partial, WalkoutRooms: No additional rooms
Other Specifics
| 2 | |
| — | |
| Garage | |
| — | |
| — | |
| — | |
| Patio | |
| Fenced Yard | |
| 59X119 | |
| — | |
| Full | |
| — | |
| — | |
| Not in DB | |
| — | |
| — | |
| — |
Tax History
| Year | Property Taxes |
|---|---|
| 2021 | $8,680 |
Contact Agent
Nearby Similar Homes
1805 Willow Lane, Mount Prospect, Illinois 60056

For Sale
$647,500
4 beds / 2.1 baths / 2,872 ft2
Single Family / Built: 1969
35
1108 Cherrywood Drive, Mount Prospect, Illinois 60056

For Sale
$549,000
4 beds / 2.1 baths / 1,950 ft2
Single Family / Built: 1969
23
1814 Catalpa Lane, Mount Prospect, Illinois 60056

For Sale
$439,900
3 beds / 2.0 baths / 2,036 ft2
Single Family / Built: 1971
81
1508 Palm Drive, Mount Prospect, Illinois 60056

For Sale
$449,000
6 beds / 2.0 baths / 2,079 ft2
Single Family / Built: 1960
98
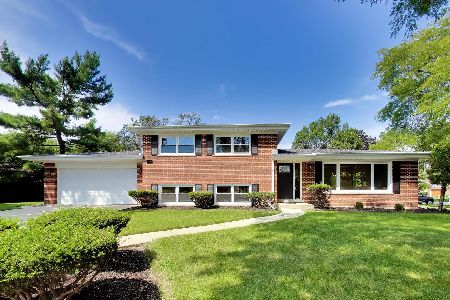
724 Crestwood Lane, Mount Prospect, Illinois 60056

For Sale
$525,000
3 beds / 2.0 baths / 2,000 ft2
Single Family / Built: 1967
14
Nearby Sold Comparables
1721 Catalpa Lane, Mount Prospect, Illinois 60056
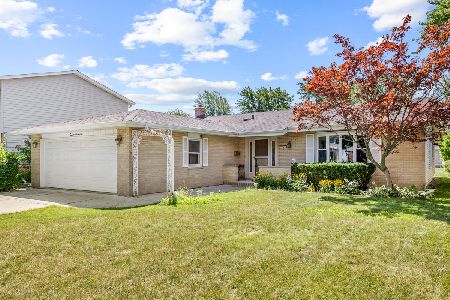
Sold
$450,000
3 beds / 2.0 baths / 1,800 ft2
Single Family / Built: 1968
420
1720 Magnolia, Mount Prospect, Illinois 60056

Sold
$189,900
3 beds / 1.1 baths / 1,100 ft2
Single Family / Built: 1966
5710
1720 Magnolia, Mount Prospect, Illinois 60056
Sold
$279,000
3 beds / 2.1 baths / 1,100 ft2
Single Family / Built: 1966
5185
1722 Magnolia Lane, Mount Prospect, Illinois 60056
Sold
$189,000
3 beds / 2.1 baths / 1,276 ft2
Single Family / Built: 1967
5323
1719 Catalpa Lane, Mount Prospect, Illinois 60056
Sold
$255,000
3 beds / 2.0 baths / 0 ft2
Single Family / Built: 1969
4476
Contact Agent
Listing Provided By
L.W. Reedy Real Estate
