

1723 Lake Charles Drive, Vernon Hills, Illinois 60061
Subdivision > Greggs Landing
Sorry, we are updating photos, please update this page in 15 minutes
$1,197,028
|
Sold
|
|
| Status: | Closed |
| Sqft: | 4,581 |
| Cost/Sqft: | $240 |
| Beds: | 4 |
| Baths: | 4 |
| Year Built: | 2019 |
| Property Taxes: | $1,133 |
| Days On Market: | 2694 |
| Lot Size: | 0,42 |
Description
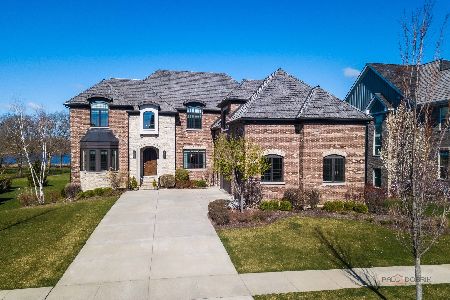
Exciting new custom homes being built by Icon Building Group. 2 homes already sold. 18 remaining. This custom home is approximately 4500sf and features a Den, Living Room, Great room, large breakfast area and Gourmet Kitchen. 2nd floor master suite provides all the luxury you would expect. 3 additional bedrooms with a full unfinished basement and professionally landscapes lot with 3 car garages. Hurry be a part of these exciting new homes in Gregg's Landings' finest neighborhood, Riviera Estates.
Property Specifics
| Single Family | |
| — | |
| — | |
| 2019 | |
| Full | |
| Brick, Other | |
| Shake | |
| LOT 41 | |
| No | |
| 0.42 |
| Lake | |
| Greggs Landing | |
| 30 / Monthly | |
| Insurance | |
| Public | |
| Public Sewer | |
| Central Air | |
| Natural Gas, Forced Air | |
| 10415692 | |
| 11283090220000 |
Nearby Schools
| NAME: | DISTRICT: | DISTANCE: | |
|---|---|---|---|
|
Grade School
Hawthorn Elementary School (sout |
73 | — | |
|
Middle School
Hawthorn Middle School South |
73 | Not in DB | |
|
High School
Vernon Hills High School |
128 | Not in DB | |
Property History
| DATE: | EVENT: | PRICE: | SOURCE: |
|---|---|---|---|
| 9 Aug, 2019 | Sold | $1,197,028 | MRED MLS |
| 13 Jun, 2019 | Under contract | $1,099,900 | MRED MLS |
| 11 Jun, 2019 | Listed for sale | $1,099,900 | MRED MLS |
Sorry, we are updating photos, please update this page in 15 minutes
Room Specifics
All Bedroom Info:
Total Bedrooms: 4
Bedrooms Above Ground: 4
Bedrooms Below Ground: 0
Total Bedrooms: 4
Bedrooms Above Ground: 4
Bedrooms Below Ground: 0
Second Bedroom Info:
Dimensions: —
Location: —Dimensions: —
Floor Type: Carpet
Third Bedroom Info:
Dimensions: —
Location: —Dimensions: —
Floor Type: Carpet
Fourth Bedroom Info:
Dimensions: —
Location: —Dimensions: —
Floor Type: Carpet
Bathroom Info:
Full Bathrooms: 4
Partial Bathrooms: 0Full Bathrooms: 4
Bathroom Amenities: —
Bathroom in Basement: 0
Dining Room Info:
Dimensions: —
Location: —Dimensions: —
Floor Type: Hardwood
Kitchen Info:
Dimensions: —
Location: —Dimensions: —
Floor Type: Hardwood
Features: Island, Pantry-Walk-in
Living Room Info:
Dimensions: —
Location: —Dimensions: —
Floor Type: Hardwood
Additional Rooms Info:
Rooms: Breakfast Room, Den, Great Room, Kitchen, Mud Room
Basement: FullRooms: Breakfast Room, Den, Great Room, Kitchen, Mud Room
Other Specifics
| 3 | |
| Concrete Perimeter | |
| Garage | |
| — | |
| — | |
| — | |
| — | |
| Landscaped | |
| 188X162X48X153 | |
| — | |
| Full | |
| Hardwood Floors, Second Floor Laundry, Walk-In Closet(s) | |
| — | |
| Not in DB | |
| — | |
| — | |
| — |
Tax History
| Year | Property Taxes |
|---|---|
| 2019 | $1,133 |
Contact Agent
Nearby Similar Homes
1620 Nicklaus Court, Vernon Hills, Illinois 60061

For Sale
$2,027,888
5 beds / 6.1 baths / 6,626 ft2
Single Family / Built: 2025
613
235 Plainfield Court, Vernon Hills, Illinois 60061

For Sale
$1,798,000
5 beds / 5.0 baths / 4,700 ft2
Single Family / Built: 2026
227
1939 Lake Charles Drive, Vernon Hills, Illinois 60061

For Sale
$1,299,900
4 beds / 3.1 baths / 4,127 ft2
Single Family / Built: 2024
1407

Nearby Sold Comparables

1626 Nicklaus Court, Vernon Hills, Illinois 60061
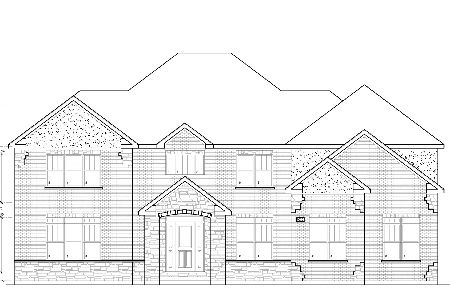
Sold
$1,566,960
5 beds / 5.0 baths / 6,487 ft2
Single Family / Built: 2023
1327
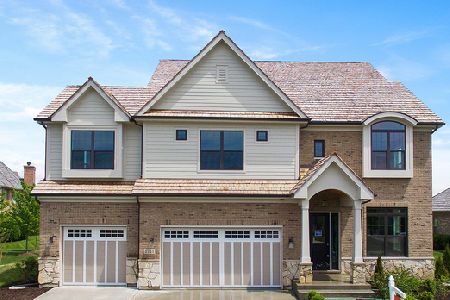
1741 Lake Charles Drive, Vernon Hills, Illinois 60061
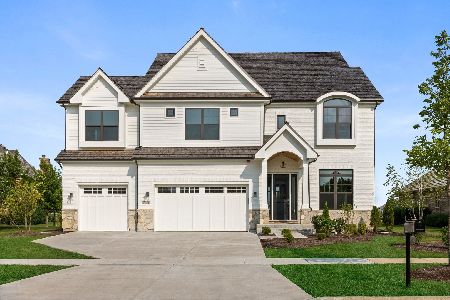
Sold
$1,125,000
4 beds / 4.0 baths / 3,576 ft2
Single Family / Built: 2021
1902
1744 Lake Charles Drive, Vernon Hills, Illinois 60061
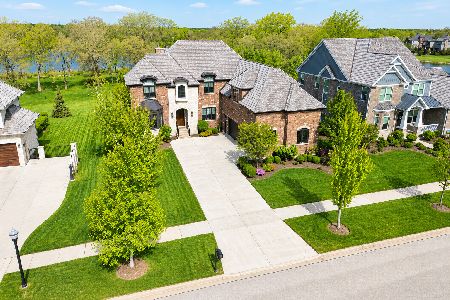
Sold
$1,899,900
5 beds / 5.0 baths / 6,430 ft2
Single Family / Built: 2016
150
1744 Lake Charles Drive, Vernon Hills, Illinois 60061
Sold
$1,599,000
5 beds / 5.0 baths / 6,430 ft2
Single Family / Built: 2016
910
Contact Agent
Listing Provided By
Premier Realty Group, Inc.
