

17240 Arrow Head Drive, Lockport, Illinois 60441


$275,000
|
Sold
|
|
| Status: | Closed |
| Sqft: | 3,304 |
| Cost/Sqft: | $88 |
| Beds: | 3 |
| Baths: | 3 |
| Year Built: | 1995 |
| Property Taxes: | $5,514 |
| Days On Market: | 1857 |
| Lot Size: | 0,00 |
Description
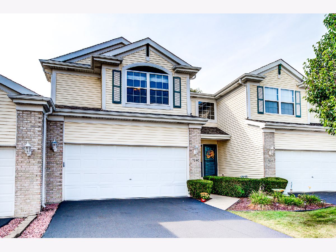
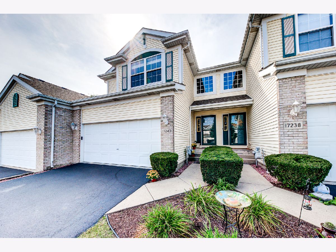
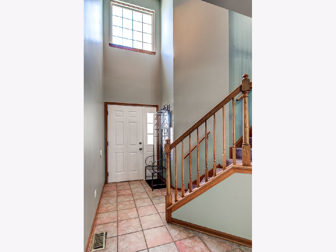
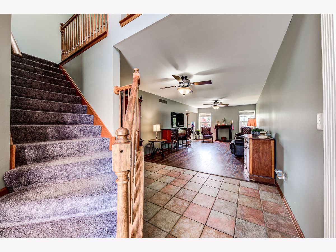
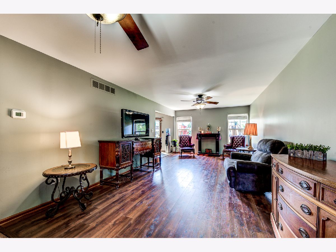
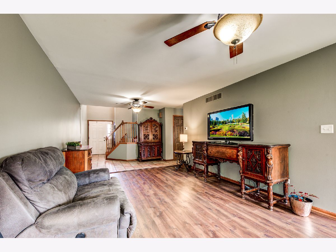
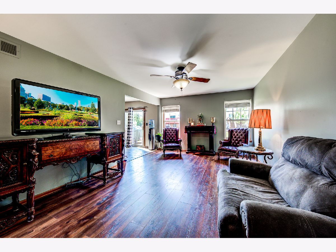
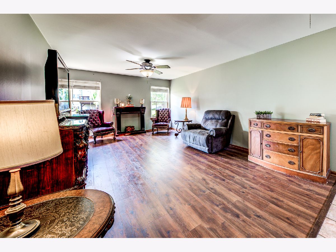
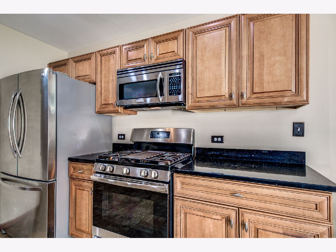
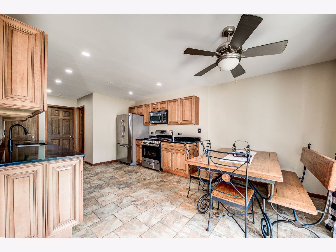
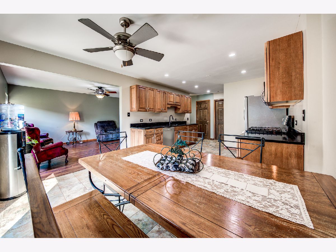
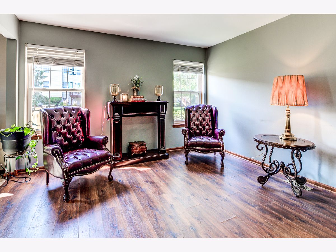
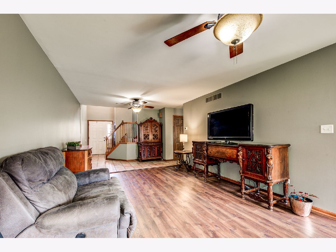
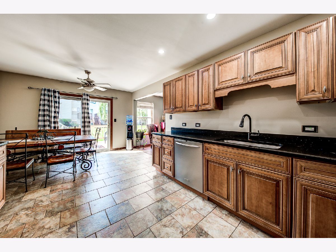
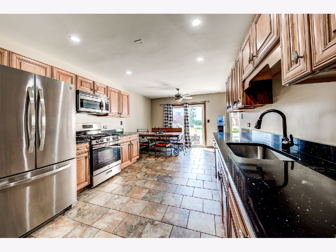
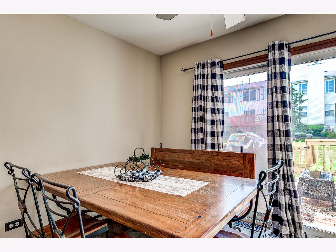
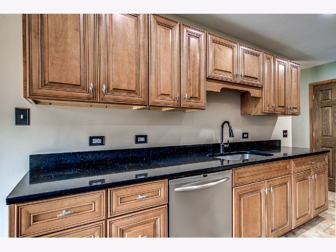
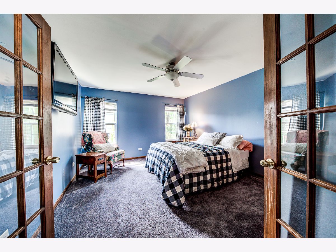
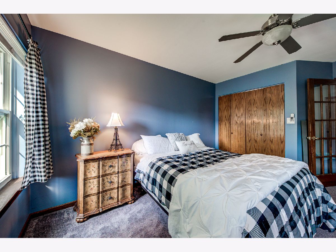
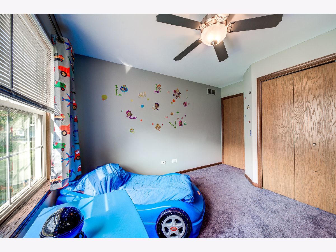
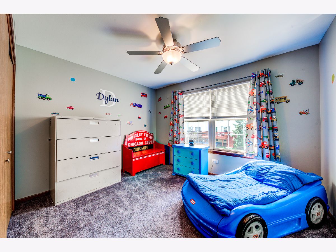
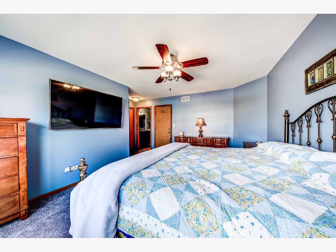
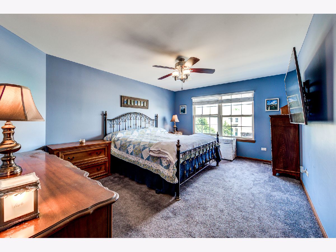
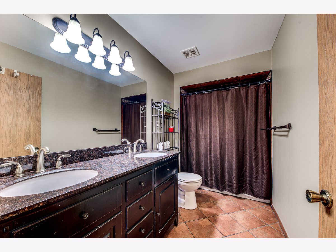
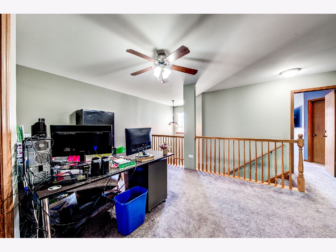
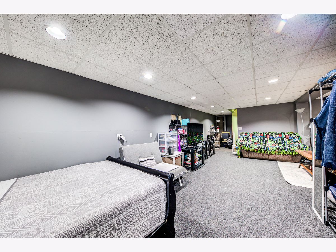
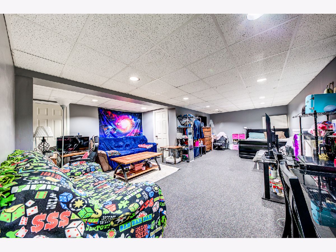
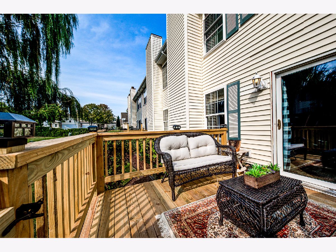
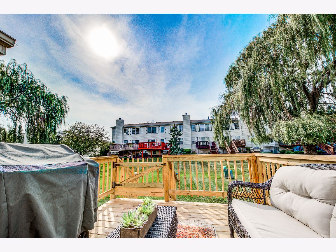
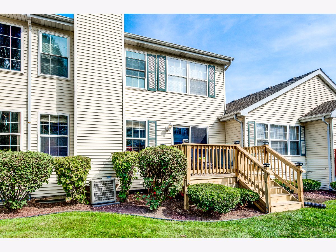
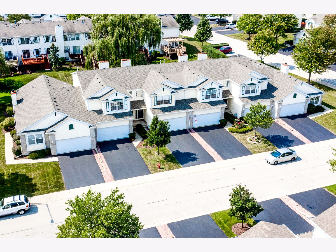
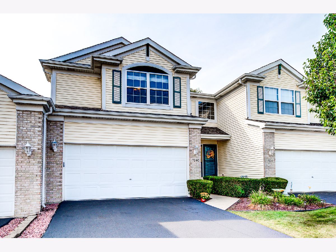
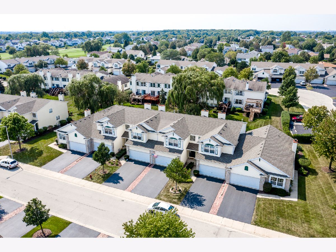
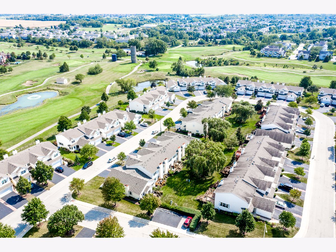
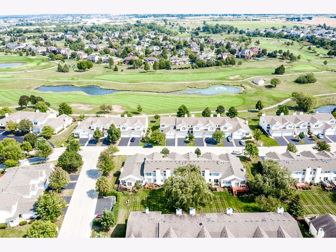
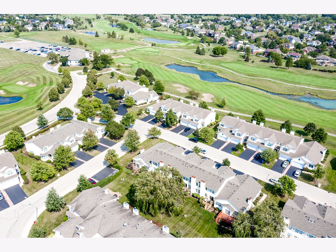
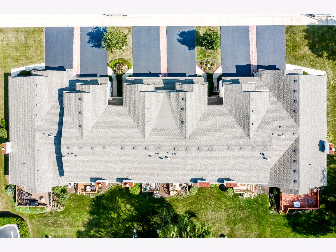
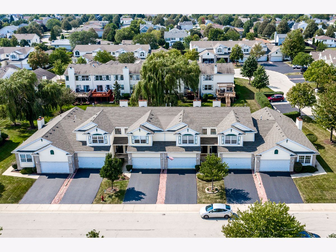
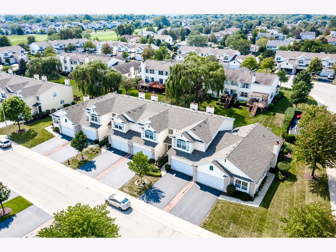
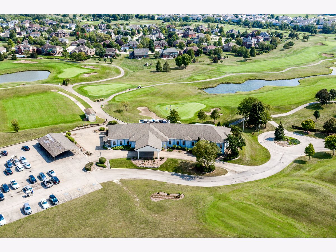
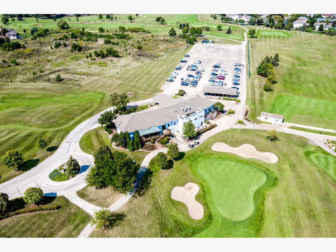
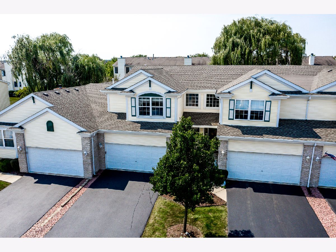
DISTRICT 33C HOMER SCHOOLS, BUTLER ELEMENTARY, HOMER JR HIGH AND LOCKPORT TOWNSHIP HIGH SCHOOL. Welcome home to one of the largest homes in Broken Arrow. True 3 bedroom with a large 22 x 12 loft and a finished basement. Extra large, completely updated eat-in kitchen that boasts granite countertops and stainless appliances. Full on suite in the primary bedroom. Full finished basement with a family room and office/4th bedroom. Attached 2 car garage. There is a brand new deck off the kitchen with a gate, great for pets and smaller children. Also, great greenspace in the back off of the deck. Truly nothing to do but move in. Call today for your private showing. Although this house is in amazing condition it is being sold in "As In" Condition
Property Specifics
| Condos/Townhomes | |
| 2 | |
| — | |
| 1995 | |
| Full | |
| Aluminum Siding, Brick | |
| Asphalt | |
| — | |
| No | |
| — |
| Will | |
| — | |
| 170 / Monthly | |
| Insurance, Lawn Care, Snow Removal | |
| Community Well | |
| Public Sewer | |
| Central Air | |
| Natural Gas, Forced Air | |
| 11242427 | |
| 1605304030080000 |
Nearby Schools
| NAME: | DISTRICT: | DISTANCE: | |
|---|---|---|---|
|
Grade School
William J Butler School |
33C | — | |
|
Middle School
Homer Junior High School |
33C | Not in DB | |
|
High School
Lockport Township High School |
205 | Not in DB | |
Property History
| DATE: | EVENT: | PRICE: | SOURCE: |
|---|---|---|---|
| 25 Nov, 2021 | Sold | $275,000 | MRED MLS |
| 16 Oct, 2021 | Under contract | $289,500 | MRED MLS |
| 9 Oct, 2021 | Listed for sale | $289,500 | MRED MLS |
| 30 Jul, 2025 | Sold | $320,000 | MRED MLS |
| 1 Jul, 2025 | Under contract | $320,000 | MRED MLS |
| 27 Jun, 2025 | Listed for sale | $320,000 | MRED MLS |


Room Specifics
Total Bedrooms: 3
Bedrooms Above Ground: 3
Bedrooms Below Ground: 0
Dimensions: —
Floor Type: Carpet
Dimensions: —
Floor Type: Carpet
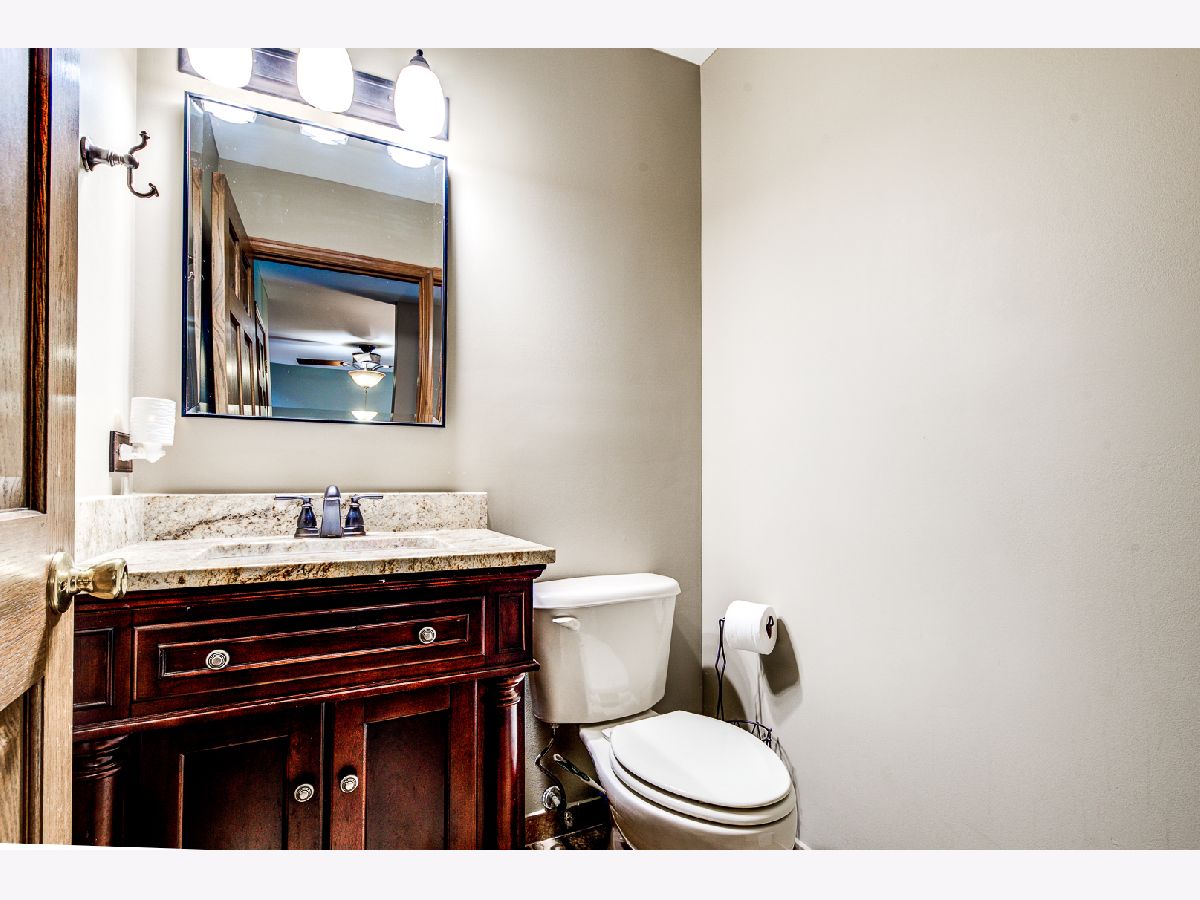
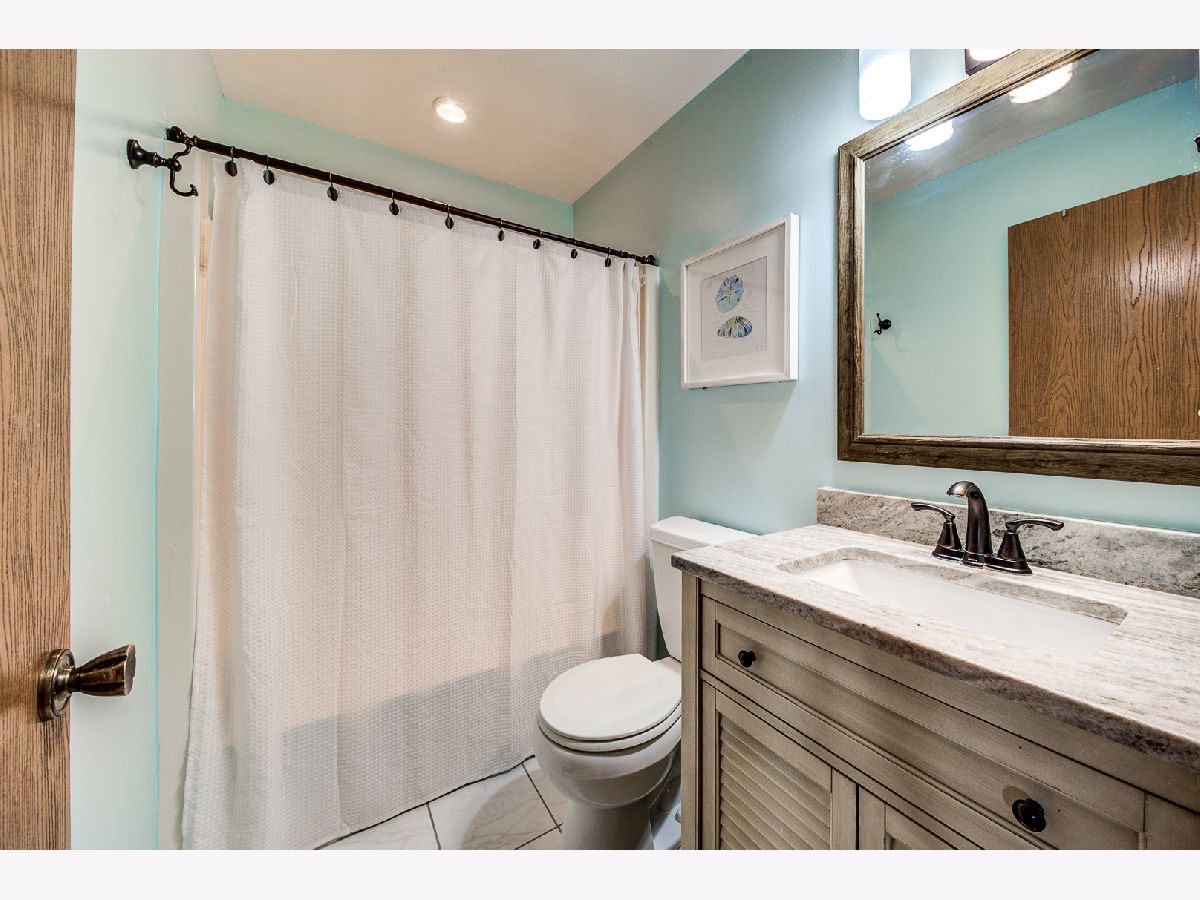
Full Bathrooms: 3
Bathroom Amenities: —
Bathroom in Basement: 0
Dimensions: —
Floor Type: Ceramic Tile
Features: Eating Area-Table Space
Dimensions: —
Floor Type: Sustainable
Rooms: Office, Loft
Other Specifics
| 2 | |
| Concrete Perimeter | |
| Garage | |
| — | |
| — | |
| — | |
| — | |
| — | |
| 2000 | |
| — | |
| Full | |
| — | |
| Stainless Steel Appliance(s) | |
| Not in DB | |
| — | |
| — | |
| — |
Tax History
| Year | Property Taxes |
|---|---|
| 2021 | $5,514 |
| 2025 | $6,285 |
Contact Agent
Nearby Similar Homes

Nearby Sold Comparables

Contact Agent
Listing Provided By
Better Homes & Garden Real Estate
