

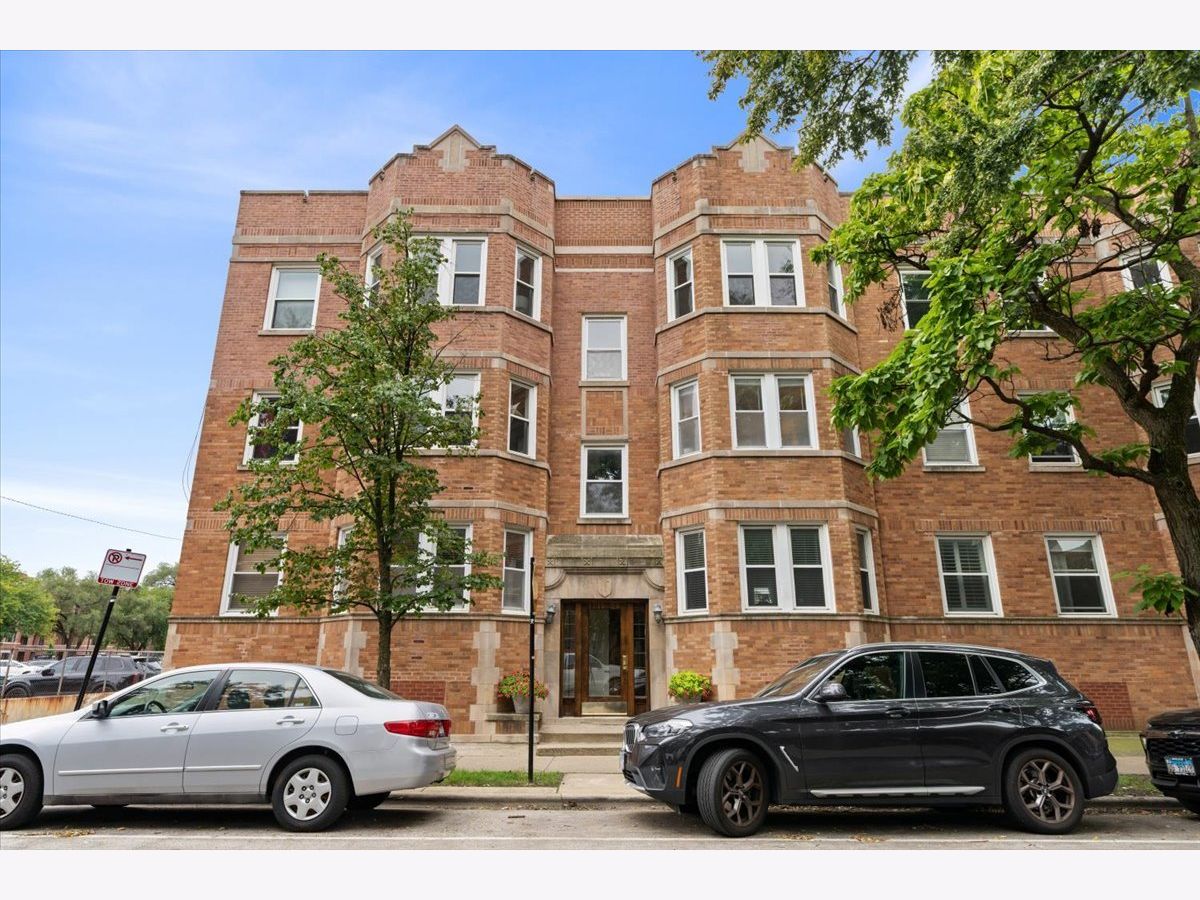
1725 Winnemac Avenue, Uptown, Chicago, Illinois 60640


$290,000
|
Sold
|
|
| Status: | Closed |
| Sqft: | 825 |
| Cost/Sqft: | $351 |
| Beds: | 1 |
| Baths: | 1 |
| Year Built: | — |
| Property Taxes: | $4,484 |
| Lot Size: | 0,00 |
Description
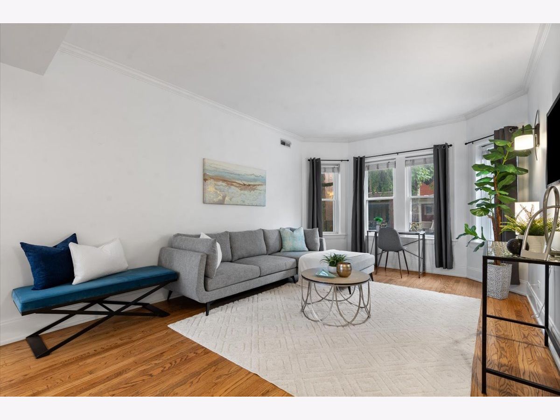
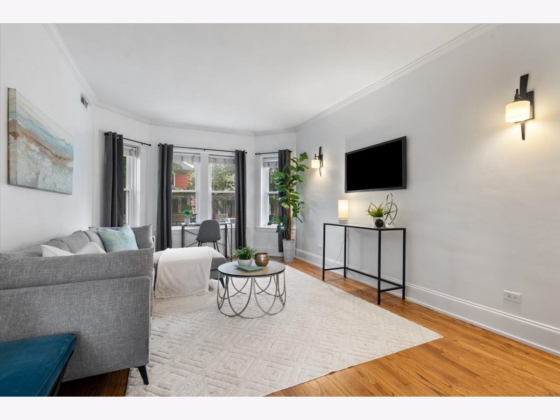
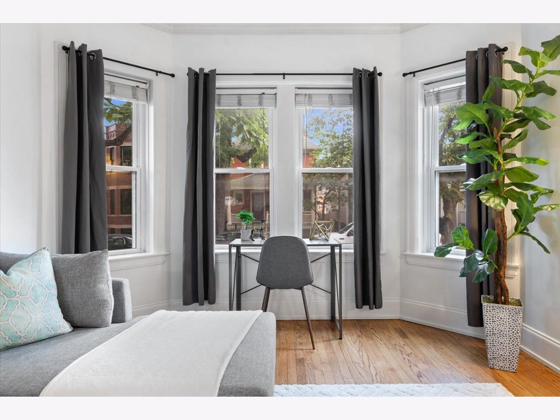
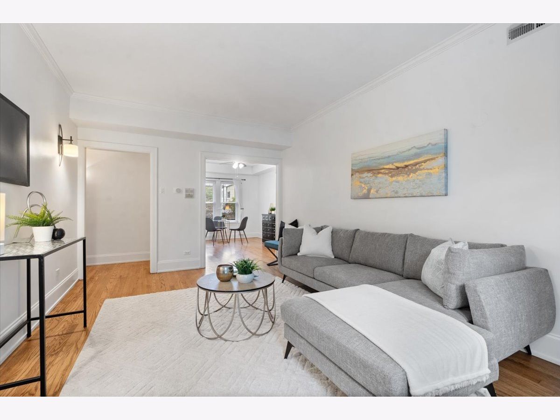
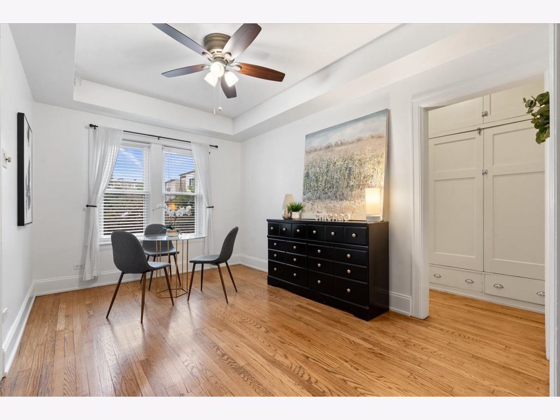
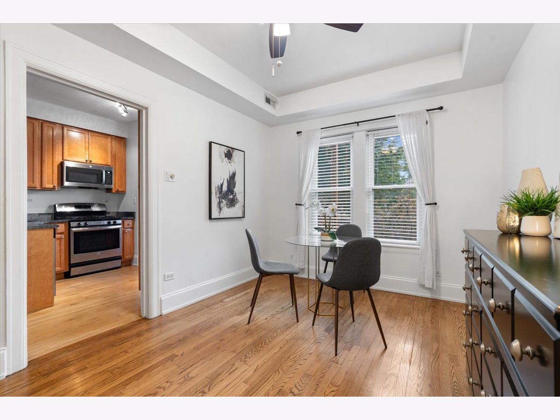
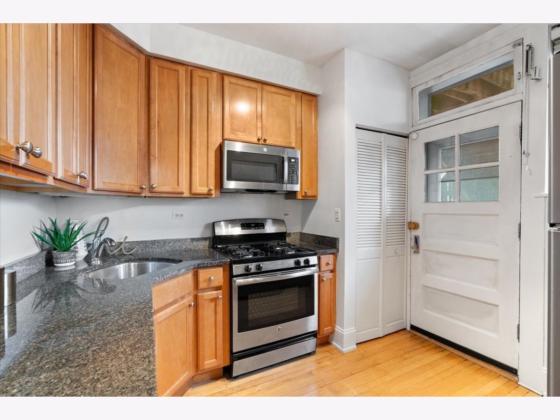
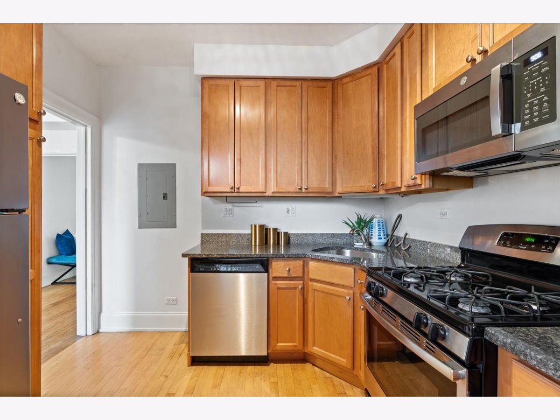
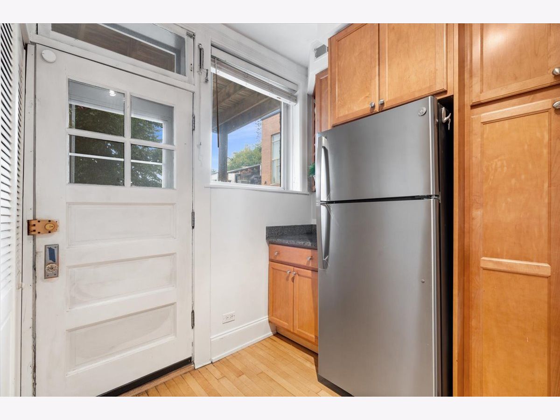
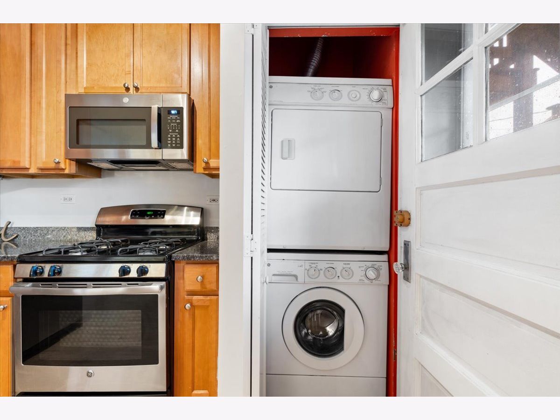
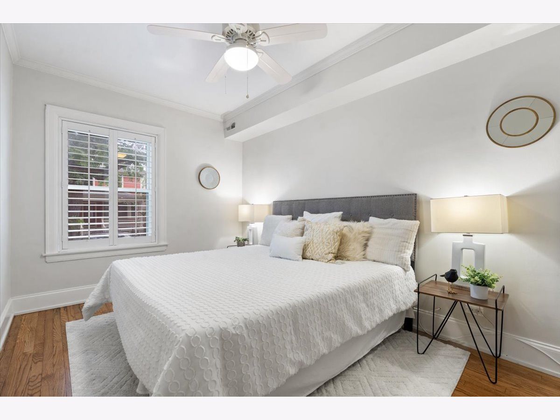
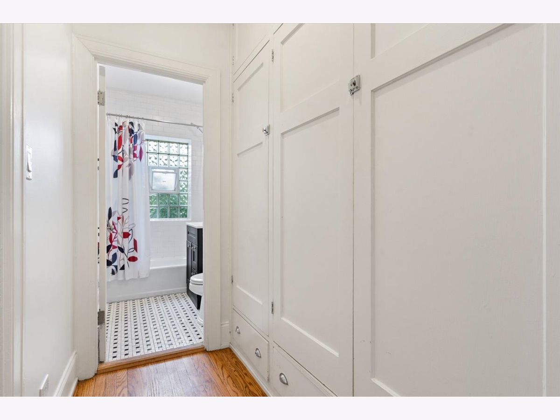
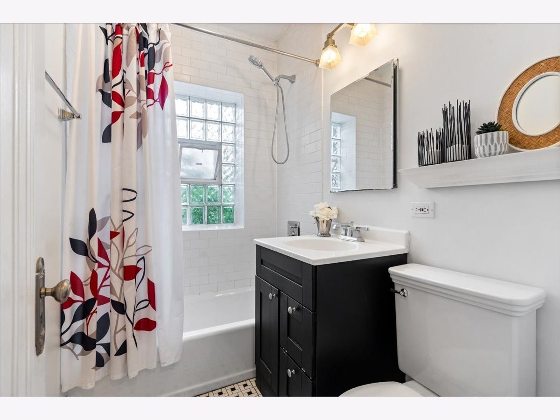
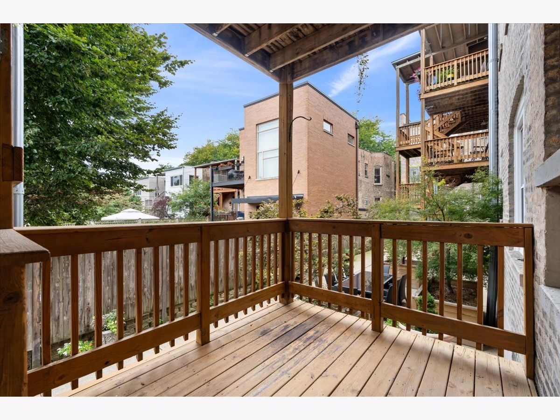
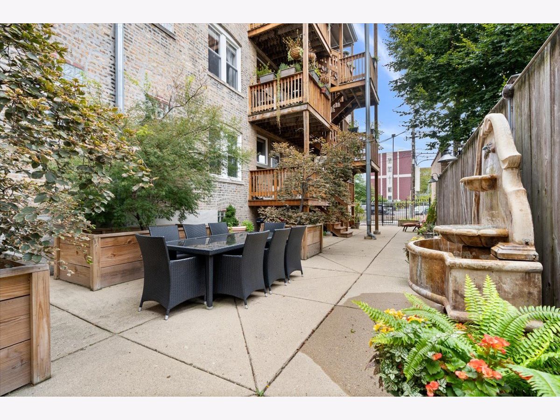
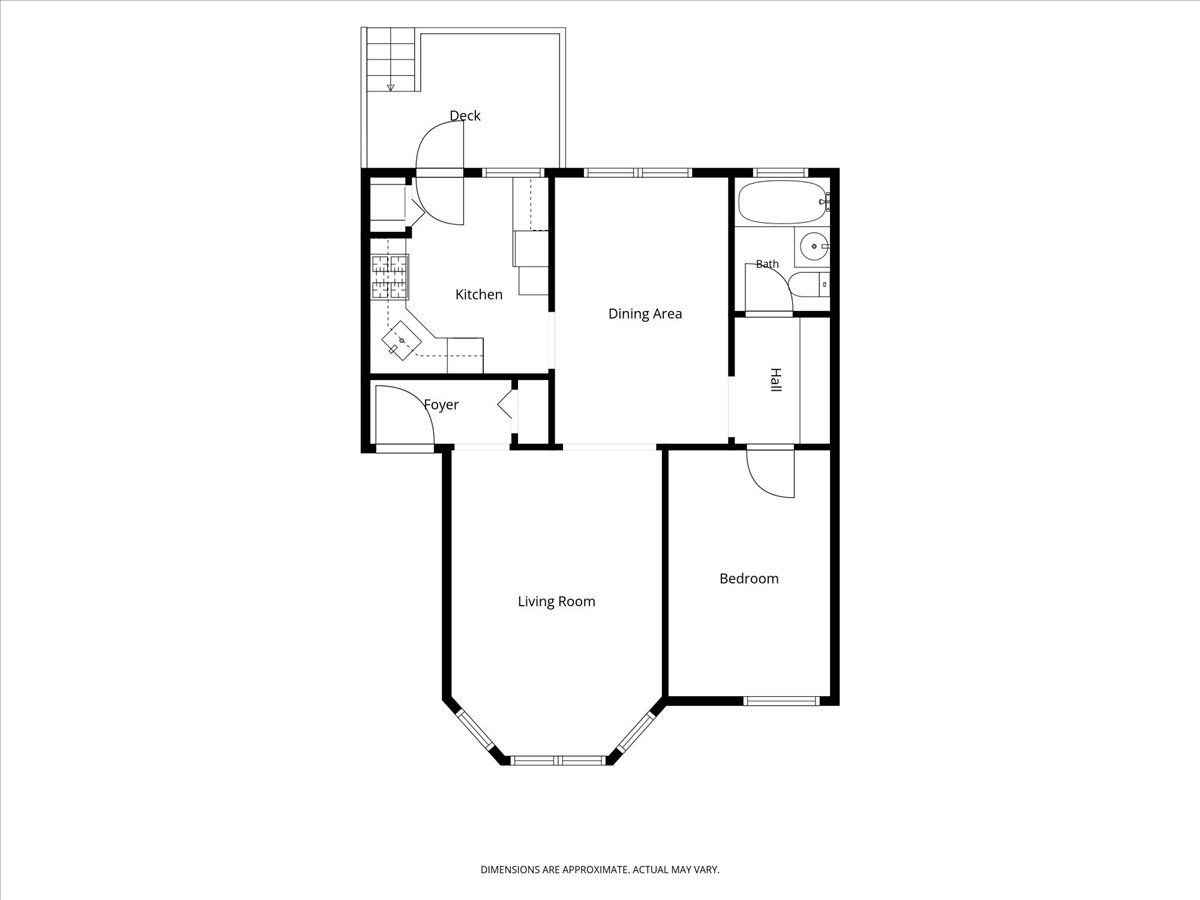
** MULTIPLE OFFERS RECEIVED ** Bright and spacious high first-floor one-bedroom condo ideally situated between Ravenswood and Andersonville. Freshly painted and filled with natural light, this inviting home features hardwood floors throughout, central heat and air conditioning , in-unit laundry, and beautiful original woodwork that blends vintage Chicago charm with everyday comfort. The well-appointed kitchen offers granite countertops and stainless steel appliances, while the separate formal dining room provides an elegant setting for meals and flexible space for a home office or additional living area. Step outside to your private rear deck, perfect for morning coffee or grilling, and enjoy the beautifully landscaped shared patio. Set on a quiet, tree-lined street, this home places you just blocks from Andersonville's renowned Clark Street dining, shopping, cafes, and neighborhood amenities. Enjoy easy access to Lincoln Square, Ravenswood, Metra, the CTA Red Line, bus routes, parks, and the best of Chicago's North Side.
Property Specifics
| Condos/Townhomes | |
| 1 | |
| — | |
| — | |
| 2005 | |
| Unfinished, Full | |
| Brick | |
| — | |
| — | |
| No | |
| — |
| Cook | |
| — | |
| 314 / Monthly | |
| Water, Insurance, Exterior Maintenance, Lawn Care, Scavenger, Snow Removal | |
| Lake Michigan | |
| Public Sewer | |
| Central Air | |
| Electric | |
| 12770586 | |
| 14074140301004 |
Nearby Schools
| NAME: | DISTRICT: | DISTANCE: | |
|---|---|---|---|
|
Grade School
Mcpherson Elementary School |
299 | — | |
|
Middle School
Mcpherson Elementary School |
299 | Not in DB | |
|
High School
Amundsen High School |
299 | Not in DB | |
Room Specifics
Total Bedrooms: 1
Bedrooms Above Ground: 1
Bedrooms Below Ground: 0
Dimensions: 14X9
Floor Type: Hardwood
Full Bathrooms: 1
Bathroom Amenities: —
Bathroom in Basement: 0
Dimensions: 15X10
Floor Type: Hardwood
Dimensions: 11X10
Floor Type: Hardwood
Features: Pantry-Closet
Dimensions: 17X12
Floor Type: Hardwood
Rooms: Deck
Name: Deck
Dimensions: 11X7
Floor Type: —
Other Specifics
| — | |
| Concrete Perimeter | |
| — | |
| Washer Hookup | |
| Hardwood | |
| Deck, Patio | |
| Fenced | |
| — | |
| Common Grounds | |
| COMMON | |
| — | |
| None | |
| Storage | |
| Range, Microwave, Dishwasher, Refrigerator, Washer, Dryer | |
| Not in DB | |
| — | |
| Bike Room/Bike Trails, Storage, Sundeck | |
| — |
Contact Agent
Nearby Similar Homes
Nearby Sold Comparables


Contact Agent
Listing Provided By
Compass
