

4832 Clark Street, Uptown, Chicago, Illinois 60640


$850,000
|
For Sale
|
|
| Status: | New |
| Sqft: | 2,300 |
| Cost/Sqft: | $370 |
| Beds: | 3 |
| Baths: | 3 |
| Year Built: | 2013 |
| Property Taxes: | $13,996 |
| Days On Market: | 3 |
| Lot Size: | 0,00 |
Description
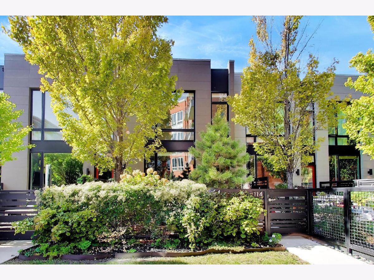
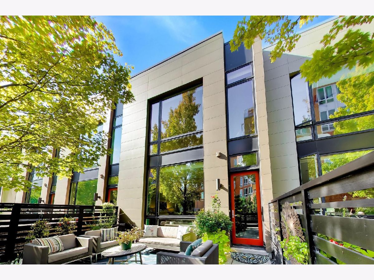
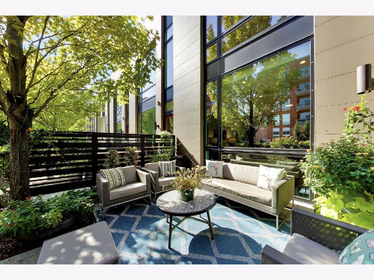
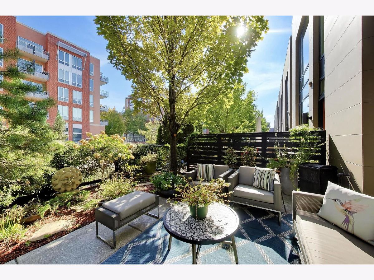
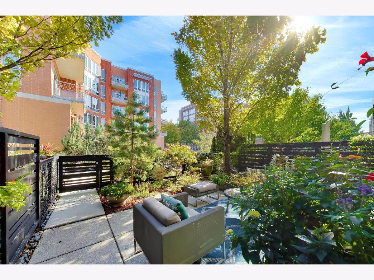
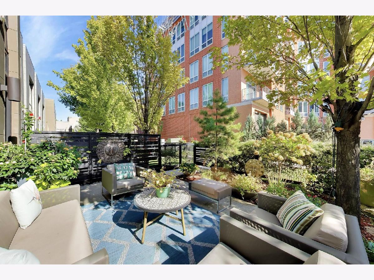
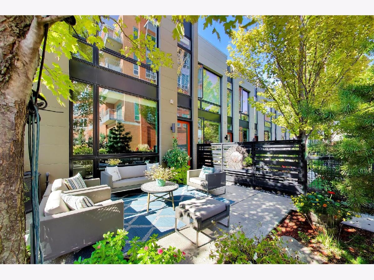
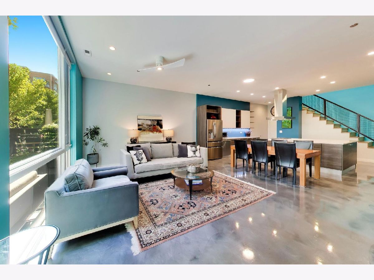
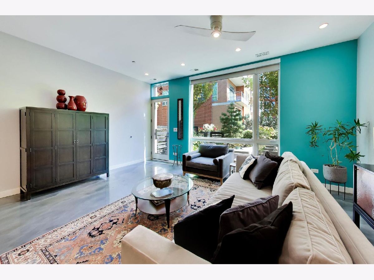
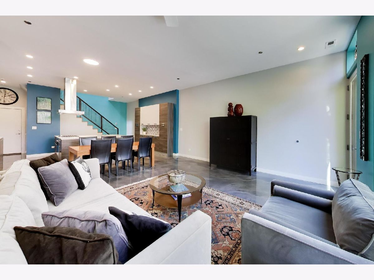
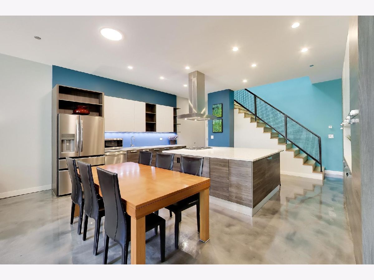
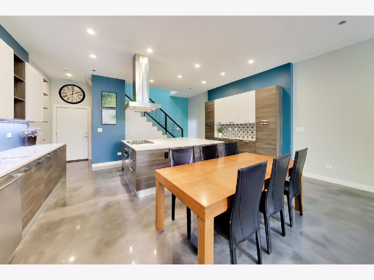
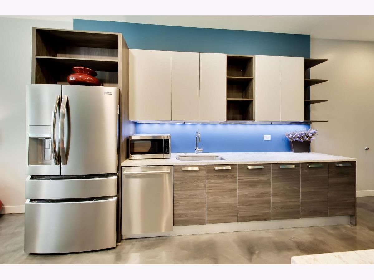
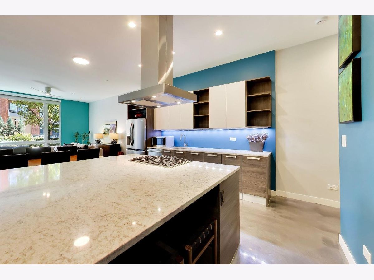
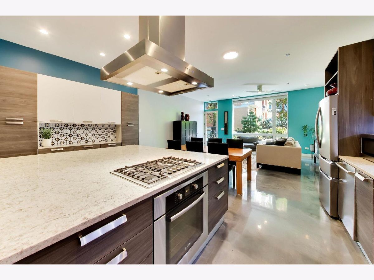
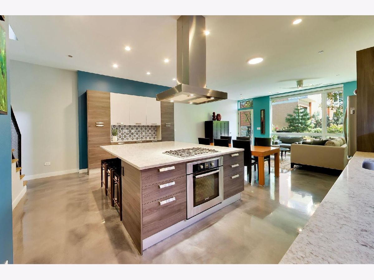
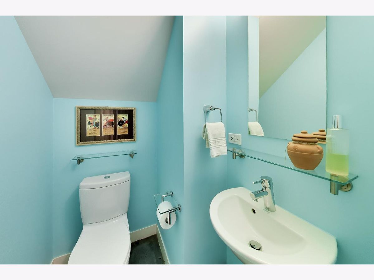
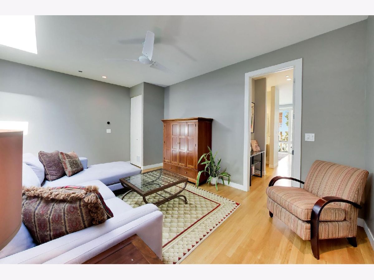
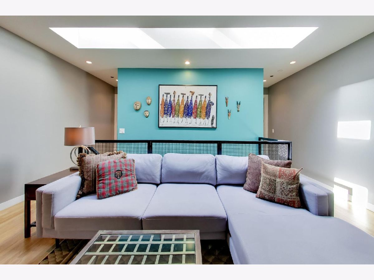
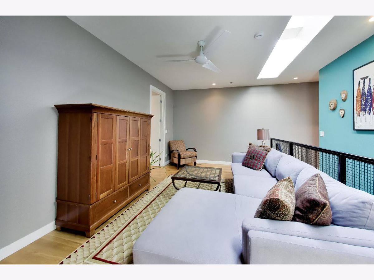
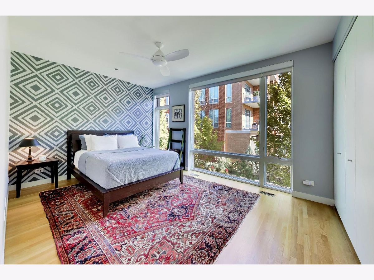
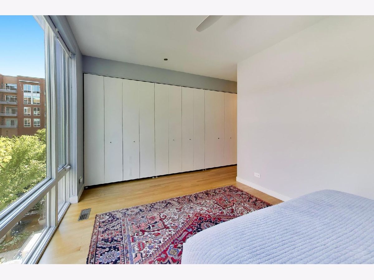
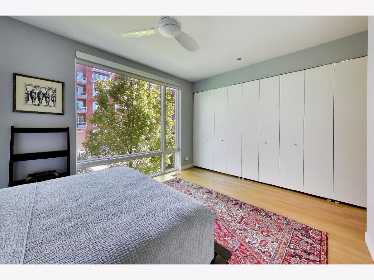
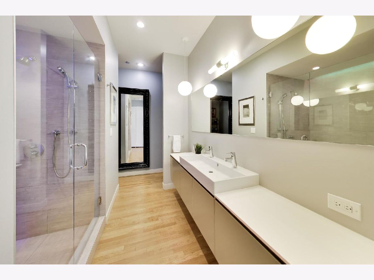
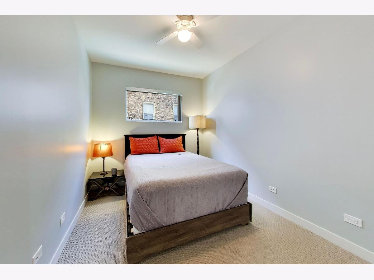
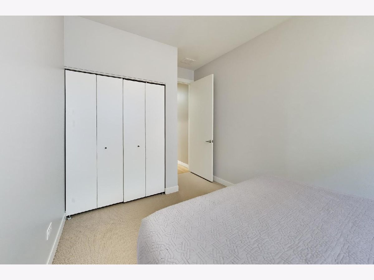
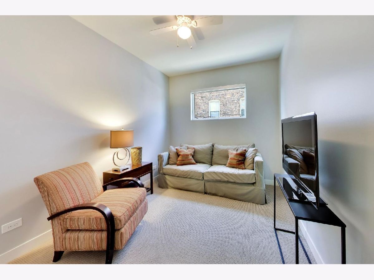
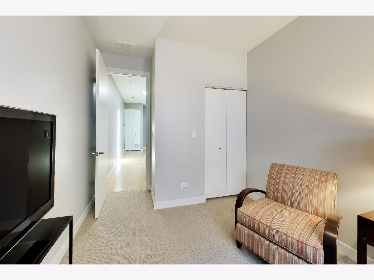
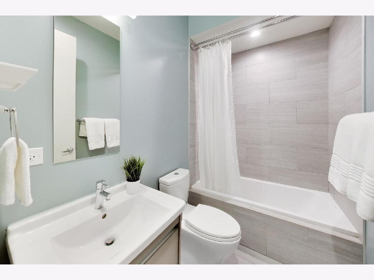
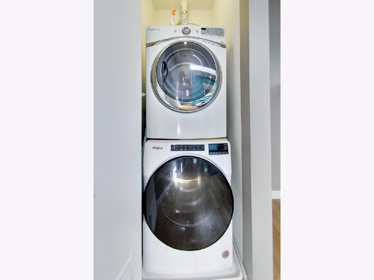
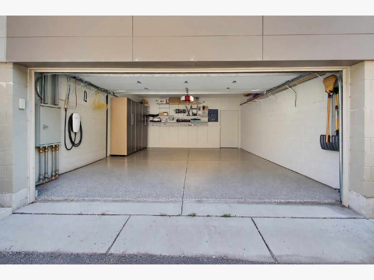
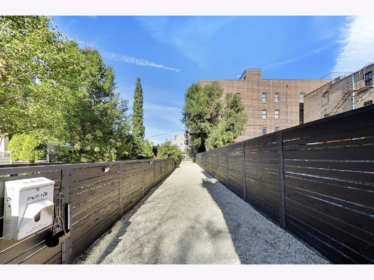
Rarely available 20' rowhome in Backyard Andersonville! Beautiful 3 bed /2.1 bath home offers floor-to-ceiling windows, a modern open concept design, 10' ceilings, heated concrete floors, multiple skylights, NEST smart thermostat, in-unit laundry, private dog run, 2-car attached garage with EV charger, and a 380 sq ft landscaped outdoor space. The kitchen features a massive island, Italian made designer cabinetry, Bosch stainless-steel appliances, granite countertops, under-cabinet lighting, tons of storage/prep space with an adjacent powder room on the main level. The primary bedroom has hardwood floors, 20' of custom Elfa closet organization, an ensuite with a floating vanity, pendant lighting, large walk-in shower, and custom linen closet. You'll also find the other two generous-sized bedrooms, 2nd bathroom, and cozy media room on the top floor. Located in a highly walkable neighborhood, with convenient access to Andersonville's restaurants, shopping, Mariano's, Jewel-Osco, and LA Fitness. Public transportation options include the #22 Clark street bus, Lawrence Red Line and Ravenswood Metra Station, providing efficient access throughout the city. This residence presents a strong opportunity for buyers seeking comfort, convenience, and modern city living. Estate Sale. Listing agent is friends with the owner.
Property Specifics
| Condos/Townhomes | |
| 2 | |
| — | |
| 2013 | |
| None | |
| Glass, Other | |
| — | |
| — | |
| No | |
| — |
| Cook | |
| — | |
| 269 / Monthly | |
| Heat, Water, Gas, Insurance, Exterior Maintenance, Lawn Care, Scavenger, Snow Removal | |
| Lake Michigan | |
| Public Sewer | |
| Central Air | |
| Gas, Radiant Floor | |
| Unknown | |
| 12791448 | |
| 14083150770000 |
Nearby Schools
| NAME: | DISTRICT: | DISTANCE: | |
|---|---|---|---|
|
Grade School
Mcpherson Elementary School |
299 | — | |
|
High School
Amundsen High School |
299 | Not in DB | |
Property History
| DATE: | EVENT: | PRICE: | SOURCE: |
|---|---|---|---|
| 9 Jun, 2014 | Sold | $581,745 | MRED MLS |
| 27 Nov, 2013 | Under contract | $579,900 | MRED MLS |
| 12 Sep, 2013 | Listed for sale | $579,900 | MRED MLS |
| 23 Oct, 2026 | Listed for sale | $850,000 | MRED MLS |
Some photos of this home have been virtually staged.
Room Specifics
Total Bedrooms: 3
Bedrooms Above Ground: 3
Bedrooms Below Ground: 0
Dimensions: 21X17
Floor Type: Hardwood
Dimensions: 14X9
Floor Type: Carpet
Dimensions: 14X9
Floor Type: Carpet
Full Bathrooms: 3
Bathroom Amenities: Separate Shower, Double Sink
Bathroom in Basement: 0
Dimensions: COMBO
Floor Type: Other
Dimensions: 19X17
Floor Type: Other
Features: Island, Custom Cabinetry, Granite Counters
Dimensions: 3X3
Floor Type: —
Dimensions: 19X15
Floor Type: Other
Rooms: Theatre Room
Name: Theatre Room
Dimensions: 19X12
Floor Type: Hardwood
Other Specifics
| 2 | |
| — | |
| Garage Door Opener, Electric Vehicle Charging Station(s), Garage Owned, Attached, Garage | |
| Upper Level, Washer Hookup, In Unit | |
| Hardwood | |
| — | |
| Fenced | |
| Dog Run | |
| — | |
| 20X54 | |
| — | |
| Full, Double Sink, Shower Only | |
| Walk-In Closet(s), High Ceilings, Open Floorplan, Granite Counters | |
| Range, Microwave, Dishwasher, Refrigerator, Washer, Dryer, Disposal, Stainless Steel Appliance(s), Range Hood, Humidifier | |
| Not in DB | |
| — | |
| — | |
| — |
Tax History
| Year | Property Taxes |
|---|---|
| 2026 | $13,996 |
Contact Agent
Nearby Similar Homes
Nearby Sold Comparables

Contact Agent
Listing Provided By
@properties Christie's International Real Estate
