

1727 Cleveland Street, Evanston, Illinois 60202


$370,000
|
Sold
|
|
| Status: | Closed |
| Sqft: | 1,744 |
| Cost/Sqft: | $200 |
| Beds: | 3 |
| Baths: | 2 |
| Year Built: | 1947 |
| Property Taxes: | $10,100 |
| Days On Market: | 2369 |
| Lot Size: | 0,11 |
Description
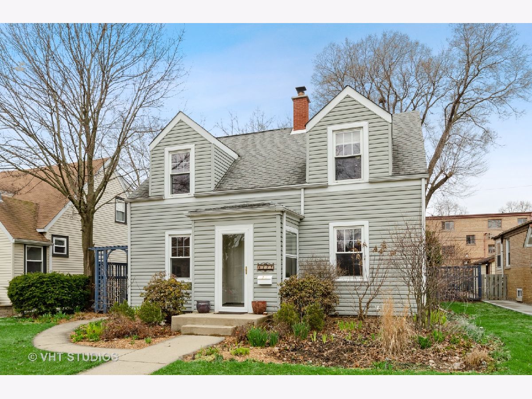
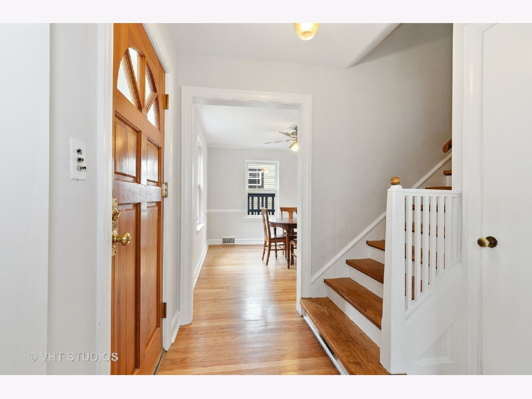
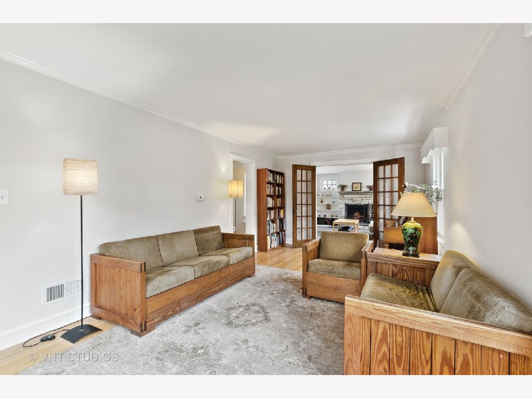
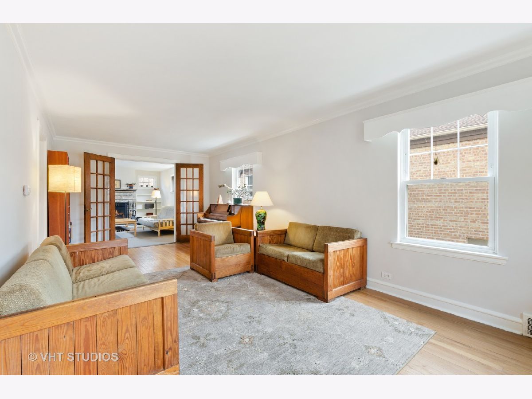
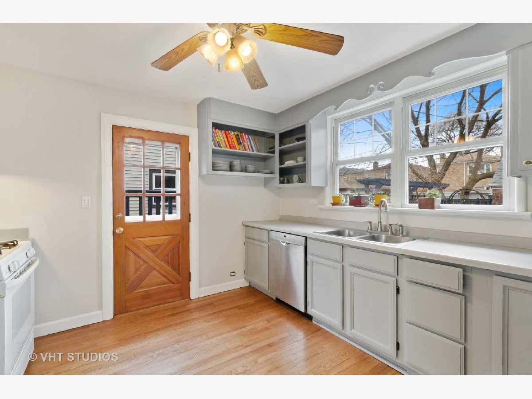
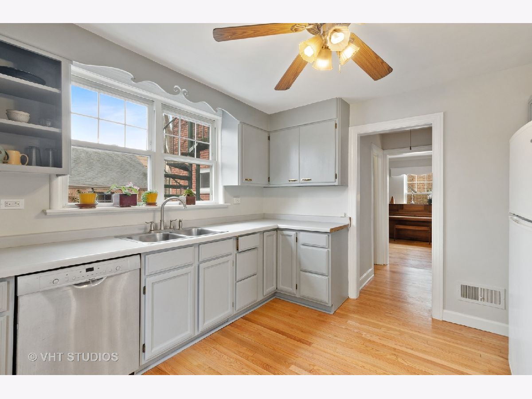
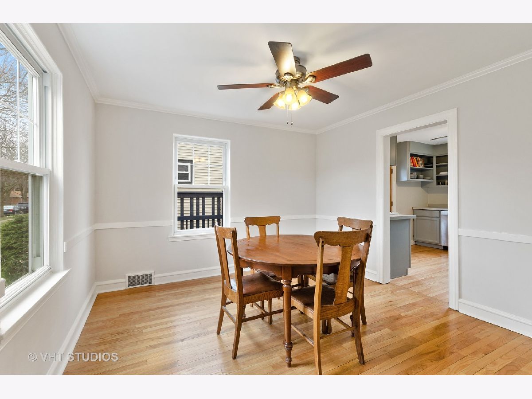
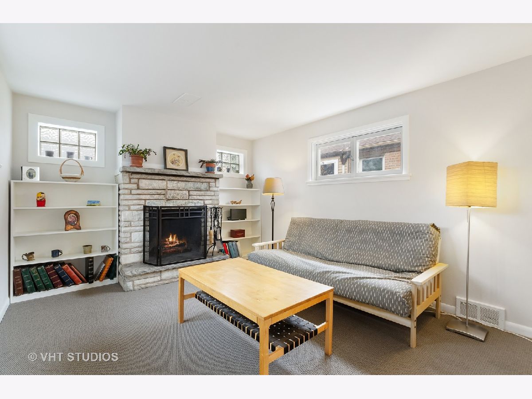
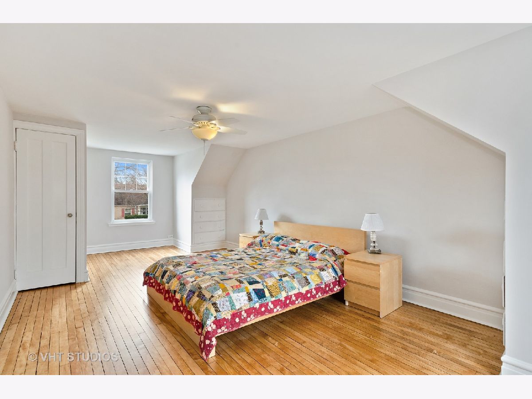
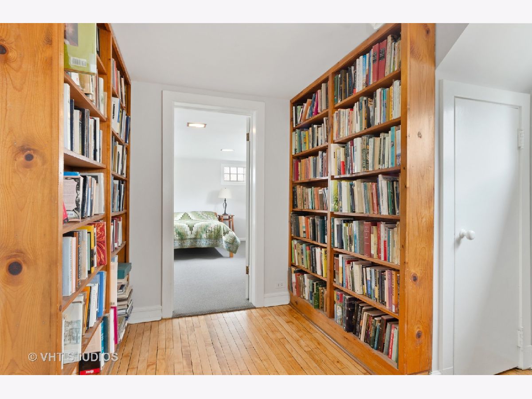
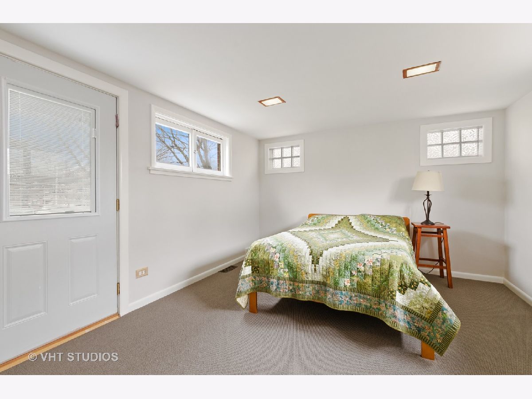
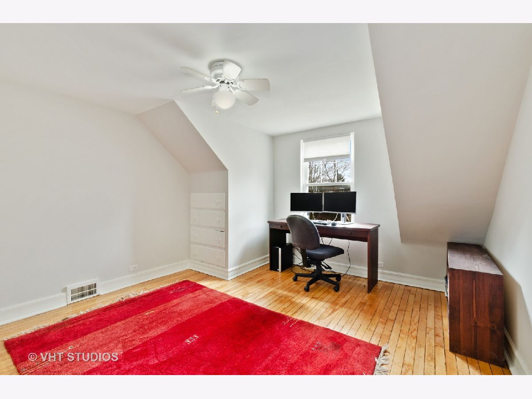
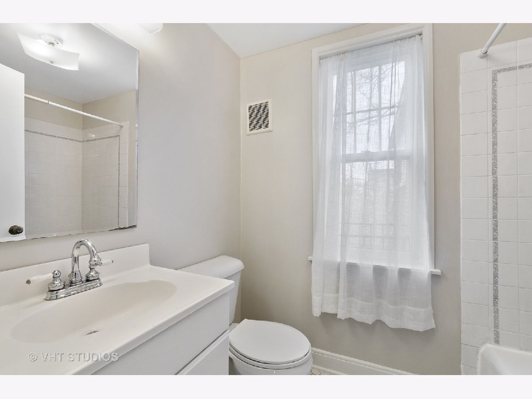
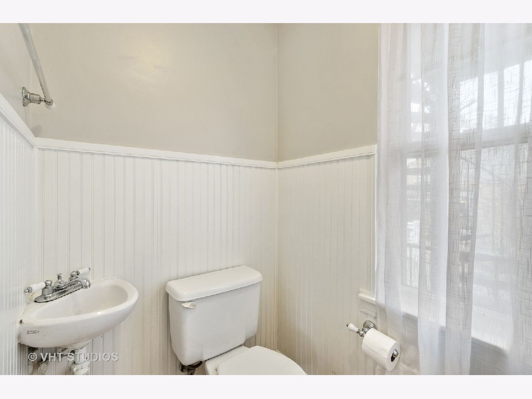
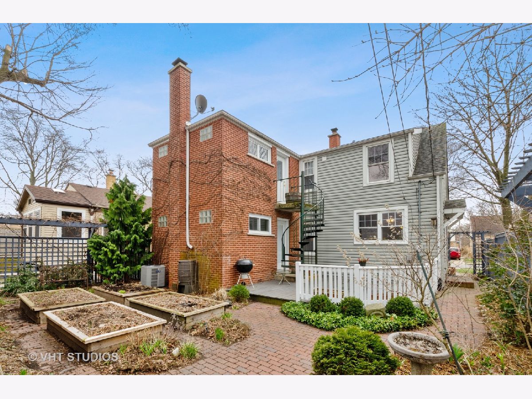
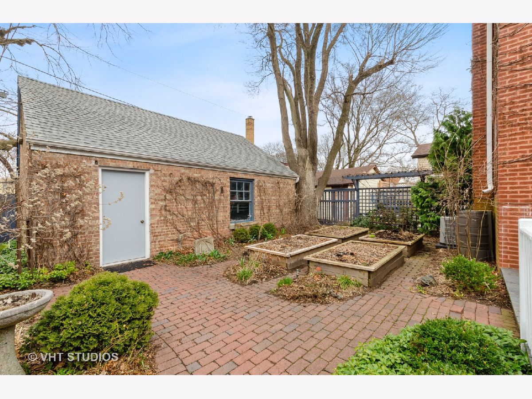
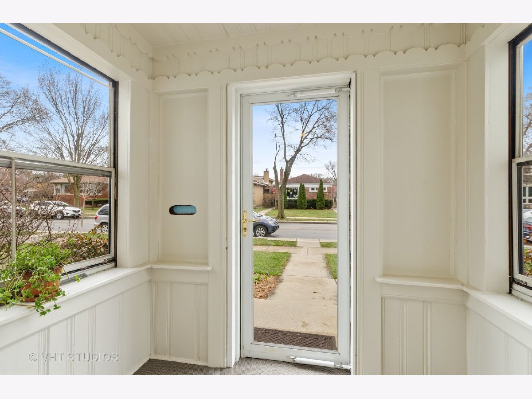
Only 2 owners have lived in this happy this home ! Its truly bigger than it looks due to the 2 story brick family room and 2nd floor bedroom addition, done by the original owner! Sun filled and fresh decorating, waiting just for you! This home on, lovely Cleveland Street in Evanston is the perfect place to make ones home. Beautiful gleaming mostly newly refinished hardwood floors, a fabulous family room with french doors and fireplace, bookshelves and beautiful new carpet! A large living room and separate dining room. A kitchen wonderful meals and gatherings for the family of 6 that called this home for many years enjoyed! First floor has a powder room. The second floor has 3 nice sized bedrooms, new carpet in one, and freshly sanded floors in other 2! a bonus little "library" study room and a full bath complete this floor...all great light in this home! The owner is an avid gardener, loads of perennials abound. A BRICK 2 car garage and charming patio complete this charmer! A walk to the wonderful Levy Center for Seniors and The Robert Crown Community Center that encompasses a Public Library Branch, 2 NHL Rinks for skating and hockey, 200 meter running track, a Stat lic. Day Care Center and more..a special very neighborhood!
Property Specifics
| Single Family | |
| — | |
| — | |
| 1947 | |
| Partial | |
| — | |
| No | |
| 0.11 |
| Cook | |
| — | |
| — / Not Applicable | |
| None | |
| Lake Michigan | |
| Public Sewer | |
| 10686690 | |
| 10244120300000 |
Nearby Schools
| NAME: | DISTRICT: | DISTANCE: | |
|---|---|---|---|
|
Grade School
Dawes Elementary School |
65 | — | |
|
Middle School
Chute Middle School |
65 | Not in DB | |
|
High School
Evanston Twp High School |
202 | Not in DB | |
Property History
| DATE: | EVENT: | PRICE: | SOURCE: |
|---|---|---|---|
| 10 Jun, 2020 | Sold | $370,000 | MRED MLS |
| 11 Apr, 2020 | Under contract | $349,000 | MRED MLS |
| 9 Apr, 2020 | Listed for sale | $349,000 | MRED MLS |
Room Specifics
Total Bedrooms: 3
Bedrooms Above Ground: 3
Bedrooms Below Ground: 0
Dimensions: —
Floor Type: Hardwood
Dimensions: —
Floor Type: Carpet
Full Bathrooms: 2
Bathroom Amenities: —
Bathroom in Basement: 0
Rooms: Library
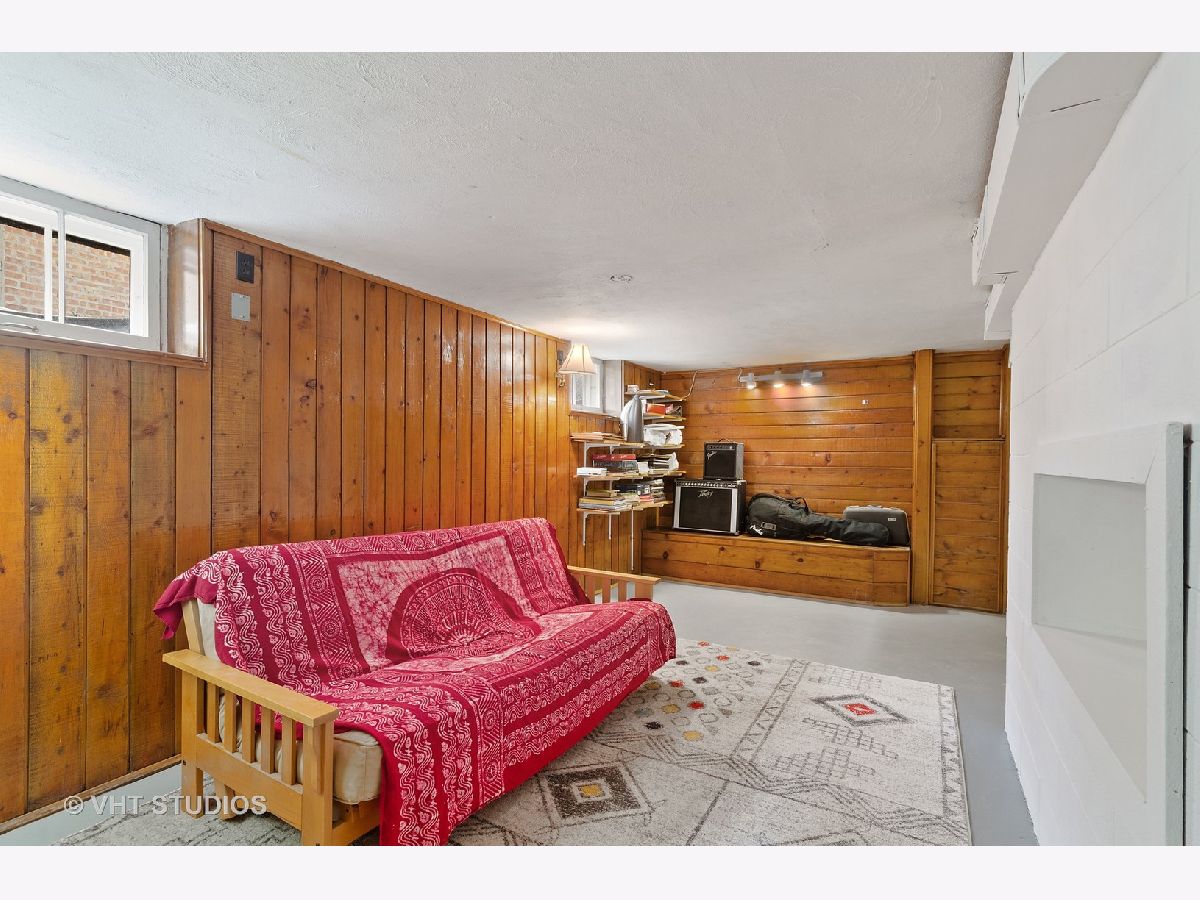
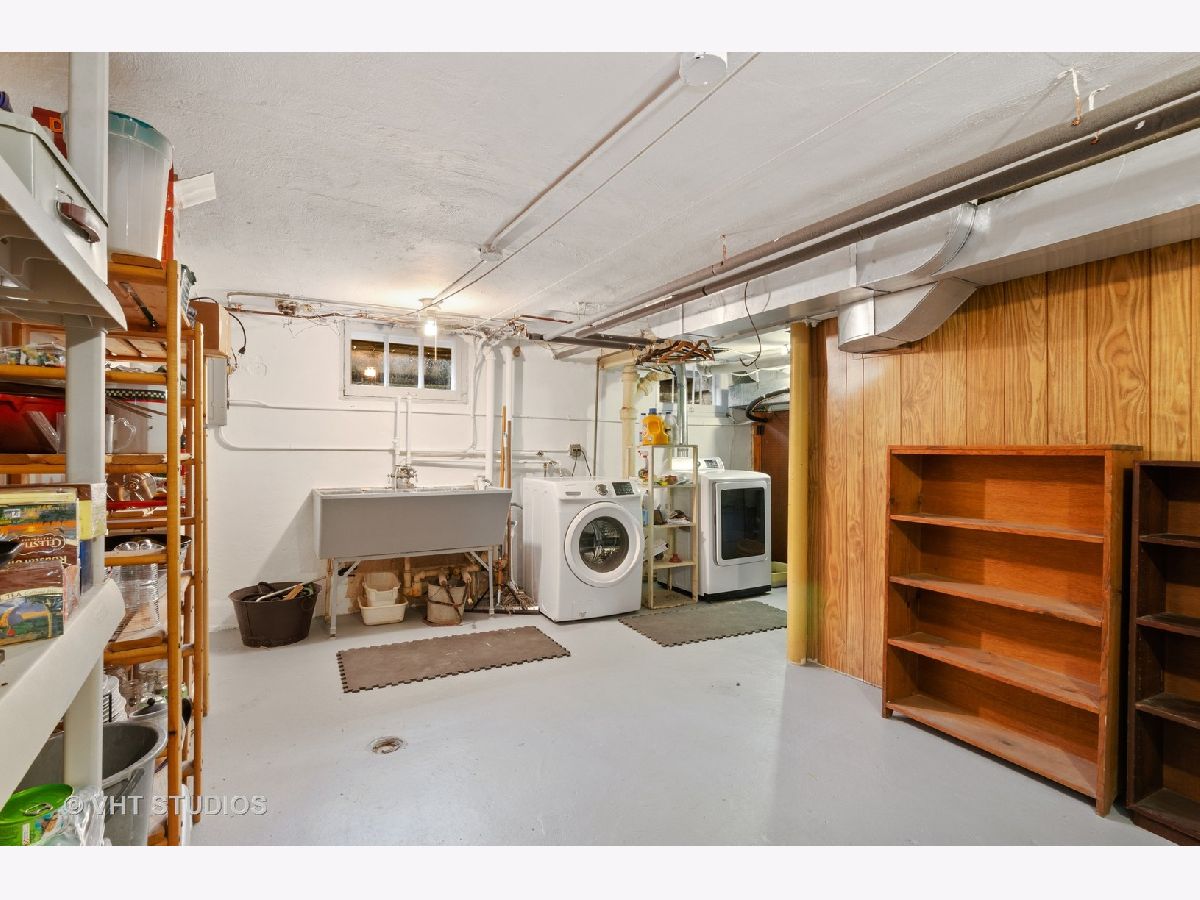
Basement Description: Partially Finished
Other Specifics
| 2 | |
| — | |
| — | |
| — | |
| — | |
| 40 X 116 | |
| — | |
| None | |
| — | |
| — | |
| Not in DB | |
| — | |
| — | |
| — | |
| — |
Tax History
| Year | Property Taxes |
|---|---|
| 2020 | $10,100 |
Contact Agent
Nearby Similar Homes


Nearby Sold Comparables

Contact Agent
Listing Provided By
@properties
